MOTIVATED SELLER! Beautifully maintained 3-bedroom, 2-bath home with a 2-car garage in a highly desirable subdivision within Huron Valley Schools, offering beach access to five lakes. Freshly painted inside and out, this home is clean, updated, and truly move-in ready. Major updates include a new roof (2023), new furnace, new water heater, new well pump, water softener, and much much more, providing peace of mind for years to come. Step outside and enjoy your own private retreat featuring an above-ground pool, fully fenced backyard, and two spacious decks, perfect for relaxing, entertaining, or a future hot tub setup. Homes like this don’t come along often! Well cared for and thoughtfully updated, it offers the kind of lake-and-pool lifestyle everyone is looking for. A must-see!
For sale
Price cut: $5K (8/17)
$364,900
4069 Loch Dr, Highland, MI 48357
3beds
1,769sqft
Single Family Residence
Built in 1976
0.32 Acres Lot
$362,100 Zestimate®
$206/sqft
$-- HOA
What's special
- 68 days
- 1,887
- 158
Zillow last checked:
Listing updated:
Listed by:
Carley R Page 248-909-9555,
Cary Real Estate 248-889-8040
Source: Realcomp II,MLS#: 20261050646
Facts & features
Interior
Bedrooms & bathrooms
- Bedrooms: 3
- Bathrooms: 2
- Full bathrooms: 2
Bedroom
- Level: Second
- Area: 156
- Dimensions: 13 X 12
Bedroom
- Level: Second
- Area: 196
- Dimensions: 14 X 14
Bedroom
- Level: Second
- Area: 130
- Dimensions: 13 X 10
Other
- Level: Second
- Area: 54
- Dimensions: 9 X 6
Other
- Level: Entry
- Area: 40
- Dimensions: 8 X 5
Dining room
- Level: Second
- Area: 120
- Dimensions: 12 X 10
Kitchen
- Level: Second
- Area: 364
- Dimensions: 26 X 14
Laundry
- Level: Entry
- Area: 40
- Dimensions: 8 X 5
Living room
- Level: Entry
- Area: 288
- Dimensions: 12 X 24
Heating
- Forced Air, Natural Gas
Cooling
- Ceiling Fans, Central Air
Appliances
- Included: Dishwasher, Dryer, Free Standing Gas Oven, Free Standing Refrigerator, Microwave, Washer
Features
- Sound System
- Has basement: No
- Has fireplace: Yes
- Fireplace features: Gas, Kitchen
Interior area
- Total interior livable area: 1,769 sqft
- Finished area above ground: 1,769
Property
Parking
- Total spaces: 2
- Parking features: Two Car Garage, Attached, Electricityin Garage, Heated Garage, Garage Door Opener
- Attached garage spaces: 2
Features
- Levels: Two
- Stories: 2
- Entry location: GroundLevel
- Patio & porch: Deck, Porch
- Pool features: Above Ground
- Fencing: Back Yard,Fenced
- Waterfront features: All Sports Lake, Beach Access
- Body of water: Charlick, Gourd, Taggett, Tomahawk, woodruff, 5
Lot
- Size: 0.32 Acres
- Dimensions: 83.33 x 165.55
Details
- Additional structures: Sheds
- Parcel number: 1109127001
- Special conditions: Short Sale No,Standard
Construction
Type & style
- Home type: SingleFamily
- Architectural style: Raised Ranch
- Property subtype: Single Family Residence
Materials
- Vinyl Siding
- Foundation: Block, Slab
- Roof: Asphalt
Condition
- New construction: No
- Year built: 1976
Utilities & green energy
- Sewer: Septic Tank
- Water: Well
Community & HOA
Community
- Subdivision: HIGHLAND HILLS 3
HOA
- Has HOA: No
Location
- Region: Highland
Financial & listing details
- Price per square foot: $206/sqft
- Tax assessed value: $101,594
- Annual tax amount: $3,504
- Date on market: 7/3/2026
- Cumulative days on market: 68 days
- Listing agreement: Exclusive Right To Sell
- Listing terms: Cash,Conventional,FHA,Usda Loan,Va Loan
Estimated market value
$362,100
$344,000 - $380,000
$2,113/mo
Price history
| Date | Event | Price |
|---|---|---|
| 8/17/2026 | Price change | $364,900-1.4%$206/sqft |
Source:  Realcomp II #20261050646 Report a problem Realcomp II #20261050646 Report a problem | ||
| 7/30/2026 | Price change | $369,900-1.3%$209/sqft |
Source: Realcomp II #20261050646 Report a problem | ||
| 7/16/2026 | Price change | $374,900-1.3%$212/sqft |
Source: Realcomp II #20261050646 Report a problem | ||
| 7/3/2026 | Listed for sale | $380,000+61.8%$215/sqft |
Source: Realcomp II #20261050646 Report a problem | ||
| 4/21/2020 | Sold | $234,900$133/sqft |
Source: Public Record Report a problem | ||
| 3/6/2020 | Listed for sale | $234,900$133/sqft |
Source: Brookstone Realtors LLC #2200009198 Report a problem | ||
| 3/6/2020 | Pending sale | $234,900$133/sqft |
Source: Brookstone Realtors LLC #2200009198 Report a problem | ||
| 2/4/2020 | Listed for sale | $234,900+35.4%$133/sqft |
Source: Brookstone Realtors LLC #2200009198 Report a problem | ||
| 6/23/2000 | Sold | $173,500$98/sqft |
Source:  MiRealSource #21543283 Report a problem MiRealSource #21543283 Report a problem | ||
Public tax history
| Year | Property taxes | Tax assessment |
|---|---|---|
| 2025 | $3,417 +5.5% | $123,980 +2.8% |
| 2024 | $3,239 -30.2% | $120,620 +10.9% |
| 2023 | $4,642 +61.5% | $108,810 +15.3% |
| 2022 | $2,874 +65.9% | $94,360 +9% |
| 2021 | $1,733 | $86,540 +6.8% |
| 2020 | -- | $81,040 +4.2% |
| 2019 | $1,747 +6.2% | $77,750 +14.9% |
| 2018 | $1,646 +1.3% | $67,650 |
| 2017 | $1,625 | $67,650 +2.8% |
| 2016 | $1,625 | $65,810 +8.8% |
| 2015 | -- | $60,490 +10.5% |
| 2014 | -- | $54,720 +24.8% |
| 2011 | -- | $43,830 -14.2% |
| 2010 | $1,673 -12.2% | $51,080 -13.3% |
| 2009 | $1,904 +30.6% | $58,900 -60.5% |
| 2005 | $1,459 | $149,290 +96.1% |
| 2003 | -- | $76,130 +12.8% |
| 2002 | -- | $67,480 +1.3% |
| 2001 | $2,178 +44.9% | $66,600 +33% |
| 2000 | $1,503 | $50,080 |
Find assessor info on the county website
Monthly payment
Est. payment
Payment breakdown
Explore the cost of this home by adjusting the details. Changes won't be saved.Climate risks
Neighborhood: 48357

Similar homes
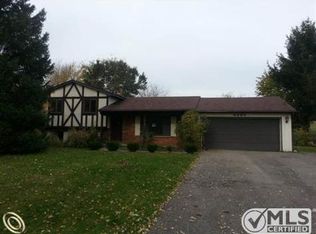
- $364,9003 bd2 ba1.3k sqft4713 Desert Bridge Ct, Highland, MI 48356For Sale
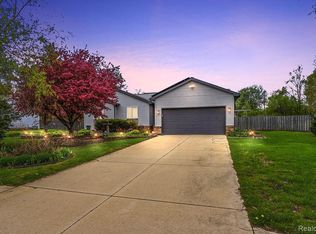
 MLS ID #20261064379, Tiffany Daniels, Full Circle Real Estate Group LLC. Realcomp II
 - $384,9003 bd3 ba1.8k sqft5969 Pleasant Dr, Waterford, MI 48329For Sale
 MLS ID #20261071216, Jeff Glover, KW Professionals. Realcomp II
 - $359,9003 bd2 ba1.5k sqft13331 Crane Ridge Dr, Fenton, MI 48430For Sale
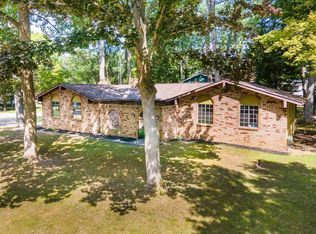
 MLS ID #50220009, Clint B Carlson, The Mallory Corporation. MiRealSource
 - $279,9003 bd3 ba1.9k sqft4725 Hickory Dr, Highland, MI 48356For Sale
 MLS ID #20261066530, Mary S England, England Real Estate Company. Realcomp II
 - $399,9004 bd3 ba1.8k sqft423 Sunset St, White Lake, MI 48383For SaleMLS ID #20261045436, Darlene Hamilton, Team Hamilton Real Estate. Realcomp II
- $340,0004 bd2 ba2.2k sqft11479 Farmhill Dr, Fenton, MI 48430For SaleMLS ID #20261065221, Teresa Beaumont, EXP Realty Main. Realcomp II
- $375,0004 bd3 ba1.4k sqft4700 Indianwood Ct, Clarkston, MI 48348For SaleMLS ID #20261071037, Logan Smith, KW Domain. Realcomp II
- $375,0003 bd1 ba1.7k sqft4580 Chadsworth St, Commerce Township, MI 48382For SaleMLS ID #20261070502, Elijah Lucas, EXP Realty Main. Realcomp II
- $325,0005 bd2 ba1.8k sqft413 W Broad St, Linden, MI 48451For SaleMLS ID #50221115, Elizabeth Boggs, John Biff Snyder Real Estate. MiRealSource
- $360,0002 bd2 ba1.6k sqft4357 Skusa Dr, Brighton, MI 48116For SaleMLS ID #20261058761, David D Misko, Van Esley Real Estate Inc. Realcomp II
- $349,9004 bd2 ba1.5k sqft4792 Broadway St, Commerce Township, MI 48382For SaleMLS ID #20261058139, Andrew Sussex, Castle Real Estate. Realcomp II
- $384,9003 bd2 ba1.5k sqft8965 Van Gordon Ave, White Lake, MI 48386For SaleMLS ID #20261068227, Naeem Mumin, Amin Realty. Realcomp II
- $485,0003 bd2 ba2.3k sqft2725 Cooley Lake Rd, Highland, MI 48356For SaleMLS ID #20261032949, Renee L Orlewicz, Cedarwood Realty LLC, a Michigan LLC. Realcomp II
- $349,9005 bd2 ba2.4k sqft4042 Burns Rd, Howell, MI 48855For Sale
 MLS ID #26016998, Corey McCord, Solutions Realty LLC. MichRIC
 - $399,9993 bd2 ba1.3k sqft11044 Grand River Ave, Brighton, MI 48116For SaleMLS ID #20261046397, Ron Yarbrough, Avera Realty. Realcomp II
- $375,0003 bd2 ba1.9k sqft3036 Shawnee Ln, Waterford, MI 48329For SaleMLS ID #20261030016, Jacob Fortner, @properties Christie's Int'l R E Rochester. Realcomp II
- $339,9003 bd2 ba1.9k sqft5985 Rowley Blvd, Waterford, MI 48329For SaleMLS ID #20261034180, Marie Duke, Rock Realty LLC. Realcomp II
- $299,9004 bd3 ba2.4k sqft12320 N Holly Rd, Holly, MI 48442For SaleMLS ID #20261056580, Jeff Glover, KW Professionals. Realcomp II
- $324,9003 bd1 ba1.8k sqft612 S East St, Fenton, MI 48430For SaleMLS ID #20261058338, Barry Tiemann, Berkshire Hathaway HomeServices Michigan Real Est. Realcomp II
- $330,0003 bd2 ba1.4k sqft8565 Hamburg Rd, Brighton, MI 48116For SaleMLS ID #20261068936, Donald W Putkela, The Putkela Group. Realcomp II
