Looking for room to grow? This wonderful 3 bedroom, 2.5 bath home is situated on a pretty treed lot that backs to the Highland Hills Golf Club. This character filled home offers spacious living room and dining room with pretty stone fireplace. Huge owners suite, private bath with whirlpool tub. Relax on the deck and enjoy the private setting. Price reflects need for new windows and odds and ends. Short drive to White Lake public access for year round fun. Directions: Take Duck Lake Road N. of Jackson Blvd. to W. on Cherry then S. on Hickory. Excludes kitchen bar, curtains, car hoist & Coke machine.
Pending
$279,900
4725 Hickory Dr, Highland, MI 48356
3beds
1,955sqft
Single Family Residence
Built in 1945
0.51 Acres Lot
$271,400 Zestimate®
$143/sqft
$-- HOA
What's special
- 58 days
- 1,085
- 137
Zillow last checked:
Listing updated:
Listed by:
Mary S England 810-632-7427,
England Real Estate Company 810-632-7427
Source: Realcomp II,MLS#: 20261066530
Facts & features
Interior
Bedrooms & bathrooms
- Bedrooms: 3
- Bathrooms: 3
- Full bathrooms: 2
- 1/2 bathrooms: 1
Primary bedroom
- Level: Second
- Area: 300
- Dimensions: 15 X 20
Bedroom
- Level: Second
- Area: 165
- Dimensions: 11 X 15
Bedroom
- Level: Second
- Area: 180
- Dimensions: 12 X 15
Other
- Level: Second
- Area: 48
- Dimensions: 6 X 8
Other
- Level: Second
- Area: 48
- Dimensions: 6 X 8
Other
- Level: Entry
- Area: 24
- Dimensions: 4 X 6
Other
- Level: Entry
- Area: 100
- Dimensions: 10 X 10
Dining room
- Level: Entry
- Area: 240
- Dimensions: 12 X 20
Kitchen
- Level: Entry
- Area: 120
- Dimensions: 10 X 12
Laundry
- Level: Entry
- Area: 54
- Dimensions: 6 X 9
Living room
- Level: Entry
- Area: 300
- Dimensions: 15 X 20
Heating
- Forced Air, Natural Gas
Cooling
- Ceiling Fans, Central Air
Appliances
- Included: Free Standing Electric Oven, Free Standing Electric Range, Free Standing Refrigerator, Microwave, Washer Dryer Stacked
- Laundry: Gas Dryer Hookup, Washer Hookup
Features
- High Speed Internet, Programmable Thermostat
- Basement: Partial,Unfinished
- Has fireplace: Yes
- Fireplace features: Dining Room
Interior area
- Total interior livable area: 1,955 sqft
- Finished area above ground: 1,955
Property
Parking
- Total spaces: 1.5
- Parking features: Oneand Half Car Garage, Detached, Driveway, Garage Faces Front
- Garage spaces: 1.5
Features
- Levels: Two
- Stories: 2
- Entry location: GroundLevelwSteps
- Patio & porch: Covered, Deck, Porch
- Exterior features: Lighting
- Pool features: None
Lot
- Size: 0.51 Acres
- Dimensions: 150 x 146
- Features: Level, On Golf Course
Details
- Parcel number: 1112126008
- Special conditions: Short Sale No,Standard
Construction
Type & style
- Home type: SingleFamily
- Architectural style: Colonial
- Property subtype: Single Family Residence
Materials
- Vinyl Siding
- Foundation: Basement, Crawl Space, Poured, Sump Pump
- Roof: Asphalt
Condition
- New construction: No
- Year built: 1945
- Major remodel year: 1991
Utilities & green energy
- Electric: Volts 220, Circuit Breakers
- Sewer: Septic Tank
- Water: Well
- Utilities for property: Above Ground Utilities, Cable Available
Community & HOA
Community
- Security: Smoke Detectors
HOA
- Has HOA: No
Location
- Region: Highland
Financial & listing details
- Price per square foot: $143/sqft
- Tax assessed value: $88,336
- Annual tax amount: $3,071
- Date on market: 8/20/2026
- Cumulative days on market: 142 days
- Listing agreement: Exclusive Right To Sell
- Listing terms: Cash,Conventional
Estimated market value
$271,400
$258,000 - $285,000
$2,591/mo
Price history
| Date | Event | Price |
|---|---|---|
| 10/5/2026 | Pending sale | $279,900$143/sqft |
Source:  Realcomp II #20261066530 Report a problem Realcomp II #20261066530 Report a problem | ||
| 8/20/2026 | Listed for sale | $279,900$143/sqft |
Source: Realcomp II #20261066530 Report a problem | ||
| 8/6/2026 | Listing removed | $279,900$143/sqft |
Source: Realcomp II #20261031111 Report a problem | ||
| 7/28/2026 | Pending sale | $279,900$143/sqft |
Source: Realcomp II #20261031111 Report a problem | ||
| 6/24/2026 | Price change | $279,900-3.4%$143/sqft |
Source: Realcomp II #20261031111 Report a problem | ||
| 5/7/2026 | Listed for sale | $289,900+3.6%$148/sqft |
Source: Realcomp II #20261031111 Report a problem | ||
| 11/30/2025 | Listing removed | $279,900$143/sqft |
Source: Realcomp II #20250022806 Report a problem | ||
| 10/28/2025 | Price change | $279,900-1.8%$143/sqft |
Source: Realcomp II #20250022806 Report a problem | ||
| 9/3/2025 | Price change | $284,900-1.7%$146/sqft |
Source: Realcomp II #20250022806 Report a problem | ||
| 7/16/2025 | Price change | $289,900-3.3%$148/sqft |
Source: Realcomp II #20250022806 Report a problem | ||
| 6/24/2025 | Price change | $299,900-6%$153/sqft |
Source: Realcomp II #20250022806 Report a problem | ||
| 6/2/2025 | Price change | $319,000-3%$163/sqft |
Source: Realcomp II #20250022806 Report a problem | ||
| 4/28/2025 | Price change | $329,000-3.2%$168/sqft |
Source: Realcomp II #20250022806 Report a problem | ||
| 4/3/2025 | Listed for sale | $339,900$174/sqft |
Source: Realcomp II #20250022806 Report a problem | ||
| 4/3/2025 | Listing removed | $339,900$174/sqft |
Source: Realcomp II #20240083714 Report a problem | ||
| 3/5/2025 | Price change | $339,900-1.4%$174/sqft |
Source: Realcomp II #20240083714 Report a problem | ||
| 1/15/2025 | Price change | $344,900-1.4%$176/sqft |
Source: Realcomp II #20240083714 Report a problem | ||
| 11/7/2024 | Listed for sale | $349,900+459.8%$179/sqft |
Source: Realcomp II #20240083714 Report a problem | ||
| 10/24/2012 | Sold | $62,501-13.2%$32/sqft |
Source: Public Record Report a problem | ||
| 8/17/2012 | Price change | $72,000-12.1%$37/sqft |
Source: EARLY REALTY #212069484 Report a problem | ||
| 7/9/2012 | Price change | $81,900-51.5%$42/sqft |
Source: Homepath #212069484 Report a problem | ||
| 7/7/2012 | Listed for sale | -- |
Source: Homepath Report a problem | ||
| 10/18/2011 | Sold | $168,955$86/sqft |
Source: Public Record Report a problem | ||
Public tax history
| Year | Property taxes | Tax assessment |
|---|---|---|
| 2025 | $3,017 +5.1% | $147,720 +9.1% |
| 2024 | $2,871 +6.7% | $135,360 +14.6% |
| 2023 | $2,690 +5.5% | $118,070 +13.8% |
| 2022 | $2,551 +1.2% | $103,720 +3.4% |
| 2021 | $2,520 | $100,290 +4.9% |
| 2020 | -- | $95,580 +4.7% |
| 2019 | $4,952 +112.6% | $91,270 +10% |
| 2018 | $2,330 +0.8% | $82,950 |
| 2017 | $2,312 | $82,950 +3.4% |
| 2016 | $2,312 | $80,220 +11.8% |
| 2015 | -- | $71,750 +5.9% |
| 2014 | -- | $67,770 -3.8% |
| 2011 | -- | $70,440 -3.7% |
| 2010 | $2,361 -10.2% | $73,130 -12.9% |
| 2009 | $2,630 +80.7% | $83,940 -56.3% |
| 2005 | $1,456 | $192,020 +61.8% |
| 2003 | -- | $118,680 +14.8% |
| 2002 | -- | $103,410 +58% |
| 2001 | $2,169 +15.1% | $65,440 +3.2% |
| 2000 | $1,884 | $63,420 |
Find assessor info on the county website
Monthly payment
Est. payment
Payment breakdown
Explore the cost of this home by adjusting the details. Changes won't be saved.Climate risks
Neighborhood: 48356
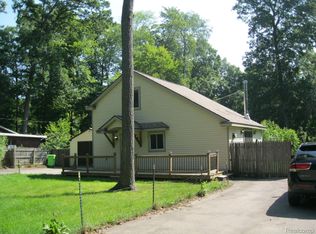
Similar homes
- $349,9003 bd2 ba2.2k sqft4713 Desert Bridge Ct, Highland, MI 48356For Sale
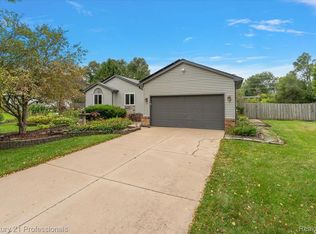
 MLS ID #20261075652, Dustin Owens, Century 21 Professionals Clarkston. Realcomp II
 - $295,0003 bd2 ba1.9k sqft4168 McCandlish Rd, Grand Blanc, MI 48439For Sale
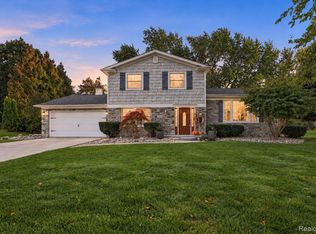 MLS ID #20261081970, Angela Odden, Prime Real Estate & Associates. Realcomp II
 - $354,9003 bd2 ba2.5k sqft4069 Loch Dr, Highland, MI 48357For Sale
 MLS ID #20261050646, Carley Pyle, Cary Real Estate. Realcomp II
 - $249,9003 bd1 ba1k sqft6220 Wertz Rd, Davisburg, MI 48350For Sale
 MLS ID #20261066824, Kristine McCarty, Keller Williams First. Realcomp II
 - $339,0003 bd3 ba2.2k sqft103 W Sherman St, Holly, MI 48442For SaleMLS ID #20261072593, Natalie Katzman, The Brand Real Estate. Realcomp II
- $294,9993 bd1 ba1.2k sqft531 Elizabeth St, Milford, MI 48381For Sale
 MLS ID #26048760, Bryan Smith, Center Street Realty LLC. MichRIC
 - $415,0004 bd2 ba1.9k sqft1030 W Livingston Rd, Highland, MI 48357For SaleMLS ID #20261071923, Angela E Aronson, Berkshire Hathaway HomeServices Michigan Real Est. Realcomp II
- $349,9003 bd2 ba1.4k sqft5150 Carroll Lake Rd, Commerce Township, MI 48382For SaleMLS ID #20261082552, Jennifer Petersen, KW Realty Livingston. Realcomp II
- $299,9003 bd1 ba1.8k sqft612 S East St, Fenton, MI 48430For SaleMLS ID #20261058338, Barry Tiemann, Berkshire Hathaway HomeServices Michigan Real Est. Realcomp II
- $329,9006 bd2 ba2.5k sqft9985 Cedar Island Rd, White Lake, MI 48386For SaleMLS ID #20261081619, Alisha Pulling, EXP Realty Main. Realcomp II
- $365,0003 bd2 ba2.1k sqft6970 Biscayne Ave, White Lake, MI 48383For SaleMLS ID #20261071572, Shalom Mintzer, EXP Realty Main. Realcomp II
- $270,0004 bd2 ba1.4k sqft4369 Richalva Ct, Waterford, MI 48329For SaleMLS ID #20261077738, Jocelyn Tucker, The Brand Real Estate. Realcomp II
- $349,9994 bd3 ba1.8k sqft423 Sunset St, White Lake, MI 48383For SaleMLS ID #20261045436, Darlene Hamilton, Team Hamilton Real Estate. Realcomp II
- $245,0004 bd2 ba1.4k sqft3620 Fort Dr, Waterford, MI 48328For SaleMLS ID #26045769, Adrena Holman, Redfin Corporation. MichRIC
- $300,0003 bd1 ba1.3k sqft1412 Morningdove, Wixom, MI 48393For SaleMLS ID #20261058655, Michael Perna, EXP Realty The Perna Team. Realcomp II
- $315,0004 bd2 ba1.8k sqft5925 Strathdon Way, Waterford, MI 48327For SaleMLS ID #20261040566, Jagger Hamama, Oak and Stone Real Estate. Realcomp II
- $240,0003 bd1 ba1.1k sqft416 Thomas St, Holly, MI 48442For SaleMLS ID #20261070225, Daniel P Gullion, Real Estate For A CAUSE. Realcomp II
- $299,9003 bd1 ba1.2k sqft5382 Winell St, Clarkston, MI 48346For SaleMLS ID #20261067025, Angela Morales, Wilhelm & Associates. Realcomp II
- $399,0003 bd2 ba2.5k sqft4240 E Commerce Rd, Commerce Township, MI 48382For SaleMLS ID #26046776, Jamie Caldwell, Howard Hanna Real Estate. MichRIC
