Welcome home to this bright, move-in-ready 3-bedroom split-level on a quarter-acre corner lot in Commerce Township, in the award-winning Walled Lake Consolidated school district, with no HOA! Set on a quiet, tree-lined street, this home has the curb appeal, the space, and the backyard that buyers keep asking for, and it's just minutes from Commerce's beautiful lakes. The home offers nearly 1,400 square feet of living space. The sunlit living area flows into the eat-in kitchen, which has warm wood cabinetry and stainless steel appliances. The dining area has a door-wall that opens right onto the back deck, so summer cookouts and morning coffee outside are easy. Upstairs, you'll find three nice-sized bedrooms with good closet space, along with a full bathroom with updated fixtures. The lower level adds a lot of flexibility. It has crisp white walls, recessed lighting, and durable luxury vinyl plank flooring. Having its own exterior door makes it work well as a family room, home office, playroom, or guest space. The utility and laundry area offers extra storage and a high-efficiency boiler and a newer tankless water heater. Buy with ease, knowing there is a newer septic field (2023) and city water. The outdoor space is where this home really stands out. The fenced backyard on this quarter-acre corner lot is big, private, and ready to enjoy, with a deck, a pergola-covered patio, and a fire pit. The mature trees provide shade and that beautiful Michigan fall color. With no HOA, you're free to make this home your own. The location is a big plus too. You'll be close to lakes, parks, and trails, with easy access to Huron Valley Hospital, M-5, I-96, and the shopping and dining in Commerce, Walled Lake, and Novi. Homes like this don't come along often. Schedule your showing today!
*Motivated seller. All offers will be considered.
For sale
$275,000
4580 Chadsworth St, Commerce Township, MI 48382
3beds
1,584sqft
Single Family Residence
Built in 1965
10,454 Square Feet Lot
$294,600 Zestimate®
$174/sqft
$-- HOA
What's special
- 1 day
- 204
- 22
Zillow last checked:
Listing updated:
Listed by:
Roberta Turk 313-671-0502,
Century 21 Curran & Oberski 313-274-7200
Source: Realcomp II,MLS#: 20261084405
Facts & features
Interior
Bedrooms & bathrooms
- Bedrooms: 3
- Bathrooms: 1
- Full bathrooms: 1
Primary bedroom
- Level: Second
- Area: 130
- Dimensions: 13 X 10
Bedroom
- Level: Second
- Area: 108
- Dimensions: 12 X 9
Bedroom
- Level: Second
- Area: 90
- Dimensions: 10 X 9
Other
- Level: Second
- Area: 42
- Dimensions: 7 X 6
Dining room
- Level: Entry
- Area: 91
- Dimensions: 13 X 7
Flex room
- Level: Lower
- Area: 247
- Dimensions: 19 X 13
Kitchen
- Level: Entry
- Area: 117
- Dimensions: 13 X 9
Living room
- Level: Entry
- Area: 160
- Dimensions: 16 X 10
Heating
- Baseboard, Natural Gas
Appliances
- Included: Dishwasher, Dryer, Free Standing Gas Range, Free Standing Refrigerator, Stainless Steel Appliances, Washer
Features
- Basement: Partially Finished
- Has fireplace: No
Interior area
- Total interior livable area: 1,584 sqft
- Finished area above ground: 1,384
- Finished area below ground: 200
Property
Parking
- Total spaces: 1
- Parking features: One Car Garage, Attached
- Attached garage spaces: 1
Features
- Levels: Tri Level
- Entry location: GroundLevelwSteps
- Pool features: None
Lot
- Size: 10,454 Square Feet
- Dimensions: 108 x 98
Details
- Parcel number: 1710305001
- Special conditions: Short Sale No,Standard
Construction
Type & style
- Home type: SingleFamily
- Architectural style: Split Level
- Property subtype: Single Family Residence
Materials
- Aluminum Siding, Brick, Vinyl Siding
- Foundation: Basement, Block
Condition
- New construction: No
- Year built: 1965
Utilities & green energy
- Sewer: Public Sewer
- Water: Well
Community & HOA
Community
- Subdivision: SUSAN ESTATES
HOA
- Has HOA: No
Location
- Region: Commerce Township
Financial & listing details
- Price per square foot: $174/sqft
- Tax assessed value: $120,630
- Annual tax amount: $3,916
- Date on market: 10/24/2026
- Cumulative days on market: 41 days
- Listing agreement: Exclusive Right To Sell
- Listing terms: Cash,Conventional,FHA,Va Loan
Estimated market value
$294,600
$280,000 - $309,000
$1,906/mo
Price history
| Date | Event | Price |
|---|---|---|
| 10/24/2026 | Listed for sale | $275,000-8.3%$174/sqft |
Source:  Realcomp II #20261084405 Report a problem | ||
| 10/13/2026 | Listing removed | $299,999$189/sqft |
Source: eXp Realty #20261070502 Report a problem | ||
| 10/7/2026 | Price change | $299,999-9.1%$189/sqft |
Source: Realcomp II #20261070502 Report a problem | ||
| 9/27/2026 | Price change | $329,999-5.7%$208/sqft |
Source: Realcomp II #20261070502 Report a problem | ||
| 9/15/2026 | Price change | $349,999-6.7%$221/sqft |
Source: Realcomp II #20261070502 Report a problem | ||
| 9/2/2026 | Listed for sale | $375,000+29.4%$237/sqft |
Source: Realcomp II #20261070502 Report a problem | ||
| 9/26/2025 | Listing removed | $289,900$183/sqft |
Source: Realcomp II #20251014993 Report a problem | ||
| 8/6/2025 | Price change | $289,900-3.3%$183/sqft |
Source: Realcomp II #20251014993 Report a problem | ||
| 7/26/2025 | Listed for sale | $299,900+6.2%$189/sqft |
Source: Realcomp II #20251014993 Report a problem | ||
| 6/2/2023 | Sold | $282,500+0.9%$178/sqft |
Source: Realcomp II #20230033833 Report a problem | ||
| 5/10/2023 | Pending sale | $280,000$177/sqft |
Source: Realcomp II #20230033833 Report a problem | ||
| 5/5/2023 | Listed for sale | $280,000+36.7%$177/sqft |
Source: Realcomp II #20230033833 Report a problem | ||
| 2/26/2021 | Sold | $204,900+2.5%$129/sqft |
Source: Public Record Report a problem | ||
| 1/25/2021 | Pending sale | $199,900$126/sqft |
Source: KW Showcase Realty #2210003998 Report a problem | ||
| 1/20/2021 | Listed for sale | $199,900$126/sqft |
Source: KW Showcase Realty #2210003998 Report a problem | ||
Public tax history
| Year | Property taxes | Tax assessment |
|---|---|---|
| 2025 | $3,769 +19.6% | $124,760 +6.6% |
| 2024 | $3,151 +4.7% | $117,010 +19.2% |
| 2023 | $3,010 +61% | $98,190 +4.7% |
| 2022 | $1,870 +1.8% | $93,800 +14.6% |
| 2021 | $1,837 | $81,830 +3.5% |
| 2020 | -- | $79,030 +4.3% |
| 2019 | $3,534 +103.4% | $75,800 +16.2% |
| 2018 | $1,737 | $65,260 |
| 2017 | -- | $65,260 +3.7% |
| 2016 | -- | $62,910 +8.6% |
| 2015 | -- | $57,920 +14.8% |
| 2014 | -- | $50,460 +8.6% |
| 2011 | -- | $46,480 -9.6% |
| 2010 | $1,673 +5.6% | $51,410 -16% |
| 2009 | $1,585 +78.1% | $61,190 -52.9% |
| 2005 | $889 | $129,920 +53.7% |
| 2003 | -- | $84,530 +17.5% |
| 2002 | -- | $71,910 |
Find assessor info on the county website
Monthly payment
Est. payment
Payment breakdown
Explore the cost of this home by adjusting the details. Changes won't be saved.Climate risks
Neighborhood: 48382
- $205,0003 bd2 ba1.1k sqft4556 Chadsworth St, Commerce Township, MI 48382Sold
- $240,5003 bd1 ba1.1k sqft1185 Penarth St, Commerce Township, MI 48382Off Market
- $257,2003 bd1 ba1.1k sqft1190 Penarth St, Commerce Township, MI 48382Off Market
- $270,6003 bd1 ba1.4k sqft1095 Penarth St, Commerce Township, MI 48382Off Market
Similar homes
- $279,9003 bd2 ba1.6k sqft895 N Garner Rd, Milford, MI 48380For Sale
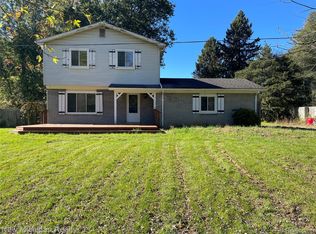
 MLS ID #20261084494, Michael C Seifert, New Michigan Realty, LLC. Realcomp II
- $248,9004 bd2 ba1.3k sqft610 Cranbourne St, Commerce Township, MI 48382For Sale
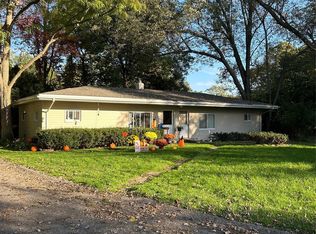 MLS ID #20261082704, Susan Kosmalski, 365 REALTY. Realcomp II
- $319,9003 bd2 ba1.8k sqft2028 Pauls Way, Commerce Township, MI 48390For Sale
 MLS ID #20261080942, Joshua C Sensoli, Choice One Realty of Michigan. Realcomp II
- $300,0003 bd1 ba1.4k sqft2980 Sunshine Ter, Waterford, MI 48329For Sale
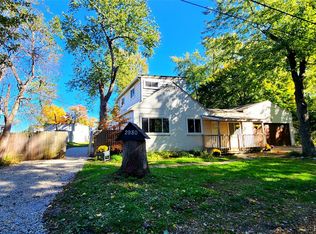 MLS ID #20261082928, Ashley Harvey, Keller Williams Premier. Realcomp II
- $319,9003 bd3 ba1.6k sqft41883 Cantebury Dr, Novi, MI 48377For SaleMLS ID #20261083924, Alex Safadi, Internet Real Estate, Inc. Realcomp II
- $290,0003 bd2 ba1.7k sqft3498 W Walton Blvd, Waterford, MI 48329For SaleMLS ID #20261070092, Shawn Dyer, The Brand Real Estate. Realcomp II
- $265,9003 bd2 ba1.8k sqft901 S Winding Dr, Waterford, MI 48328For Sale
 MLS ID #50218138, Benjamin Nelson, Nelson Property Management. MiRealSource
- $280,0002 bd1 ba1.1k sqft5763 Graves St, Waterford, MI 48327For SaleMLS ID #20261074969, Sheryl C Kersten, Brookstone, Realtors LLC. Realcomp II
- $229,0003 bd2 ba1.4k sqft2570 Voorheis Rd, Waterford, MI 48328For SaleMLS ID #20261081741, Ann Rudd, Paramount One Realty LLC. Realcomp II
- $215,0002 bd2 ba950 sqft1462 Silverbrook Ridge Dr, Walled Lake, MI 48390For SaleMLS ID #20261084897, James Kostrzewa, Internet Real Estate, Inc. Realcomp II
- $265,0002 bd2 ba1.4k sqft18107 Chesapeake Cir, Walled Lake, MI 48390For SaleMLS ID #20261069869, Yevgen Gorditsa, My Realty LLC. Realcomp II
- $294,5004 bd2 ba1.6k sqft12389 White Lake Rd, Fenton, MI 48430For SaleMLS ID #20261068218, Wally Schram, AmeriTrust Realty Corporation. Realcomp II
- $298,0003 bd2 ba1.9k sqft3431 Crooks Rd, Troy, MI 48084For SaleMLS ID #20261068076, Doug J Shaw, RE/MAX First. Realcomp II
- $275,0003 bd2 ba1.7k sqft32833 Merritt Dr, Westland, MI 48185For SaleMLS ID #20261074791, C Noel Derr, Century 21 Dynamic Realty. Realcomp II
- $268,0003 bd1 ba997 sqft2452 Earlmont Rd, Berkley, MI 48072For SaleMLS ID #20261083554, Tara Nysen, Select Real Estate Professionals. Realcomp II
- $279,9003 bd1 ba938 sqft686 Troywood Dr, Troy, MI 48083For Sale
 MLS ID #26045397, Deborah Louzecky, Deborah Louzecky, Broker. MichRIC
- $249,0003 bd2 ba1.5k sqft18240 Webster Ave, Southfield, MI 48076For SaleMLS ID #20261076710, TyYanna Sharp, Rickey McKiddy. Realcomp II
- $299,0002 bd2 ba2k sqft23202 Alexa Dr, Walled Lake, MI 48390For SaleMLS ID #20261072978, Sunil Paingol, The Paingol Group Realtors Inc. Realcomp II
- $289,9003 bd2 ba1.5k sqft147 Myron St, Ortonville, MI 48462For SaleMLS ID #20261069025, Penelope Gronda, Coldwell Banker Professionals. Realcomp II
- $340,0004 bd2 ba1.9k sqft403 East Rd, Holly, MI 48442For SaleMLS ID #20261083719, Sybil Cary, Cary Real Estate. Realcomp II
