Welcome home to this beautifully renovated ranch in Waterford Twp. situated on an incredible half acre fenced lot at the end of a quiet dead end street. Thoughtfully updated from top to bottom, this move in ready home offers an open floor plan, spacious rooms and charming coved ceilings in the living room. Extensive updates completed in 2024 include a new roof, beautifully remodeled kitchen, renovated full bathroom, updated flooring, trim, fresh interior and exterior paint, plus a refinished front porch. Additional improvements include a brand new patio, partial privacy fence, new refrigerator, washer and dryer, tree removal and newly planted trees that further enhance the property's curb appeal. Inside, you'll find convenient first floor laundry, a mudroom/breezeway connecting the home to the attached two-car garage, and a flexible office that could easily serve as a third bedroom with the addition of a door. The windows have been tinted, helping keep the home cooler and more energy efficient while still allowing in plenty of natural light. The oversized fenced backyard provides plenty of room to relax, entertain or play, while the quiet dead-end street offers a wonderful setting in a great location with very little traffic. With all the major improvements already completed, this truly is a turnkey opportunity. Welcome Home!
For sale
$325,000
5763 Graves St, Waterford, MI 48327
2beds
1,125sqft
Single Family Residence
Built in 1948
0.47 Acres Lot
$313,700 Zestimate®
$289/sqft
$-- HOA
What's special
- 22 days |
- 411 |
- 16 |
Zillow last checked:
Listing updated:
Listed by:
Kelly K Finley 248-808-2525,
New Century REALTORS® 248-680-9191,
Brian J Ragland 248-802-7572,
New Century REALTORS®
Source: Realcomp II,MLS#: 20261049629
Facts & features
Interior
Bedrooms & bathrooms
- Bedrooms: 2
- Bathrooms: 1
- Full bathrooms: 1
Primary bedroom
- Level: Entry
- Area: 130
- Dimensions: 13 X 10
Bedroom
- Level: Entry
- Area: 110
- Dimensions: 11 X 10
Other
- Level: Entry
- Area: 40
- Dimensions: 8 X 5
Kitchen
- Level: Entry
- Area: 154
- Dimensions: 14 X 11
Laundry
- Level: Entry
- Area: 84
- Dimensions: 12 X 7
Library
- Level: Entry
- Area: 117
- Dimensions: 13 X 9
Living room
- Level: Entry
- Area: 221
- Dimensions: 17 X 13
Mud room
- Level: Entry
- Area: 70
- Dimensions: 10 X 7
Heating
- Forced Air, Natural Gas
Cooling
- Ceiling Fans
Appliances
- Laundry: Laundry Room
Features
- Basement: Unfinished,Walk Up Access
- Has fireplace: No
Interior area
- Total interior livable area: 1,125 sqft
- Finished area above ground: 1,125
Property
Parking
- Total spaces: 2
- Parking features: Two Car Garage, Attached, Direct Access, Electricityin Garage, Garage Faces Front
- Attached garage spaces: 2
Features
- Levels: One
- Stories: 1
- Entry location: GroundLevelwSteps
- Patio & porch: Patio, Porch
- Exterior features: Lighting
- Pool features: None
- Fencing: Back Yard,Fenced
Lot
- Size: 0.47 Acres
- Dimensions: 84 x 200
Details
- Parcel number: 1316378003
- Special conditions: Short Sale No,Standard
Construction
Type & style
- Home type: SingleFamily
- Architectural style: Ranch
- Property subtype: Single Family Residence
Materials
- Aluminum Siding
- Foundation: Basement, Block, Crawl Space, Michigan Basement, Slab
- Roof: Asphalt
Condition
- New construction: No
- Year built: 1948
- Major remodel year: 2024
Utilities & green energy
- Sewer: Public Sewer
- Water: Public
- Utilities for property: Above Ground Utilities, Underground Utilities
Community & HOA
Community
- Subdivision: KERR ACRES
HOA
- Has HOA: No
Location
- Region: Waterford
Financial & listing details
- Price per square foot: $289/sqft
- Tax assessed value: $105,280
- Annual tax amount: $3,097
- Date on market: 7/1/2026
- Cumulative days on market: 22 days
- Listing agreement: Exclusive Right To Sell
- Listing terms: Cash,Conventional,FHA,Va Loan
- Exclusions: Exclusion(s) Do Not Exist
Estimated market value
$313,700
$298,000 - $329,000
$1,692/mo
Price history
| Date | Event | Price |
|---|---|---|
| 7/1/2026 | Listed for sale | $325,000+47.7%$289/sqft |
Source:  Realcomp II #20261049629 Report a problem Realcomp II #20261049629 Report a problem | ||
| 10/21/2024 | Sold | $220,000+0.9%$196/sqft |
Source: Realcomp II #20240069777 Report a problem | ||
| 10/14/2024 | Pending sale | $218,000$194/sqft |
Source: Realcomp II #20240069777 Report a problem | ||
| 9/18/2024 | Listed for sale | $218,000+58%$194/sqft |
Source: Realcomp II #20240069777 Report a problem | ||
| 3/4/2024 | Sold | $138,000+2.2%$123/sqft |
Source:  MichRIC #24007766 Report a problem MichRIC #24007766 Report a problem | ||
| 2/20/2024 | Pending sale | $135,000$120/sqft |
Source: MichRIC #24007766 Report a problem | ||
| 2/17/2024 | Listed for sale | $135,000+190.3%$120/sqft |
Source: MichRIC #24007766 Report a problem | ||
| 8/2/2010 | Sold | $46,500-3.1%$41/sqft |
Source: Public Record Report a problem | ||
| 6/5/2010 | Price change | $48,000-9.3%$43/sqft |
Source: foreclosure.com Report a problem | ||
| 3/6/2010 | Price change | $52,900-44.1%$47/sqft |
Source: foreclosure.com Report a problem | ||
| 3/5/2010 | Listed for sale | -- |
Source: foreclosure.com Report a problem | ||
| 8/19/2009 | Sold | $94,671-5.3%$84/sqft |
Source: Public Record Report a problem | ||
| 5/5/2009 | Listing removed | $100,000$89/sqft |
Source: Point2 #28179895 Report a problem | ||
| 2/1/2009 | Price change | $100,000-4.8%$89/sqft |
Source: Point2 #28179895 Report a problem | ||
| 11/23/2008 | Listed for sale | $105,000-9.4%$93/sqft |
Source: Point2 #28179895 Report a problem | ||
| 6/20/2008 | Listing removed | $115,900$103/sqft |
Source: Coldwell Banker** #27121190 Report a problem | ||
| 2/26/2008 | Listed for sale | $115,900$103/sqft |
Source: RealBird #27121190 Report a problem | ||
Public tax history
| Year | Property taxes | Tax assessment |
|---|---|---|
| 2024 | $2,521 +4.9% | $80,440 +7.8% |
| 2023 | $2,404 +5.4% | $74,590 +17.3% |
| 2022 | $2,281 +7.5% | $63,590 +6.9% |
| 2021 | $2,123 | $59,510 +3.2% |
| 2020 | -- | $57,660 +16% |
| 2019 | $1,991 +8.4% | $49,690 +20.9% |
| 2018 | $1,837 | $41,100 |
| 2017 | -- | $41,100 +3.7% |
| 2016 | -- | $39,630 +7.9% |
| 2015 | -- | $36,720 +6.8% |
| 2014 | -- | $34,380 -4.3% |
| 2011 | -- | $35,940 -14% |
| 2010 | $2,080 -19.5% | $41,770 -22.9% |
| 2009 | $2,583 +174.6% | $54,200 -53.9% |
| 2005 | $941 | $117,500 +101.7% |
| 2003 | -- | $58,260 +10.6% |
| 2002 | -- | $52,680 +49.6% |
| 2001 | $1,374 +17% | $35,220 +3.2% |
| 2000 | $1,175 | $34,130 |
Find assessor info on the county website
Monthly payment
Est. payment
Payment breakdown
Explore the cost of this home by adjusting the details. Changes won't be saved.Climate risks
Neighborhood: 48327
Nearby schools
GreatSchools rating
- 4/10Riverside Elementary SchoolGrades: PK-5Distance: 0.6 mi
- 5/10Pierce Middle SchoolGrades: 6-8Distance: 1.1 mi
- 7/10Waterford Kettering High SchoolGrades: 7-12Distance: 1.4 mi
- $238,9004 bd2 ba1.4k sqft5779 Graves St, Waterford, MI 48327Off Market
- $150,2001 bd1 ba624 sqft5749 Graves St, Waterford, MI 48327Off Market
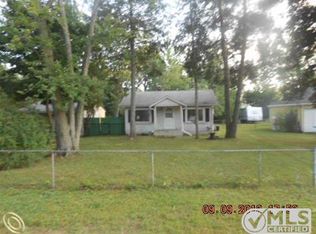
- $289,5004 bd2 ba1.5k sqft5795 Graves St, Waterford, MI 48327Off Market

- $248,9003 bd2 ba1k sqft5737 Graves St, Waterford, MI 48327Off Market
- $250,0003 bd1 ba1.2k sqft5729 Graves St, Waterford, MI 48327Sold
- $297,0003 bd1 ba2.4k sqft5758 Graves St, Waterford, MI 48327Off Market
- $249,6004 bd2 ba1.6k sqft5780 Graves St, Waterford, MI 48327Off Market
- $183,0002 bd1 ba955 sqft5748 Graves St, Waterford, MI 48327Sold
A local agent can set up tours, give advice and negotiate with sellers.
Similar homes
- $300,0003 bd1 ba1.4k sqft2374 Lakena Rd, West Bloomfield, MI 48324For Sale

 MLS ID #20261037231, John K Goodman, Century 21 Curran & Oberski. Realcomp II
 - $240,0003 bd1 ba1.2k sqft2347 Pauline Dr, Waterford, MI 48329For Sale
 MLS ID #20261048393, Jeff Glover, KW Professionals. Realcomp II
 - $204,5003 bd2 ba1.6k sqft571 Cristy Ave, Waterford, MI 48328For Sale
 MLS ID #20261053904, Lisa K Benfield, Millennium Prop & Mgt Co LLC. Realcomp II
 - $299,9003 bd2 ba1.2k sqft945 N Commerce Rd, Commerce Township, MI 48382For Sale
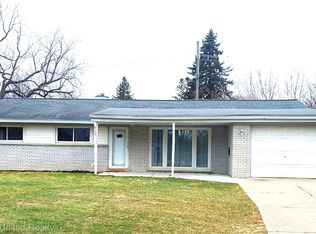 MLS ID #20251055679, Mary Ann Chapp, Remerica United Realty. Realcomp II
 - $357,7773 bd3 ba1.5k sqft8665 Cooley Lake Rd, Commerce Township, MI 48382For SaleMLS ID #20251050003, Joey Barash, New Michigan Realty, LLC. Realcomp II
- $305,0003 bd1 ba1.5k sqft305 S Edison Ave, Royal Oak, MI 48067For SaleMLS ID #20261056253, Lara Miller, Jim Saros Real Estate Services. Realcomp II
- $289,9903 bd2 ba1.2k sqft3003 Longview Ave, Rochester Hills, MI 48307For SaleMLS ID #20261047544, Xu Jiang, Real Estate One-Troy. Realcomp II
- $272,0003 bd2 ba1.3k sqft548 Oakland St, Lake Orion, MI 48362For SaleMLS ID #20261055451, Linda Stodola, RE/MAX Eclipse Clarkston. Realcomp II
- $199,9002 bd2 ba1.3k sqft30 Pine Tree Ridge Dr Unit 2, Waterford, MI 48327For SaleMLS ID #20261052291, Michael Perna, EXP Realty The Perna Team. Realcomp II
- $359,0003 bd2 ba1.3k sqft4901 Robert St, Shelby Township, MI 48316For SaleMLS ID #20261047513, Leah Ruggirello, ICON Realty Experts, LLC. Realcomp II
- $300,0003 bd2 ba1.4k sqft3412 W Clarice Ave, Highland, MI 48356For SaleMLS ID #20261047105, Erica West, KW Showcase Realty. Realcomp II
- $319,0003 bd2 ba1.4k sqft23044 Lake Way St, Farmington, MI 48336For SaleMLS ID #20261012816, Jamal Alaouieh, RE/MAX Team 2000. Realcomp II
- $205,0003 bd1 ba1.4k sqft2716 Sinclair Ave, Waterford, MI 48328For SaleMLS ID #20261050423, Jeffery Hider, Empire Realty Group. Realcomp II
- $219,9003 bd1 ba1.2k sqft2380 Rolandale, West Bloomfield, MI 48324For SaleMLS ID #20251055404, Elisa Sboukis, Coldwell Banker Professionals-Birm. Realcomp II
- $250,0003 bd1 ba925 sqft3500 Grafton St, Orion, MI 48359For SaleMLS ID #20261052853, Ashley Hoskins, National Realty Centers, Inc. Realcomp II
- $279,9003 bd2 ba1.2k sqft2331 Lakeside Dr, Highland, MI 48356For SaleMLS ID #20261037391, Robert C Sprader, KW Showcase Realty. Realcomp II
- $390,0003 bd2 ba1.6k sqft2810 Walbridge Rd, Rochester Hills, MI 48307For SaleMLS ID #20261052838, Mo Thweny, Real Estate One-W Blmfld. Realcomp II
- $289,9003 bd2 ba1.1k sqft2458 Lindell Rd, Sterling Heights, MI 48310For SaleMLS ID #20261039151, Monica Shamami, Realty Executives Home Towne. Realcomp II
- $285,0003 bd2 ba1.3k sqft173 Pickford St, Novi, MI 48377For SaleMLS ID #20261046014, Lisa Cutting, KW Showcase Realty. Realcomp II
- $389,9902 bd1 ba989 sqft5854 Bullard Rd, Fenton, MI 48430For SaleMLS ID #20261044717, Richard R Barren, KW Showcase Realty. Realcomp II
