Welcome home to cozy, versatile living in West Bloomfield Township! Nestled on a spacious 0.29-acre lot (64 ft x 200 ft), this charming 1-story ranch offers an ideal layout with 962 sq. ft. of main-level living space plus a fully utilized basement bringing the total finished space to 1,662 sq. ft.
Enjoy year-round outdoor recreation with Scotch Lake privileges, complete with lake/river access and a swim association. Inside, the main level features 2 main bedrooms and a full bath with bright, functional living areas with many updates over the past few years.
The finished basement expands your living options significantly—complete with an egress window, it is set up as a 3rd bedroom suite featuring its own walk-in closet and convenient half bath, but could be transformed into a huge family or game room .
Step outside to a fully fenced amazing backyard, perfect for pets, kids , and private outdoor gatherings. The property also features a 3 season room and a detached 1-car garage equipped with electricity, direct access, and an automatic door opener. Located close to local parks, shopping, and dining, this home delivers fantastic flexibility, comfort, and value! Hurry up and make an appointment before it's gone. BATVAI
For sale
$285,000
6735 Cooley Lake Rd, West Bloomfield, MI 48324
3beds
1,662sqft
Single Family Residence
Built in 1939
0.29 Acres Lot
$277,900 Zestimate®
$171/sqft
$-- HOA
What's special
- 8 days
- 693
- 35
Zillow last checked:
Listing updated:
Listed by:
Robert E Schwartz 248-752-0236,
KW Showcase Realty 248-360-2900,
Christine Schwartz 248-563-5359,
KW Showcase Realty
Source: Realcomp II,MLS#: 20261073836
Facts & features
Interior
Bedrooms & bathrooms
- Bedrooms: 3
- Bathrooms: 2
- Full bathrooms: 1
- 1/2 bathrooms: 1
Bedroom
- Level: Basement
- Area: 238
- Dimensions: 17 X 14
Bedroom
- Level: Entry
- Area: 96
- Dimensions: 12 X 8
Bedroom
- Level: Entry
- Area: 99
- Dimensions: 11 X 9
Other
- Level: Entry
- Area: 54
- Dimensions: 9 X 6
Other
- Level: Basement
- Area: 28
- Dimensions: 7 X 4
Dining room
- Level: Entry
- Area: 100
- Dimensions: 10 X 10
Kitchen
- Level: Entry
- Area: 96
- Dimensions: 12 X 8
Laundry
- Level: Basement
- Area: 80
- Dimensions: 10 X 8
Other
- Level: Basement
- Area: 150
- Dimensions: 15 X 10
Other
- Level: Basement
- Area: 60
- Dimensions: 12 X 5
Other
- Level: Entry
- Area: 117
- Dimensions: 13 X 9
Heating
- Forced Air, Natural Gas
Appliances
- Included: Disposal, Dryer, Free Standing Electric Range, Free Standing Refrigerator, Washer, Water Softener Owned
Features
- High Speed Internet, Jetted Tub, Programmable Thermostat
- Windows: Egress Windows
- Basement: Finished
- Has fireplace: No
Interior area
- Total interior livable area: 1,662 sqft
- Finished area above ground: 962
- Finished area below ground: 700
Video & virtual tour
Property
Parking
- Total spaces: 1
- Parking features: One Car Garage, Detached, Direct Access, Electricityin Garage, Garage Door Opener
- Garage spaces: 1
Features
- Levels: One
- Stories: 1
- Entry location: GroundLevel
- Patio & porch: Patio, Porch
- Pool features: None
- Fencing: Back Yard,Fenced
- Waterfront features: Beach Access, Lake Privileges, No Motor Lake, Swim Association
- Body of water: Scotch
Lot
- Size: 0.29 Acres
- Dimensions: 64 x 200
Details
- Additional structures: Sheds
- Parcel number: 1805103003
- Special conditions: Short Sale No,Standard
Construction
Type & style
- Home type: SingleFamily
- Architectural style: Ranch
- Property subtype: Single Family Residence
Materials
- Aluminum Siding, Vinyl Siding
- Foundation: Basement, Block
- Roof: Asphalt
Condition
- New construction: No
- Year built: 1939
- Major remodel year: 2004
Utilities & green energy
- Sewer: Public Sewer
- Water: Well
- Utilities for property: Cable Available
Community & HOA
Community
- Subdivision: UNION SCOTCH LAKENO 1
HOA
- Has HOA: No
Location
- Region: West Bloomfield
Financial & listing details
- Price per square foot: $171/sqft
- Tax assessed value: $66,756
- Annual tax amount: $2,363
- Date on market: 9/24/2026
- Cumulative days on market: 8 days
- Listing agreement: Exclusive Right To Sell
- Listing terms: Cash,Conventional,FHA,Va Loan
Estimated market value
$277,900
$264,000 - $292,000
$1,829/mo
Price history
| Date | Event | Price |
|---|---|---|
| 9/24/2026 | Listed for sale | $285,000+90%$171/sqft |
Source:  Realcomp II #20261073836 Report a problem Realcomp II #20261073836 Report a problem | ||
| 9/13/2017 | Sold | $150,000-6%$90/sqft |
Source: Public Record Report a problem | ||
| 7/7/2017 | Price change | $159,500-3%$96/sqft |
Source: Arterra Realty Michigan LLC #217050243 Report a problem | ||
| 6/14/2017 | Listed for sale | $164,500+52.3%$99/sqft |
Source: Arterra Realty Michigan LLC #217050243 Report a problem | ||
| 10/21/2003 | Sold | $108,000$65/sqft |
Source: Public Record Report a problem | ||
Public tax history
| Year | Property taxes | Tax assessment |
|---|---|---|
| 2025 | -- | $82,110 +3.5% |
| 2024 | -- | $79,340 +6.9% |
| 2023 | -- | $74,210 +3.6% |
| 2022 | -- | $71,650 +5.4% |
| 2021 | -- | $67,990 +5.4% |
| 2020 | -- | $64,520 +13.6% |
| 2019 | -- | $56,790 +5.7% |
| 2018 | -- | $53,750 +36.3% |
| 2015 | $2,217 | $39,440 +6.3% |
| 2014 | -- | $37,120 +2.1% |
| 2011 | -- | $36,360 -3.2% |
| 2010 | -- | $37,570 -28.9% |
| 2009 | -- | $52,870 +15.2% |
| 2003 | -- | $45,910 +7.8% |
| 2002 | -- | $42,580 +32.3% |
| 2001 | $1,442 +6.2% | $32,180 +3.2% |
| 2000 | $1,357 | $31,190 |
Find assessor info on the county website
Monthly payment
Est. payment
Payment breakdown
Explore the cost of this home by adjusting the details. Changes won't be saved.Climate risks
Neighborhood: 48324
- $210,8003 bd1 ba1.1k sqft6725 Cooley Lake Rd, West Bloomfield, MI 48324Off Market
- $250,2003 bd1 ba973 sqft1515 Petrolia, West Bloomfield, MI 48324Off Market
- $190,0003 bd2 ba1.2k sqft1531 Petrolia, West Bloomfield, MI 48324Sold
- $416,2003 bd2 ba1.6k sqft6683 Cooley Lake Rd, West Bloomfield, MI 48324Off Market
Similar homes
- $275,0003 bd1 ba1.4k sqft2374 Lakena Rd, West Bloomfield, MI 48324For Sale

 MLS ID #20261078669, John K Goodman, Century 21 Curran & Oberski. Realcomp II
 - $255,0003 bd1 ba1.2k sqft1926 Swaranne Dr, West Bloomfield, MI 48324For Sale
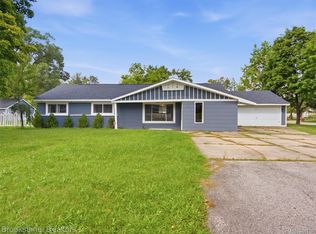 MLS ID #20261075430, Shireen Fakhouri, Brookstone, Realtors LLC. Realcomp II
 - $279,9003 bd2 ba1.7k sqft363 S Roslyn Rd, Waterford, MI 48328For Sale
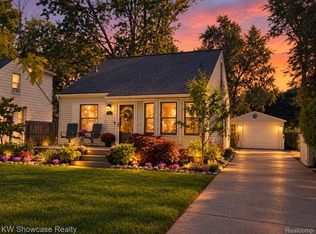 MLS ID #20261078450, Robert C Sprader, KW Showcase Realty. Realcomp II
 - $--3 bd2 ba1.4k sqft4654 Siebert Rd, Waterford, MI 48328AuctionServiceLink Auction
- $320,0002 bd2 ba1.3k sqft1919 Portpool Ct, West Bloomfield, MI 48324For SaleMLS ID #20261057829, Kevin Cermak, National Realty Centers, Inc. Realcomp II
- $315,0003 bd3 ba1.6k sqft2478 Hiller Rd, West Bloomfield, MI 48324For SaleMLS ID #20261037668, Stephen G Reynolds II, North American Real Estate LLC. Realcomp II
- $249,9003 bd2 ba1.1k sqft3408 Fieldview Ave, West Bloomfield, MI 48324For SaleMLS ID #20261073290, Selma Lulanaj, EXP Z Real Estate. Realcomp II
- $324,9003 bd2 ba1.6k sqft984 Coach House Ln, Waterford, MI 48327For SaleMLS ID #20261073387, Camille Edwards, Berkshire Hathaway HomeServices Kee Realty Bham. Realcomp II
- $319,9003 bd2 ba1.5k sqft7311 Colony Dr, West Bloomfield, MI 48323For SaleMLS ID #20261076784, Audrey Levin, Real Estate One-Commerce. Realcomp II
- $299,9003 bd2 ba1.2k sqft3265 Chambourne St, Commerce Township, MI 48382For SaleMLS ID #20261075884, Michael J Krausman, Luxury Living Real Estate. Realcomp II
- $300,0003 bd2 ba1.9k sqft4025 Totem Ln, Waterford, MI 48328For SaleMLS ID #20261076707, Abigail Sochacki, KW Showcase Realty. Realcomp II
- $275,0003 bd2 ba1.3k sqft4470 Bethune Ct, West Bloomfield, MI 48323For SaleMLS ID #20261059059, Lauren Martin, Real Estate One-Commerce. Realcomp II
- $275,0003 bd2 ba1.5k sqft8234 Arlis St, Commerce Township, MI 48382For SaleMLS ID #20261071125, Kaitlyn Mather, KW Showcase Realty. Realcomp II
- $265,0003 bd2 ba1.2k sqft225 S Williams Lake Rd, Waterford, MI 48327For SaleMLS ID #20261074927, Peter Saballa, @properties Christie's Int'l R.E. Birmingham. Realcomp II
- $259,9003 bd2 ba1.7k sqft1278 Oregon Blvd, Waterford, MI 48327For Sale
 MLS ID #50222228, Amy Tremblay, RE/MAX First. MiRealSource
 - $279,9993 bd2 ba1.4k sqft705 Estes Ct, Waterford, MI 48327For SaleMLS ID #20261070696, Jeff Glover, KW Professionals. Realcomp II
- $299,0003 bd2 ba1.3k sqft675 Woodingham Ave, Waterford, MI 48328For SaleMLS ID #20261075626, Kevin Beshai, Top Agent Realty. Realcomp II
- $329,8883 bd2 ba1.3k sqft6777 Dandison Blvd, West Bloomfield, MI 48324For SaleMLS ID #50214457, Cynthia Manciero, Berkshire Hathaway HomeServices Kee Realty NB. MiRealSource
- $320,0004 bd2 ba1.7k sqft8643 Hibbing St, Commerce Township, MI 48382For SaleMLS ID #20261072963, Anjela Thomas Soulet, Real Estate One-Commerce. Realcomp II
- $350,0003 bd2 ba2k sqft2608 Watonga Dr, Commerce Township, MI 48382For SaleMLS ID #20261078811, Cynthia A Evans, Real Estate One-W Blmfld. Realcomp II
