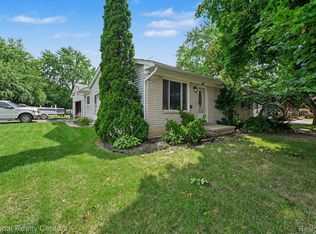
Beautifully Renovated Home with Loon Lake Access & Immediate Occupancy
Welcome home to this beautifully updated Waterford property, where every detail has been thoughtfully renovated. From the newly refinished hardwood floors throughout the main level to the stunning brand-new kitchen featuring custom cabinetry, granite countertops, and stylish tile finishes, this home is truly move-in ready. New windows, new dishwasher and backyard concrete slab was replaced.
Just a short walk from motorboat-friendly Loon Lake, you'll enjoy full lake access while coming home to a completely updated interior designed for modern living.
The spacious floor plan offers three generously sized bedrooms, each with walk-in closets, including a primary bedroom with separate his-and-hers walk-in closets. Outside, the fully fenced yard provides exceptional privacy.
Recent Updates Include:
New central air conditioning
Refinished hardwood floors
New carpet
Brand-new kitchen cabinets
Granite countertops
New bathrooms
Fresh paint throughout
New drywall
Updated electrical
New tile finishes
With immediate occupancy available, you can move in and start enjoying everything this home has to offer without delay.
Don't miss this incredible opportunity to own a beautifully renovated home with lake privileges in one of Waterford's most desirable locations.
Immediate Occupancy Available. Schedule your private showing today!
For sale
$239,900
4258 Seeden St, Waterford, MI 48329
2beds
1,656sqft
Single Family Residence
Built in 1929
5,227 Square Feet Lot
$235,100 Zestimate®
$145/sqft
$-- HOA
What's special
- 9 days |
- 795 |
- 89 |
Zillow last checked:
Listing updated:
Listed by:
Mick I Khzouz 734-748-8882,
Clients First, REALTORS® 734-981-2900,
Nicole Diatto 734-209-2368,
Clients First, REALTORS®
Source: Realcomp II,MLS#: 20261053258
Facts & features
Interior
Bedrooms & bathrooms
- Bedrooms: 2
- Bathrooms: 3
- Full bathrooms: 1
- 1/2 bathrooms: 2
Primary bedroom
- Level: Second
- Area: 182
- Dimensions: 13 X 14
Bedroom
- Level: Second
- Area: 110
- Dimensions: 11 X 10
Other
- Level: Second
- Area: 40
- Dimensions: 5 X 8
Other
- Level: Entry
- Area: 24
- Dimensions: 4 X 6
Other
- Level: Basement
- Area: 30
- Dimensions: 6 X 5
Dining room
- Level: Entry
- Area: 182
- Dimensions: 13 X 14
Kitchen
- Level: Entry
- Area: 96
- Dimensions: 12 X 8
Living room
- Level: Entry
- Area: 234
- Dimensions: 18 X 13
Heating
- Forced Air, Natural Gas
Cooling
- Central Air
Appliances
- Included: Dishwasher, Dryer, Free Standing Electric Range, Free Standing Refrigerator, Microwave, Washer
Features
- Basement: Finished
- Has fireplace: Yes
- Fireplace features: Living Room, Wood Burning
Interior area
- Total interior livable area: 1,656 sqft
- Finished area above ground: 1,056
- Finished area below ground: 600
Property
Parking
- Parking features: No Garage
Features
- Levels: One And One Half
- Stories: 1.5
- Entry location: GroundLevel
- Patio & porch: Enclosed, Patio, Porch
- Pool features: None
- Fencing: Back Yard,Fenced
Lot
- Size: 5,227 Square Feet
- Dimensions: 45 x 116.75
Details
- Additional structures: Sheds
- Parcel number: 1310228013
- Special conditions: Short Sale No,Standard
Construction
Type & style
- Home type: SingleFamily
- Architectural style: Bungalow
- Property subtype: Single Family Residence
Materials
- Aluminum Siding
- Foundation: Basement, Block
- Roof: Asphalt
Condition
- New construction: No
- Year built: 1929
- Major remodel year: 2021
Utilities & green energy
- Sewer: Public Sewer
- Water: Public
Community & HOA
Community
- Subdivision: SUPRVRS 8 - WATERFORD TOWNSHIP
HOA
- Has HOA: No
Location
- Region: Waterford
Financial & listing details
- Price per square foot: $145/sqft
- Tax assessed value: $96,260
- Annual tax amount: $3,760
- Date on market: 7/17/2026
- Cumulative days on market: 9 days
- Listing agreement: Exclusive Right To Sell
- Listing terms: Cash,Conventional,FHA,Va Loan
Estimated market value
$235,100
$223,000 - $247,000
$1,592/mo
Price history
| Date | Event | Price |
|---|---|---|
| 7/17/2026 | Listed for sale | $239,900+19.4%$145/sqft |
Source:  Realcomp II #20261053258 Report a problem Realcomp II #20261053258 Report a problem | ||
| 11/29/2021 | Sold | $201,000+0.5%$121/sqft |
Source: Public Record Report a problem | ||
| 11/4/2021 | Pending sale | $200,000$121/sqft |
Source:  AAABOR #486683144 Report a problem AAABOR #486683144 Report a problem | ||
| 10/26/2021 | Contingent | $200,000$121/sqft |
Source: Realcomp II #2210078217 Report a problem | ||
| 9/28/2021 | Pending sale | $200,000$121/sqft |
Source: Realcomp II #2210078217 Report a problem | ||
| 9/24/2021 | Contingent | $200,000$121/sqft |
Source: Realcomp II #2210078217 Report a problem | ||
| 9/23/2021 | Listed for sale | $200,000+100%$121/sqft |
Source: Realcomp II #2210078217 Report a problem | ||
| 7/9/2021 | Sold | $100,000+132.6%$60/sqft |
Source: Public Record Report a problem | ||
| 7/25/2012 | Sold | $43,000+22.9%$26/sqft |
Source: Public Record Report a problem | ||
| 2/4/2009 | Sold | $35,000+0.3%$21/sqft |
Source: Public Record Report a problem | ||
| 12/21/2008 | Price change | $34,900-22.3%$21/sqft |
Source: Z57 #27212681 Report a problem | ||
| 11/24/2008 | Price change | $44,900-18.2%$27/sqft |
Source: Z57 #27212681 Report a problem | ||
| 10/15/2008 | Listed for sale | $54,900-59.1%$33/sqft |
Source: Z57 #27212681 Report a problem | ||
| 4/10/2007 | Sold | $134,244+7%$81/sqft |
Source: Public Record Report a problem | ||
| 2/21/2006 | Sold | $125,500+67.3%$76/sqft |
Source: Public Record Report a problem | ||
| 11/16/1995 | Sold | $75,000$45/sqft |
Source: Public Record Report a problem | ||
Public tax history
| Year | Property taxes | Tax assessment |
|---|---|---|
| 2024 | $3,752 +22.6% | $102,310 +6.6% |
| 2023 | $3,060 +172.7% | $95,940 +13.3% |
| 2022 | $1,122 +0.4% | $84,700 +62.9% |
| 2021 | $1,118 | $51,990 +3.6% |
| 2020 | -- | $50,200 +10.5% |
| 2019 | $1,105 -0.7% | $45,430 +4.4% |
| 2018 | $1,112 | $43,500 |
| 2017 | -- | $43,500 +6.6% |
| 2016 | -- | $40,810 +15.2% |
| 2015 | -- | $35,420 +20.1% |
| 2014 | -- | $29,480 +3.6% |
| 2011 | -- | $28,450 -18.1% |
| 2010 | $2,408 +14.8% | $34,720 -21.1% |
| 2009 | $2,097 +229.4% | $44,010 -54.4% |
| 2005 | $637 | $96,510 +70.1% |
| 2003 | -- | $56,730 +9.5% |
| 2002 | -- | $51,810 +42.8% |
| 2001 | $1,196 +6.8% | $36,280 +3.2% |
| 2000 | $1,120 | $35,160 |
Find assessor info on the county website
Monthly payment
Est. payment
Payment breakdown
Explore the cost of this home by adjusting the details. Changes won't be saved.Climate risks
Neighborhood: 48329
Nearby schools
GreatSchools rating
- 6/10Schoolcraft Elementary SchoolGrades: PK-5Distance: 2.2 mi
- 5/10Mason Middle SchoolGrades: 6-8Distance: 0.4 mi
- 7/10Waterford Kettering High SchoolGrades: 7-12Distance: 1.1 mi
- $242,4004 bd2 ba1.4k sqft4268 Seeden St, Waterford, MI 48329Off Market
- $270,0004 bd3 ba2.4k sqft4250 Seeden St, Waterford, MI 48329Sold

- $186,4003 bd1 ba1.1k sqft4278 Seeden St, Waterford, MI 48329Off Market
- $209,5003 bd1 ba1.3k sqft4261 Linda Ct, Waterford, MI 48329Off Market
- $191,9003 bd1 ba1.2k sqft4273 Linda Ct, Waterford, MI 48329Off Market
- $251,3004 bd2 ba1.1k sqft4240 Seeden St, Waterford, MI 48329Off Market
- $192,0002 bd1 ba1k sqft4288 Seeden St, Waterford, MI 48329Off Market
- $209,7003 bd1 ba1.4k sqft4249 Linda Ct, Waterford, MI 48329Off Market
A local agent can set up tours, give advice and negotiate with sellers.
Similar homes
- $--2 bd2 ba1.5k sqft3304 Van Zandt Rd, Waterford, MI 48329AuctionAuction.com 2
- $258,9003 bd2 ba2k sqft3363 Meinrad Dr, Waterford, MI 48329For Sale

 MLS ID #20261054734, Jamie Scheett, Epique Realty. Realcomp II
 - $265,0003 bd3 ba1.5k sqft4771 Hatchery Rd, Waterford, MI 48329For Sale
 MLS ID #20261051964, Robert D Throneburg, National Realty Centers, Inc. Realcomp II
 - $240,0003 bd1 ba1.2k sqft2347 Pauline Dr, Waterford, MI 48329For Sale
 MLS ID #20261048393, Jeff Glover, KW Professionals. Realcomp II
 - $239,9993 bd1 ba888 sqft6380 Elmwood Dr, Waterford, MI 48329For SaleMLS ID #20261054479, Mahir Ajo, Real Deal Management LLC. Realcomp II
- $229,9002 bd1 ba1.2k sqft6798 Saline Dr, Waterford, MI 48329For SaleMLS ID #20261051529, Stephanie Sacco, Thrive Realty Company. Realcomp II
- $199,0002 bd1 ba918 sqft2929 Holden Ave, Waterford, MI 48329For SaleMLS ID #20261052417, Michael Gould, KW Professionals. Realcomp II
- $279,9993 bd1 ba1.3k sqft2751 Marlington Rd, Waterford, MI 48329For SaleMLS ID #20261053446, Demontay Scott, EXP Z Real Estate. Realcomp II
- $349,9003 bd2 ba1.6k sqft3646 Dill Dr, Waterford, MI 48329For SaleMLS ID #297704, Amy Kruizenga, Vision Real Estate. Greater Lansing AOR
- $248,0003 bd1 ba1k sqft3804 Embarcadero St, Waterford, MI 48329For SaleMLS ID #20261044404, Lisa K Benfield, Millennium Prop & Mgt Co LLC. Realcomp II
- $200,0002 bd1 ba994 sqft4855 Hatchery Rd, Waterford, MI 48329For SaleMLS ID #20261051972, Michael Perna, EXP Realty The Perna Team. Realcomp II
- $270,0002 bd1 ba1.1k sqft2444 Anders Dr, Waterford, MI 48329For SaleMLS ID #20261050859, Lorraine Gerich, Max Broock Realtors. Realcomp II
- $350,0003 bd3 ba1.7k sqft2935 Saint Jude Dr, Waterford, MI 48329For SaleMLS ID #20261053576, Josephine A McLeod, Keller Williams Paint Creek. Realcomp II
- $204,5003 bd2 ba1.6k sqft571 Cristy Ave, Waterford, MI 48328For SaleMLS ID #20261053904, Lisa K Benfield, Millennium Prop & Mgt Co LLC. Realcomp II
- $270,0003 bd2 ba1.6k sqft2512 Grandview Blvd, Waterford, MI 48329For SaleMLS ID #20261038064, Kevin Kwapis, EXP Realty - Mark White & Associates. Realcomp II
- $242,0002 bd2 ba2.2k sqft2766 W Huron St, Waterford, MI 48328For SaleMLS ID #20261050931, Jeffery Hider, Empire Realty Group. Realcomp II
- $342,5003 bd2 ba1.4k sqft2830 Bayberry Dr, Waterford, MI 48329For SaleMLS ID #20261054586, Alexis Johnson, Five Star Real Estate-Commerce. Realcomp II
- $309,9003 bd2 ba1.4k sqft3843 Athens Ave, Waterford, MI 48329For Sale
 MLS ID #26032503, Amber M Fox, Bellabay Realty LLC. MichRIC
 - $--2 bd1 ba869 sqft1053 Myrtle Ave, Waterford, MI 48328AuctionAuction.com 2
- $350,0004 bd3 ba2.1k sqft2787 Riverside Dr, Waterford, MI 48329For SaleMLS ID #20261052802, Susan R Krumrey, Howard Hanna Clarkston. Realcomp II
