Come see this amazing Pontiac stunner featuring a large corner double lot, offering plenty of room for storage, outdoor space, or future possibilities. The property includes an attached two-car-plus garage and an oversized living room and dining room, providing plenty of space for entertaining and everyday living. The partially finished basement includes a convenient new half bath and offers additional usable space. Upstairs, the spacious primary suite is ready to be transformed into your own private oasis. Kitchen is large with plenty of cabinets and new flooring. New roof and driveway in 2025 plus numerous other updates. Sale to include additional lot 14-16-476-050. Please check PRD for current tax information. Seller to credit up to $5,000 for buyers closing costs and pre paid at LP. This one is a stunner come bring your clients and lets make a deal.
For sale
$239,000
797 E Beverly Ave, Pontiac, MI 48340
3beds
1,873sqft
Single Family Residence
Built in 1942
0.3 Acres Lot
$236,700 Zestimate®
$128/sqft
$-- HOA
What's special
- 2 days
- 207
- 16
Zillow last checked:
Listing updated:
Listed by:
Craig Minoletti 855-275-6466,
Signature Sotheby's International Realty Bham 248-644-7000
Source: Realcomp II,MLS#: 20261084689
Facts & features
Interior
Bedrooms & bathrooms
- Bedrooms: 3
- Bathrooms: 2
- Full bathrooms: 1
- 1/2 bathrooms: 1
Primary bedroom
- Level: Second
- Area: 140
- Dimensions: 10 X 14
Bedroom
- Level: Entry
- Area: 90
- Dimensions: 9 X 10
Bedroom
- Level: Entry
- Area: 99
- Dimensions: 9 X 11
Other
- Level: Entry
- Area: 48
- Dimensions: 6 X 8
Other
- Level: Basement
- Area: 64
- Dimensions: 8 X 8
Dining room
- Level: Entry
- Area: 165
- Dimensions: 11 X 15
Kitchen
- Level: Entry
- Area: 130
- Dimensions: 13 X 10
Living room
- Level: Entry
- Area: 368
- Dimensions: 16 X 23
Heating
- Forced Air, Natural Gas
Appliances
- Included: Dishwasher, Free Standing Gas Range
- Laundry: Gas Dryer Hookup, Washer Hookup
Features
- Basement: Partially Finished
- Has fireplace: No
Interior area
- Total interior livable area: 1,873 sqft
- Finished area above ground: 1,473
- Finished area below ground: 400
Property
Parking
- Total spaces: 2.5
- Parking features: Twoand Half Car Garage, Attached, Driveway, Electricityin Garage, Garage Faces Front, Garage Door Opener
- Attached garage spaces: 2.5
Features
- Levels: Two
- Stories: 2
- Entry location: GroundLevelwSteps
- Patio & porch: Deck, Porch
- Exterior features: Lighting
- Pool features: None
- Fencing: Back Yard,Fenced,Fencing Allowed
Lot
- Size: 0.3 Acres
- Dimensions: 130 x 101
- Features: Corner Lot
Details
- Parcel number: 1416476051
- Special conditions: Short Sale No,Standard
Construction
Type & style
- Home type: SingleFamily
- Architectural style: Bungalow
- Property subtype: Single Family Residence
Materials
- Aluminum Siding
- Foundation: Basement, Block
- Roof: Asphalt
Condition
- New construction: No
- Year built: 1942
- Major remodel year: 2025
Utilities & green energy
- Electric: Circuit Breakers
- Sewer: Public Sewer
- Water: Public
- Utilities for property: Above Ground Utilities, Cable Available
Community & HOA
Community
- Subdivision: LE BARON FARMNO 1
HOA
- Has HOA: No
Location
- Region: Pontiac
Financial & listing details
- Price per square foot: $128/sqft
- Tax assessed value: $18,260
- Annual tax amount: $775
- Date on market: 10/19/2026
- Cumulative days on market: 59 days
- Listing agreement: Exclusive Right To Sell
- Listing terms: Cash,Conventional
Estimated market value
$236,700
$225,000 - $249,000
$1,690/mo
Price history
| Date | Event | Price |
|---|---|---|
| 10/19/2026 | Listed for sale | $239,000$128/sqft |
Source:  Realcomp II #20261084689 Report a problem Realcomp II #20261084689 Report a problem | ||
| 10/19/2026 | Listing removed | $239,000$128/sqft |
Source: Realcomp II #20261067023 Report a problem | ||
| 10/16/2026 | Pending sale | $239,000$128/sqft |
Source: Realcomp II #20261067023 Report a problem | ||
| 9/18/2026 | Price change | $239,000-4%$128/sqft |
Source: Realcomp II #20261067023 Report a problem | ||
| 8/26/2026 | Listed for sale | $249,000+10189.3%$133/sqft |
Source: Realcomp II #20261067023 Report a problem | ||
| 6/13/2019 | Sold | $2,420+86.6%$1/sqft |
Source: Public Record Report a problem | ||
| 4/12/2019 | Sold | $1,297-91.3%$1/sqft |
Source: Public Record Report a problem | ||
| 11/9/2012 | Sold | $14,900$8/sqft |
Source: Public Record Report a problem | ||
| 8/18/2012 | Listed for sale | $14,900+14.6%$8/sqft |
Source: MAJESTIC REALTY, LLC #212085165 Report a problem | ||
| 8/3/2012 | Sold | $13,000-12.2%$7/sqft |
Source:  MiRealSource #31107221 Report a problem MiRealSource #31107221 Report a problem | ||
| 6/16/2012 | Listed for sale | $14,800-80.3%$8/sqft |
Source: Real Living #212061741 Report a problem | ||
| 9/14/2011 | Sold | $75,018+15.4%$40/sqft |
Source: Public Record Report a problem | ||
| 9/10/2007 | Sold | $65,000-46.6%$35/sqft |
Source: MiRealSource #6746 Report a problem | ||
| 5/16/2006 | Sold | $121,752+21.8%$65/sqft |
Source: Public Record Report a problem | ||
| 12/4/2000 | Sold | $100,000$53/sqft |
Source: Public Record Report a problem | ||
Public tax history
| Year | Property taxes | Tax assessment |
|---|---|---|
| 2025 | $1,410 +1.8% | $55,080 +10% |
| 2024 | $1,385 +13.5% | $50,060 +13.9% |
| 2023 | $1,220 +4.9% | $43,970 +15.5% |
| 2022 | $1,163 +0.9% | $38,070 +13.3% |
| 2021 | $1,153 | $33,610 +10% |
| 2020 | -- | $30,550 +14.5% |
| 2019 | $581 -66.4% | $26,680 +15.4% |
| 2018 | $1,727 | $23,120 +3.5% |
| 2017 | -- | $22,340 +13.1% |
| 2016 | -- | $19,760 +15.7% |
| 2015 | -- | $17,080 +15.2% |
| 2014 | -- | $14,820 -35.5% |
| 2011 | -- | $22,970 -30.1% |
| 2010 | $1,185 -35.6% | $32,870 -27.2% |
| 2009 | $1,841 | $45,160 |
Find assessor info on the county website
Monthly payment
Est. payment
Payment breakdown
Explore the cost of this home by adjusting the details. Changes won't be saved.Climate risks
Neighborhood: 48340
Similar homes
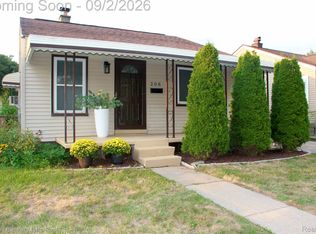
- $199,0004 bd2 ba1.7k sqft208 W Fairmount Ave, Pontiac, MI 48340For Sale
 MLS ID #20261068779, Ann Byer, Coldwell Banker Metro Real Estate. Realcomp II
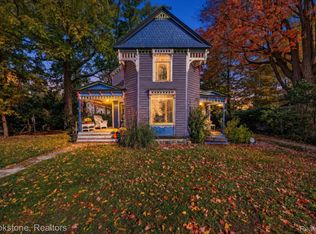
 - $225,0003 bd1 ba1.3k sqft129 E Shadbolt St, Lake Orion, MI 48362For Sale
 MLS ID #20261084566, James R Turner, Brookstone, Realtors LLC. Realcomp II
 - $260,0003 bd2 ba1.5k sqft4955 Pine Knob Ln, Clarkston, MI 48346For Sale
 MLS ID #20261080055, Susan R Krumrey, Howard Hanna Clarkston. Realcomp II
 - $239,9003 bd2 ba1.4k sqft4959 Irwindale Dr, Waterford, MI 48328For Sale
 MLS ID #20261067288, David Nguyen, Keller Williams Paint Creek. Realcomp II
 - $250,0004 bd3 ba2k sqft18453 Stansbury St, Detroit, MI 48235For Sale
 MLS ID #26056082, Alaysia Means, REMAX City Centre. MichRIC
 - $172,0004 bd2 ba2.3k sqft667 Northway Dr, Pontiac, MI 48342For SaleMLS ID #20261070467, Brian Carolan, Coldwell Banker Professionals-Birm. Realcomp II
- $249,9003 bd2 ba1.6k sqft4274 Linda Ct, Waterford, MI 48329For SaleMLS ID #20261067592, Pete Maver, National Realty Centers, Inc. Realcomp II
- $350,0003 bd2 ba2.1k sqft2836 Woodelm Dr, Rochester Hills, MI 48309For SaleMLS ID #20261084651, Melissa Morabito, Good Company. Realcomp II
- $155,0002 bd2 ba1.8k sqft185 Gage St, Pontiac, MI 48342For SaleMLS ID #20261076859, Todd J Swenson, National Realty Centers, Inc. Realcomp II
- $350,0003 bd2 ba2k sqft16007 Oak Dr, Livonia, MI 48154For SaleMLS ID #20261084604, Abigail Sochacki, KW Showcase Realty. Realcomp II
- $280,0002 bd1 ba1.2k sqft2848 Edna Jane Dr, Auburn Hills, MI 48326For SaleMLS ID #20261074144, Fadi Zaytouna, Top Agent Realty. Realcomp II
- $120,0002 bd1 ba1.1k sqft29 W Rutgers Ave, Pontiac, MI 48340For SaleMLS ID #20261059446, James J Toma, Brookstone, Realtors LLC. Realcomp II
- $244,9003 bd2 ba2.1k sqft22111 Gardner St, Oak Park, MI 48237For SaleMLS ID #20261080048, Sam Amona, New Michigan Realty, LLC. Realcomp II
- $264,9004 bd3 ba2.3k sqft21613 Wallace Dr, Southfield, MI 48075For SaleMLS ID #20261079562, Jeff Glover, KW Professionals. Realcomp II
- $239,0003 bd1 ba1.5k sqft17889 Bonstelle Ave, Southfield, MI 48075For SaleMLS ID #20261074035, James J Toma, Brookstone, Realtors LLC. Realcomp II
- $349,9003 bd2 ba1.4k sqft16031 Buckingham Ave, Beverly Hills, MI 48025For SaleMLS ID #20261084789, Chris G Pero, Max Broock, REALTORS®-Birmingham. Realcomp II
- $225,0003 bd1 ba1.2k sqft9024 Mandon Rd, White Lake, MI 48386For SaleMLS ID #20261052867, Mike Sher, Max Broock, REALTORS®-Bloomfield Hills. Realcomp II
- $290,0002 bd1 ba1.1k sqft5763 Graves St, Waterford, MI 48327For SaleMLS ID #20261074969, Sheryl C Kersten, Brookstone, Realtors LLC. Realcomp II
- $244,9003 bd2 ba2.2k sqft24263 Beierman Ave, Warren, MI 48091For SaleMLS ID #20261068378, Firas Manna, National Realty Centers, Inc. Realcomp II
- $328,5003 bd2 ba1.6k sqft2631 Edgevale Dr, Waterford, MI 48329For SaleMLS ID #20261070841, Ibrahim J Cadoura, @properties Christie's Int'l R.E. Birmingham. Realcomp II
