First Time Homebuyer Down payment Assistance Programs, up to $20k offered by National Faith Homebuyers, that can be stacked on top of other DPA programs being offered by other Mortgage Brokerages, Banks and Credit Unions. Get in where you fit in, while DPA is available. First Merchants Bank has a grant up to $10,000.00. FREE MONEY JUST TO BUY A HOUSE! Updated Ranch home close to everywhere that Pontiac has to offer. Sitting on a large fenced corner lot. Full partly finished basement with a 2 bath. Fresh paint and new carpet. If you are renting, this is your chance to own your own. If you are investing, this is a great property to add to your portfolio. Schedule a showing ASAP, because this opportunity is for a limited time only. No Land Contracts! This home is not for rent, please avoid craigslist list or internet rental scams! Audio/video equipment may be in use.
For sale
$155,000
185 Gage St, Pontiac, MI 48342
2beds
1,837sqft
Single Family Residence
Built in 1960
8,276 Square Feet Lot
$152,900 Zestimate®
$84/sqft
$-- HOA
What's special
- 15 days
- 251
- 11
Zillow last checked:
Listing updated:
Listed by:
Todd J Swenson 248-705-7981,
National Realty Centers, Inc 248-971-1010
Source: Realcomp II,MLS#: 20261076859
Facts & features
Interior
Bedrooms & bathrooms
- Bedrooms: 2
- Bathrooms: 2
- Full bathrooms: 2
Primary bedroom
- Level: Entry
- Area: 220
- Dimensions: 20 X 11
Bedroom
- Level: Entry
- Area: 99
- Dimensions: 11 X 9
Other
- Level: Entry
- Area: 40
- Dimensions: 8 X 5
Other
- Level: Basement
- Area: 49
- Dimensions: 7 X 7
Dining room
- Level: Entry
- Area: 48
- Dimensions: 8 X 6
Family room
- Level: Basement
- Area: 240
- Dimensions: 16 X 15
Kitchen
- Level: Entry
- Area: 77
- Dimensions: 11 X 7
Living room
- Level: Entry
- Area: 216
- Dimensions: 18 X 12
Heating
- Forced Air, Natural Gas
Cooling
- Central Air
Features
- Basement: Partially Finished
- Has fireplace: No
Interior area
- Total interior livable area: 1,837 sqft
- Finished area above ground: 937
- Finished area below ground: 900
Video & virtual tour
Property
Parking
- Parking features: No Garage
Features
- Levels: One
- Stories: 1
- Entry location: GroundLevelwSteps
- Patio & porch: Patio
- Pool features: None
- Fencing: Back Yard,Fenced
Lot
- Size: 8,276 Square Feet
- Dimensions: 78.84 x 105.01
- Features: Corner Lot
Details
- Parcel number: 1421452037
- Special conditions: Short Sale No,Standard
Construction
Type & style
- Home type: SingleFamily
- Architectural style: Ranch
- Property subtype: Single Family Residence
Materials
- Brick
- Foundation: Basement, Poured
- Roof: Asphalt
Condition
- New construction: No
- Year built: 1960
- Major remodel year: 2016
Utilities & green energy
- Sewer: Public Sewer
- Water: Other
Community & HOA
Community
- Features: Sidewalks
- Subdivision: PONTIAC KNOLLS
HOA
- Has HOA: No
Location
- Region: Pontiac
Financial & listing details
- Price per square foot: $84/sqft
- Tax assessed value: $33,660
- Annual tax amount: $2,110
- Date on market: 9/23/2026
- Cumulative days on market: 169 days
- Listing agreement: Exclusive Right To Sell
- Listing terms: Cash,Conventional,FHA,Va Loan
Estimated market value
$152,900
$145,000 - $161,000
$1,722/mo
Price history
| Date | Event | Price |
|---|---|---|
| 9/23/2026 | Listed for sale | $155,000+0.1%$84/sqft |
Source:  Realcomp II #20261076859 Report a problem Realcomp II #20261076859 Report a problem | ||
| 9/16/2026 | Listing removed | $154,900$84/sqft |
Source: Realcomp II #20261015834 Report a problem | ||
| 8/20/2026 | Price change | $154,900-3.1%$84/sqft |
Source: Realcomp II #20261015834 Report a problem | ||
| 7/17/2026 | Listed for sale | $159,900$87/sqft |
Source: Realcomp II #20261015834 Report a problem | ||
| 7/6/2026 | Contingent | $159,900$87/sqft |
Source: Realcomp II #20261015834 Report a problem | ||
| 6/27/2026 | Pending sale | $159,900$87/sqft |
Source: Realcomp II #20261015834 Report a problem | ||
| 6/16/2026 | Price change | $159,900-3%$87/sqft |
Source: Realcomp II #20261015834 Report a problem | ||
| 6/12/2026 | Pending sale | $164,900$90/sqft |
Source: Realcomp II #20261015834 Report a problem | ||
| 4/21/2026 | Listed for sale | $164,900$90/sqft |
Source: Realcomp II #20261015834 Report a problem | ||
| 4/16/2026 | Pending sale | $164,900$90/sqft |
Source: Realcomp II #20261015834 Report a problem | ||
| 4/11/2026 | Price change | $164,900-2.9%$90/sqft |
Source: Realcomp II #20261015834 Report a problem | ||
| 3/12/2026 | Listed for sale | $169,900+629.5%$92/sqft |
Source: Realcomp II #20261015834 Report a problem | ||
| 4/1/2016 | Sold | $23,289-77.6%$13/sqft |
Source: Public Record Report a problem | ||
| 1/19/2016 | Sold | $103,867$57/sqft |
Source: Public Record Report a problem | ||
Public tax history
| Year | Property taxes | Tax assessment |
|---|---|---|
| 2025 | $1,929 +5.5% | $64,630 +7.9% |
| 2024 | $1,828 +6.8% | $59,880 +17.1% |
| 2023 | $1,712 -2.8% | $51,130 +13.2% |
| 2022 | $1,760 +5.5% | $45,150 +17% |
| 2021 | $1,669 | $38,590 +7.6% |
| 2020 | -- | $35,880 +13.8% |
| 2019 | $1,575 +5.1% | $31,520 +16.1% |
| 2018 | $1,499 | $27,140 +2.1% |
| 2017 | -- | $26,570 +9.6% |
| 2016 | -- | $24,240 +7.2% |
| 2015 | -- | $22,610 +17.2% |
| 2014 | -- | $19,300 -30.2% |
| 2011 | -- | $27,640 -23.4% |
| 2010 | $1,673 -9.8% | $36,070 -19.9% |
| 2009 | $1,854 +12.7% | $45,050 -54.5% |
| 2005 | $1,645 | $99,000 +104.5% |
| 2003 | -- | $48,420 +7.3% |
| 2002 | -- | $45,130 +69.4% |
| 2001 | $1,169 -1.7% | $26,640 +3.2% |
| 2000 | $1,189 | $25,820 |
Find assessor info on the county website
Monthly payment
Est. payment
Payment breakdown
Explore the cost of this home by adjusting the details. Changes won't be saved.Climate risks
Neighborhood: 48342
Similar homes
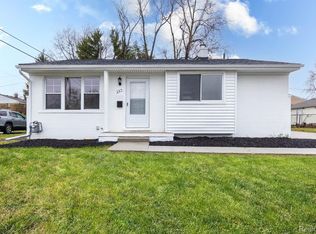
- $172,0004 bd2 ba2.3k sqft667 Northway Dr, Pontiac, MI 48342For Sale
 MLS ID #20261070467, Brian Carolan, Coldwell Banker Professionals-Birm. Realcomp II
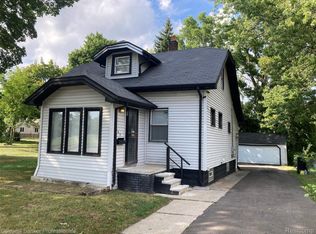
 - $165,0003 bd2 ba1.9k sqft75 Mathews St, Pontiac, MI 48342For Sale
 MLS ID #20251047628, Pavljina Ivezic, Signature Sotheby's International Realty Bham. Realcomp II
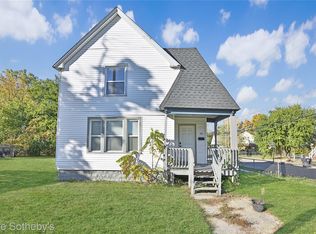
 - $185,9993 bd2 ba2.1k sqft1260 Maurer Ave, Pontiac, MI 48342For Sale
 MLS ID #20261047221, Wendy D Jackson, National Realty Centers, Inc. Realcomp II
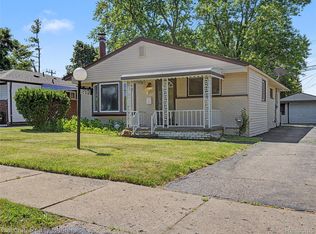
 - $155,0003 bd1 ba1.1k sqft110 E Cornell Ave, Pontiac, MI 48340For Sale
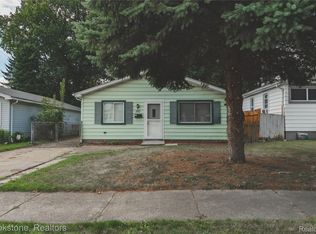 MLS ID #20261069880, Shawn Hermansen, Brookstone, Realtors LLC. Realcomp II
 - $120,0002 bd1 ba1.1k sqft669 N Perry St, Pontiac, MI 48342For SaleMLS ID #20251058514, Ann Byer, Coldwell Banker Metro Real Estate. Realcomp II
- $120,0002 bd1 ba1.1k sqft29 W Rutgers Ave, Pontiac, MI 48340For SaleMLS ID #20261059446, James J Toma, Brookstone, Realtors LLC. Realcomp II
- $99,9002 bd1 ba1k sqft202 W Rundell St, Pontiac, MI 48342For SaleMLS ID #20261008996, Shawn Hermansen, Brookstone, Realtors LLC. Realcomp II
- $214,9004 bd2 ba1.7k sqft208 W Fairmount Ave, Pontiac, MI 48340For SaleMLS ID #20261068779, Ann Byer, Coldwell Banker Metro Real Estate. Realcomp II
- $169,9003 bd2 ba1.8k sqft14736 Mansfield St, Detroit, MI 48227For SaleMLS ID #20261081463, Corey Edwards, KW Metro. Realcomp II
- $189,0003 bd2 ba2.1k sqft7348 Helen Rd N, Center Line, MI 48015For SaleMLS ID #20261081121, Craig Minoletti, Signature Sotheby's International Realty Bham. Realcomp II
- $155,0002 bd1 ba1.3k sqft550 E Muir Ave, Hazel Park, MI 48030For SaleMLS ID #20261073282, John S Delia, Keller Williams Paint Creek. Realcomp II
- $170,0003 bd1 ba1.3k sqft18 Stanton St, Oxford, MI 48371For SaleMLS ID #20261069272, Thomas Hutt, RE/MAX Classic. Realcomp II
- $160,0003 bd2 ba1.3k sqft1208 Lear Ct, Rochester, MI 48307For SaleMLS ID #20261070184, Evan Bassy, Keller Williams Paint Creek. Realcomp II
- $167,5003 bd1 ba1.8k sqft20454 Denby, Redford, MI 48240For SaleMLS ID #20261070590, Matthew Wilhide, EXP Realty - Northville. Realcomp II
- $165,0004 bd2 ba1.4k sqft19950 Norborne, Redford, MI 48240For SaleMLS ID #20261069095, Jason Dabish, Max Broock Realtors. Realcomp II
- $155,0003 bd1 ba1.2k sqft12882 Riverdale Ave, Detroit, MI 48223For SaleMLS ID #20261052279, Lindsey Shobe, Good Company. Realcomp II
- $145,0003 bd2 ba1.1k sqft11520 Young Ave, Warren, MI 48089For SaleMLS ID #20261007247, Joseph Hammel, Keller Williams Somerset. Realcomp II
- $142,0003 bd1 ba1.1k sqft21025 Collingham Ave, Farmington Hills, MI 48336For SaleMLS ID #20261072195, Jacqueline Palarchio, National Realty Centers, Inc. Realcomp II
- $149,9003 bd1 ba1.6k sqft19138 San Juan Dr, Detroit, MI 48221For SaleMLS ID #20261030808, Tyson T Reeves, Stonehouse Realty. Realcomp II
- $145,0002 bd1 ba1k sqft2311 Walton Blvd Unit 44, Rochester Hills, MI 48309For SaleMLS ID #20261057237, Lee S Speagle Lark, Keller Williams Paint Creek. Realcomp II
