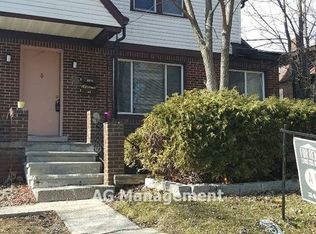
4 Bedroom, 3 bath home, Oversized 1 1/2 Car Garage with Workshop and Storage room. Fenced Yard, Large Covered Front Porch and Huge Backyard Patio, perfect for Parties and Cookouts. Minutes to Amazon, Centerpoint Park, FANUC, UWM and Trinity & McLaren Hospitals. E-Z Access to M-59, I-75, Woodward and Telegraph corridors. Agent must accompany all showing. Bring your offers and let's talk!
For sale
Price cut: $16K (11/8)
$149,900
35 N Sanford St, Pontiac, MI 48342
4beds
1,728sqft
Single Family Residence
Built in 1940
8,276 Square Feet Lot
$-- Zestimate®
$87/sqft
$-- HOA
What's special
- 73 days
- 1,569
- 203
Zillow last checked:
Listing updated:
Listed by:
Debra J Collins 248-770-9903,
Apple Realty, Inc 248-334-8200
Source: Realcomp II,MLS#: 20261073677
Facts & features
Interior
Bedrooms & bathrooms
- Bedrooms: 4
- Bathrooms: 4
- Full bathrooms: 3
- 1/2 bathrooms: 1
Primary bedroom
- Level: Second
- Area: 210
- Dimensions: 15 X 14
Bedroom
- Level: Second
- Area: 144
- Dimensions: 12 X 12
Bedroom
- Level: Entry
- Area: 144
- Dimensions: 12 X 12
Bedroom
- Level: Entry
- Area: 132
- Dimensions: 12 X 11
Other
- Level: Entry
- Area: 64
- Dimensions: 8 X 8
Other
- Level: Second
- Area: 64
- Dimensions: 8 X 8
Other
- Level: Basement
- Area: 48
- Dimensions: 8 X 6
Other
- Level: Basement
- Area: 48
- Dimensions: 8 X 6
Dining room
- Level: Entry
- Area: 90
- Dimensions: 10 X 9
Kitchen
- Level: Entry
- Area: 120
- Dimensions: 12 X 10
Living room
- Level: Entry
- Area: 154
- Dimensions: 14 X 11
Heating
- Forced Air, Natural Gas
Appliances
- Laundry: Electric Dryer Hookup, Washer Hookup
Features
- High Speed Internet
- Basement: Unfinished
- Has fireplace: No
Interior area
- Total interior livable area: 1,728 sqft
- Finished area above ground: 1,728
Property
Parking
- Total spaces: 1.5
- Parking features: Oneand Half Car Garage, Attached, Oversized
- Attached garage spaces: 1.5
Features
- Levels: One And One Half
- Stories: 1.5
- Entry location: GroundLevel
- Patio & porch: Patio, Porch
- Pool features: None
- Fencing: Back Yard,Front Yard
Lot
- Size: 8,276 Square Feet
- Dimensions: 63 x 131
Details
- Additional structures: Outbuildings Allowed
- Parcel number: 1428414013
- Special conditions: Short Sale No,Standard
Construction
Type & style
- Home type: SingleFamily
- Architectural style: Cape Cod
- Property subtype: Single Family Residence
Materials
- Aluminum Siding, Stone, Vinyl Siding
- Foundation: Basement, Block, Crawl Space
- Roof: Asphalt
Condition
- New construction: No
- Year built: 1940
- Major remodel year: 2020
Utilities & green energy
- Electric: Circuit Breakers
- Sewer: Public Sewer
- Water: Public
Community & HOA
Community
- Subdivision: WAVERLEY ADD
HOA
- Has HOA: No
Location
- Region: Pontiac
Financial & listing details
- Price per square foot: $87/sqft
- Tax assessed value: $28,830
- Annual tax amount: $1,106
- Date on market: 9/18/2026
- Cumulative days on market: 73 days
- Listing agreement: Exclusive Right To Sell
- Listing terms: Cash,Conventional,FHA,FHA 203K,Quit Claims Deed,Va Loan
Estimated market value
Not available
Estimated sales range
Not available
$1,975/mo
Price history
| Date | Event | Price |
|---|---|---|
| 11/8/2026 | Price change | $149,900-9.6%$87/sqft |
Source:  Realcomp II #20261073677 Report a problem | ||
| 10/7/2026 | Price change | $165,900-7.8%$96/sqft |
Source: Realcomp II #20261073677 Report a problem | ||
| 9/18/2026 | Listed for sale | $180,000+1598.1%$104/sqft |
Source: Realcomp II #20261073677 Report a problem | ||
| 10/26/2017 | Sold | $10,600-17.8%$6/sqft |
Source: Agent Provided Report a problem | ||
| 10/11/2017 | Pending sale | $12,900$7/sqft |
Source: Rochester MI #217074360 Report a problem | ||
| 9/22/2017 | Price change | $12,900-14%$7/sqft |
Source: Keller Williams Troy Mkt Cntr #217074360 Report a problem | ||
| 9/8/2017 | Listed for sale | $15,000$9/sqft |
Source: Keller Williams Troy Mkt Cntr #217074360 Report a problem | ||
| 9/8/2017 | Pending sale | $15,000$9/sqft |
Source: Keller Williams Troy Mkt Cntr #217074360 Report a problem | ||
| 8/22/2017 | Pending sale | $15,000$9/sqft |
Source: Rochester MI #217074360 Report a problem | ||
| 8/19/2017 | Price change | $15,000-14.3%$9/sqft |
Source: Rochester MI #217074360 Report a problem | ||
| 8/1/2017 | Price change | $17,500-22.2%$10/sqft |
Source: Braven Enterprises LLC #217062116 Report a problem | ||
| 7/17/2017 | Listed for sale | $22,500+50%$13/sqft |
Source: Braven Enterprises LLC #217062116 Report a problem | ||
| 8/24/2016 | Sold | $15,000$9/sqft |
Source: Public Record Report a problem | ||
Public tax history
| Year | Property taxes | Tax assessment |
|---|---|---|
| 2025 | $3,223 +0.4% | $61,520 +6.7% |
| 2024 | $3,210 +103.7% | $57,640 +12.9% |
| 2023 | $1,576 -32.7% | $51,060 +14.2% |
| 2022 | $2,342 +19.7% | $44,730 +4.3% |
| 2021 | $1,956 | $42,900 +37.4% |
| 2020 | -- | $31,230 +15.2% |
| 2019 | $2,679 +173.2% | $27,110 +17.5% |
| 2018 | $981 | $23,070 -10% |
| 2017 | -- | $25,620 +3% |
| 2016 | -- | $24,880 +8.5% |
| 2015 | -- | $22,930 +15.4% |
| 2014 | -- | $19,870 -26.5% |
| 2011 | -- | $27,050 -24.6% |
| 2010 | $969 +1.2% | $35,860 -16.4% |
| 2009 | $957 +1.3% | $42,880 +99.1% |
| 2001 | $945 -2.7% | $21,540 +3.2% |
| 2000 | $971 | $20,880 |
Find assessor info on the county website
Monthly payment
Est. payment
Payment breakdown
Explore the cost of this home by adjusting the details. Changes won't be saved.Climate risks
Neighborhood: 48342
Similar homes
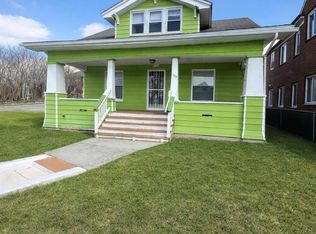
- $149,9002 bd2 ba1.8k sqft185 Gage St, Pontiac, MI 48342For Sale
 MLS ID #20261076859, Todd J Swenson, National Realty Centers, Inc. Realcomp II
- $120,0003 bd2 ba1.2k sqft388 N Perry St, Pontiac, MI 48342For Sale
 MLS ID #20261063820, Karina Gonzalez, KW Professionals. Realcomp II
- $175,0003 bd1 ba995 sqft183 Scott Lake Rd, Waterford, MI 48328For Sale
 MLS ID #12074235, Steve Koleno, BEYCOME OF FLORIDA LLC. NY State MLS
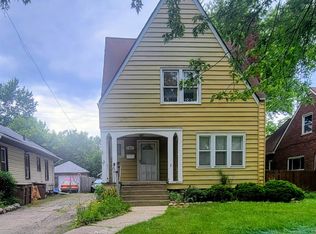
- $125,0003 bd2 ba1.4k sqft51 Dakota St, Pontiac, MI 48341For Sale
 MLS ID #20261049691, Rerhi Onomake, Community Choice Realty Inc. Realcomp II
- $149,9003 bd3 ba1.4k sqft7486 W Outer Dr, Detroit, MI 48235For SaleMLS ID #20261088711, John Graham, John Graham Realty, LLC. Realcomp II
- $150,0003 bd2 ba2k sqft15466 Artesian St, Detroit, MI 48223For SaleMLS ID #20261092631, Alicia D Bostick, Reach Realty Group. Realcomp II
- $165,0003 bd2 ba1.2k sqft21190 Midway Ave, Southfield, MI 48075For SaleMLS ID #20261074813, Zachary Sims, Ambassador Real Estate Inc. Realcomp II
- $129,0003 bd2 ba1.6k sqft15873 Mendota St, Detroit, MI 48238For SaleMLS ID #20261089114, Erick Howard, Amin Realty. Realcomp II
- $159,9004 bd2 ba2.3k sqft20045 Ward St, Detroit, MI 48235For SaleMLS ID #20261064771, Bahia M Jarrah, Keller Williams First. Realcomp II
- $140,0003 bd2 ba2k sqft17268 Sunderland Rd, Detroit, MI 48219For SaleMLS ID #20261080265, Jessica R Toomer Shannon, Signature Sotheby's International Realty Bham. Realcomp II
- $145,0003 bd2 ba1.5k sqft18475 Hartwell St, Detroit, MI 48235For Sale
 MLS ID #26040751, Venonia Hodges, Adams & Assoc. Realty Group. MichRIC
- $162,9002 bd1 ba894 sqft815 Bayfield St, Lake Orion, MI 48362For SaleMLS ID #20261087512, Kristin M Pavliscak, Liberty Way Realty. Realcomp II
- $160,9993 bd2 ba1.5k sqft17134 Brady, Redford, MI 48240For SaleMLS ID #20261082138, Rerhi Onomake, Community Choice Realty Inc. Realcomp II
- $150,0004 bd2 ba1.8k sqft15480 Meyers Rd, Detroit, MI 48227For SaleMLS ID #20261074503, Franco Moncada, RE/MAX Showcase Homes. Realcomp II
- $147,0003 bd2 ba1.6k sqft17545 San Juan Dr, Detroit, MI 48221For SaleMLS ID #20261079857, Darryl L Sanders, Treasure Homes, Inc. Realcomp II
- $119,0003 bd2 ba2.1k sqft15820 Wisconsin St, Detroit, MI 48238For SaleMLS ID #20261093000, Jade Skapyak, JWH Real Estate LLC. Realcomp II
- $152,0003 bd1 ba908 sqft13913 Chatham St, Detroit, MI 48223For SaleMLS ID #20261073121, Erica Jeffries, North American Real Estate LLC. Realcomp II
- $145,0003 bd1 ba964 sqft15549 Winston, Redford, MI 48239For SaleMLS ID #20261089805, Judee Taormina, Real Estate One-Northville. Realcomp II
- $79,0004 bd2 ba1.7k sqft15376 Prest St, Detroit, MI 48227For SaleMLS ID #26060987, Zena Berri, U.S. Investor Group. MichRIC
- $134,0003 bd2 ba1.2k sqft7276 Sterling St, Center Line, MI 48015For SaleMLS ID #20261081573, Edyta A Raganiewicz, Century 21 Curran & Oberski. Realcomp II
