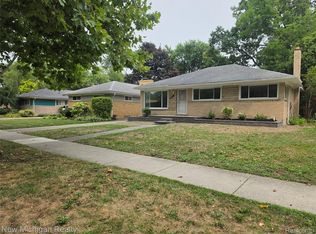
Completely renovated bright 3-bedroom, 2- full bathrooms brick/stone ranch home offers the perfect blend of timeless character and modern updates. Too many updates all in 2026 to list including a new driveway and an updated garage with new garage siding, new garage door and new opener unit, and a new roof for the garage. New bright kitchen with self-closing wood cabinets and quartz countertops, new higher-end stainless-steel appliances, new luxury water-proof flooring throughout, new recessed lights throughout, new stylish bathrooms on the main floor and in the lower level that was recently finished. All mechanical items have been upgraded for peace of mind with a new furnace (2026) and a new central cooling unit (2026). Freshly painted throughout (2026), this home feels modern, warm, bright, and inviting from the moment you step inside. The bonus room on the main floor could be used as an office or a 4th bedroom or a living space.
The basement was professionally finished (2026), it adds flexibility for everyday living or entertaining plus another bedroom or office. The new full bathroom in the basement is a great convenience. This home is truly ready for its next chapter for the new owner to enjoy. Great neighborhood with sidewalks. Close to schools, highways and shopping stores.
For sale
$244,900
22111 Gardner St, Oak Park, MI 48237
3beds
2,155sqft
Single Family Residence
Built in 1955
6,969 Square Feet Lot
$241,400 Zestimate®
$114/sqft
$-- HOA
What's special
- 7 days
- 620
- 110
Likely to sell faster than
Zillow last checked:
Listing updated:
Listed by:
Sam Amona 248-672-8626,
New Michigan Realty, LLC 844-639-6424
Source: Realcomp II,MLS#: 20261080048
Facts & features
Interior
Bedrooms & bathrooms
- Bedrooms: 3
- Bathrooms: 2
- Full bathrooms: 2
Bedroom
- Level: Entry
- Area: 168
- Dimensions: 14 X 12
Bedroom
- Level: Entry
- Area: 144
- Dimensions: 12 X 12
Bedroom
- Level: Entry
- Area: 132
- Dimensions: 12 X 11
Other
- Level: Entry
Other
- Level: Basement
Bonus room
- Level: Entry
- Area: 132
- Dimensions: 12 X 11
Dining room
- Level: Entry
- Area: 80
- Dimensions: 10 X 8
Kitchen
- Level: Entry
- Area: 120
- Dimensions: 12 X 10
Living room
- Level: Entry
- Area: 208
- Dimensions: 16 X 13
Heating
- Forced Air, Natural Gas
Cooling
- Central Air
Appliances
- Included: Dishwasher, Disposal, Dryer, Energy Star Qualified Refrigerator, Free Standing Gas Range, Free Standing Refrigerator, Microwave, Stainless Steel Appliances, Washer
Features
- Basement: Finished
- Has fireplace: No
Interior area
- Total interior livable area: 2,155 sqft
- Finished area above ground: 1,150
- Finished area below ground: 1,005
Property
Parking
- Total spaces: 1.5
- Parking features: Oneand Half Car Garage, Detached, Electricityin Garage
- Garage spaces: 1.5
Features
- Levels: One
- Stories: 1
- Entry location: GroundLevel
- Patio & porch: Porch
- Pool features: None
- Fencing: Back Yard,Fenced
Lot
- Size: 6,969 Square Feet
- Dimensions: 50 x 135
Details
- Parcel number: 2531202030
- Special conditions: Short Sale No,Standard
Construction
Type & style
- Home type: SingleFamily
- Architectural style: Ranch
- Property subtype: Single Family Residence
Materials
- Brick, Stone, Vinyl Siding
- Foundation: Basement, Poured
Condition
- New construction: No
- Year built: 1955
- Major remodel year: 2026
Utilities & green energy
- Sewer: Public Sewer
- Water: Public
Community & HOA
Community
- Subdivision: KENWOOD PARK
HOA
- Has HOA: No
Location
- Region: Oak Park
Financial & listing details
- Price per square foot: $114/sqft
- Tax assessed value: $30,359
- Annual tax amount: $2,394
- Date on market: 10/3/2026
- Cumulative days on market: 7 days
- Listing agreement: Exclusive Right To Sell
- Listing terms: Cash,Conventional,FHA,Va Loan
Estimated market value
$241,400
$229,000 - $253,000
$2,090/mo
Price history
| Date | Event | Price |
|---|---|---|
| 10/3/2026 | Listed for sale | $244,900$114/sqft |
Source:  Realcomp II #20261080048 Report a problem Realcomp II #20261080048 Report a problem | ||
Public tax history
Tax history is unavailable.
Monthly payment
Est. payment
Payment breakdown
Explore the cost of this home by adjusting the details. Changes won't be saved.Climate risks
Neighborhood: 48237

Similar homes
- $254,9003 bd2 ba1.4k sqft21901 Harding St, Oak Park, MI 48237For Sale

 MLS ID #20261034904, Joey Barash, New Michigan Realty, LLC. Realcomp II
 - $295,0003 bd2 ba2.4k sqft24010 Rensselaer St, Oak Park, MI 48237For Sale
 MLS ID #20261071927, Hanz H Jammoa, New Michigan Realty, LLC. Realcomp II
 - $250,0003 bd1 ba1.5k sqft17889 Bonstelle Ave, Southfield, MI 48075For Sale
 MLS ID #20261074035, James J Toma, Brookstone, Realtors LLC. Realcomp II
 - $264,9004 bd3 ba2.3k sqft21613 Wallace Dr, Southfield, MI 48075For Sale
 MLS ID #20261079562, Jeff Glover, KW Professionals. Realcomp II
 - $229,9003 bd2 ba2k sqft24884 Hayes Ave, Eastpointe, MI 48021For SaleMLS ID #20261081405, Todd J Swenson, National Realty Centers, Inc. Realcomp II
- $300,0003 bd3 ba1.5k sqft19980 Dorset St, Southfield, MI 48075For SaleMLS ID #20261081935, Diana Mamo, Community Choice Realty Inc. Realcomp II
- $229,9003 bd2 ba1.8k sqft6055 Kendal St, Dearborn, MI 48126For SaleMLS ID #20261079686, Sada A Hojaij, RE/MAX Team 2000. Realcomp II
- $269,9003 bd2 ba1.8k sqft1986 Romeo St, Ferndale, MI 48220For SaleMLS ID #20261038427, Christian J Grothe, Max Broock, REALTORS®-Birmingham. Realcomp II
- $219,9993 bd2 ba1.7k sqft18467 Santa Rosa Dr, Detroit, MI 48221For SaleMLS ID #20261060264, Kevin L Bell, Clients First, REALTORS®. Realcomp II
- $190,0004 bd3 ba1.7k sqft19989 Steel St, Detroit, MI 48235For SaleMLS ID #20261063050, Alicia D Bostick, Reach Realty Group. Realcomp II
- $235,0003 bd2 ba2.2k sqft8465 Helen St, Center Line, MI 48015For SaleMLS ID #20261071812, Julieta G Flores Allen, Keller Williams Realty-Great Lakes. Realcomp II
- $195,0003 bd2 ba1.9k sqft15326 Mansfield St, Detroit, MI 48227For SaleMLS ID #20261071878, Bailee Clanton, Home Source Realty LLC. Realcomp II
- $249,9003 bd1 ba1.8k sqft8182 Grayfield St, Dearborn Heights, MI 48127For SaleMLS ID #20261073010, Fadie T Ghallozi, Century 21 Curran & Oberski. Realcomp II
- $210,0003 bd2 ba1.3k sqft16501 Vaughan St, Detroit, MI 48219For SaleMLS ID #20261058048, Evan Bassy, Keller Williams Paint Creek. Realcomp II
- $249,9003 bd2 ba1.4k sqft7567 Timken Ave, Warren, MI 48091For SaleMLS ID #20261061112, Nidhal Kinaia, MVPS Realtors. Realcomp II
- $219,0004 bd2 ba1.6k sqft23151 Lawson Ave, Warren, MI 48089For SaleMLS ID #20261067155, Md M Rahman, Brookstone, Realtors LLC. Realcomp II
- $285,0005 bd3 ba2.3k sqft16936 Fairfield St, Detroit, MI 48221For SaleMLS ID #20261055935, Joseph Hammel, Keller Williams Somerset. Realcomp II
- $334,9004 bd3 ba1.9k sqft20360 Wildhern St, Southfield, MI 48076For SaleMLS ID #20261078341, Robert J Deiz, Keller Williams Home. Realcomp II
- $334,9004 bd2 ba1.5k sqft16045 Oporto St, Livonia, MI 48154For SaleMLS ID #20261081936, Andrew S Tymrak, RE/MAX First. Realcomp II
- $194,9004 bd1 ba1.2k sqft20195 Westhampton Ave, Southfield, MI 48075For SaleMLS ID #20261064014, Erica Skapyak, JWH Real Estate LLC. Realcomp II
