CUTE & COZY DEARBORN BUNGALOW!
Welcome home to this charming and move-in-ready bungalow, ideally located just north of Ford Road! This inviting home offers the perfect combination of comfort, convenience, and updates. Freshly painted throughout with beautiful ceramic and newer vinyl plank flooring, New Kitchen, updated electrical fixtures, and an updated bathroom, this home is ready for its new owners to make it their own.
The finished basement provides valuable additional living space and features a second kitchen, laundry area, and convenient half bath which can be expanded for a shower.
Outside, enjoy a large covered front porch, perfect for relaxing with your morning coffee, plus a fenced backyard and One & Half-Car Garage. Newer roofs add peace of mind, while the convenient location puts you close to schools, shopping, dining, and everyday amenities.
A wonderful opportunity for a buyer looking for an affordable, well-maintained home in a convenient Dearborn location. Come see the charm and possibilities this cozy bungalow has to offer!
For sale
$229,900
6055 Kendal St, Dearborn, MI 48126
3beds
1,852sqft
Single Family Residence
Built in 1940
3,920 Square Feet Lot
$226,400 Zestimate®
$124/sqft
$-- HOA
What's special
- 5 days
- 589
- 24
Likely to sell faster than
Zillow last checked:
Listing updated:
Listed by:
Sada A Hojaij 313-675-8888,
RE/MAX Team 2000 313-561-0900
Source: Realcomp II,MLS#: 20261079686
Facts & features
Interior
Bedrooms & bathrooms
- Bedrooms: 3
- Bathrooms: 2
- Full bathrooms: 1
- 1/2 bathrooms: 1
Primary bedroom
- Level: Second
- Area: 276
- Dimensions: 12 X 23
Bedroom
- Level: Entry
- Area: 100
- Dimensions: 10 X 10
Bedroom
- Level: Entry
- Area: 100
- Dimensions: 10 X 10
Other
- Level: Entry
Other
- Level: Basement
Kitchen
- Level: Entry
- Area: 140
- Dimensions: 14 X 10
Laundry
- Level: Basement
- Area: 30
- Dimensions: 5 X 6
Living room
- Level: Entry
- Area: 180
- Dimensions: 15 X 12
Heating
- Forced Air, Natural Gas
Cooling
- Central Air
Appliances
- Laundry: Laundry Room
Features
- Basement: Finished
- Has fireplace: No
Interior area
- Total interior livable area: 1,852 sqft
- Finished area above ground: 1,102
- Finished area below ground: 750
Property
Parking
- Total spaces: 1.5
- Parking features: Oneand Half Car Garage, Detached
- Garage spaces: 1.5
Features
- Levels: One And One Half
- Stories: 1.5
- Entry location: GroundLevel
- Patio & porch: Covered, Porch
- Pool features: None
- Fencing: Back Yard,Fenced
Lot
- Size: 3,920 Square Feet
- Dimensions: 40.00 x 100.00
Details
- Parcel number: 32821007409021
- Special conditions: Short Sale No,Standard
Construction
Type & style
- Home type: SingleFamily
- Architectural style: Bungalow
- Property subtype: Single Family Residence
Materials
- Vinyl Siding
- Foundation: Basement, Block
Condition
- New construction: No
- Year built: 1940
- Major remodel year: 2026
Utilities & green energy
- Sewer: Public Sewer, Sewer At Street
- Water: Public, Waterat Street
Community & HOA
Community
- Subdivision: FORD CHASE SUB NO 1
HOA
- Has HOA: No
Location
- Region: Dearborn
Financial & listing details
- Price per square foot: $124/sqft
- Tax assessed value: $31,271
- Annual tax amount: $2,773
- Date on market: 10/2/2026
- Cumulative days on market: 34 days
- Listing agreement: Exclusive Right To Sell
- Listing terms: Cash,Conventional,FHA,Va Loan,Warranty Deed
Estimated market value
$226,400
$215,000 - $238,000
$1,717/mo
Price history
| Date | Event | Price |
|---|---|---|
| 10/2/2026 | Listed for sale | $229,900-2.1%$124/sqft |
Source:  Realcomp II #20261079686 Report a problem Realcomp II #20261079686 Report a problem | ||
| 9/18/2026 | Listing removed | $234,900$127/sqft |
Source: Realcomp II #20261061987 Report a problem | ||
| 9/14/2026 | Price change | $234,900-2.1%$127/sqft |
Source: Realcomp II #20261061987 Report a problem | ||
| 8/20/2026 | Listed for sale | $239,900+645%$130/sqft |
Source: Realcomp II #20261061987 Report a problem | ||
| 3/28/2023 | Listing removed | -- |
Source: Realcomp II #20230017156 Report a problem | ||
| 3/23/2023 | Listed for rent | $1,500$1/sqft |
Source: Realcomp II #20230017156 Report a problem | ||
| 8/31/2011 | Sold | $32,200-67.5%$17/sqft |
Source: Public Record Report a problem | ||
| 7/8/2010 | Sold | $99,213-1.8%$54/sqft |
Source: Public Record Report a problem | ||
| 3/5/2003 | Sold | $101,000$55/sqft |
Source: Public Record Report a problem | ||
Public tax history
| Year | Property taxes | Tax assessment |
|---|---|---|
| 2025 | -- | $82,000 +9.6% |
| 2024 | -- | $74,800 +31.5% |
| 2023 | -- | $56,900 +5.8% |
| 2022 | -- | $53,800 +7% |
| 2021 | -- | $50,300 |
| 2020 | $1,865 +3.9% | $50,300 +9.6% |
| 2019 | $1,796 | $45,900 +7.5% |
| 2018 | $1,796 | $42,700 +8.4% |
| 2017 | -- | $39,400 +8.2% |
| 2016 | -- | $36,400 +14.8% |
| 2015 | -- | $31,700 +37.2% |
| 2013 | $2,310 | $23,100 -14.9% |
| 2011 | -- | $27,150 -37.9% |
| 2008 | -- | $43,750 -2% |
| 2007 | -- | $44,650 |
| 2005 | -- | $44,650 +5.1% |
| 2003 | $1,525 +43.6% | $42,500 +69.7% |
| 2001 | $1,062 +3.2% | $25,044 +3.2% |
| 2000 | $1,029 | $24,267 |
Find assessor info on the county website
Monthly payment
Est. payment
Payment breakdown
Explore the cost of this home by adjusting the details. Changes won't be saved.Climate risks
Neighborhood: Fordson
Similar homes
- $199,9992 bd2 ba1.8k sqft7523 Calhoun St, Dearborn, MI 48126For Sale

 MLS ID #20261061807, Ali Oseili, RE/MAX Team 2000. Realcomp II
 - $244,9003 bd2 ba2.1k sqft22111 Gardner St, Oak Park, MI 48237For Sale
 MLS ID #20261080048, Sam Amona, New Michigan Realty, LLC. Realcomp II
 - $254,9003 bd2 ba1.8k sqft19135 Eastwood Dr, Harper Woods, MI 48225For Sale
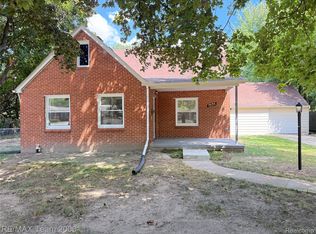 MLS ID #20261080836, Allen A Gawall, RE/MAX Team 2000. Realcomp II
 - $299,9004 bd2 ba1.8k sqft6406-6408 Mead St, Dearborn, MI 48126For Sale
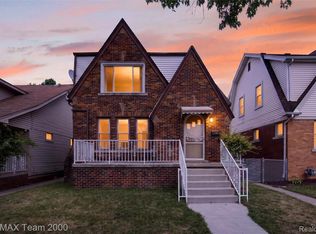 MLS ID #20261046568, Tarek M Sobh, RE/MAX Team 2000. Realcomp II
 - $269,9003 bd2 ba2k sqft1817 Drexel St, Dearborn, MI 48128For SaleMLS ID #20261074362, Ali M Beydoun, Got Key'D Realty. Realcomp II
- $219,9003 bd1 ba1.1k sqft6732 Rockdale St, Dearborn Heights, MI 48127For SaleMLS ID #20261063390, Qassim Al-Omairi, ARG Realty. Realcomp II
- $219,9993 bd2 ba1.7k sqft18467 Santa Rosa Dr, Detroit, MI 48221For SaleMLS ID #20261060264, Kevin L Bell, Clients First, REALTORS®. Realcomp II
- $250,0003 bd1 ba1.5k sqft17889 Bonstelle Ave, Southfield, MI 48075For SaleMLS ID #20261074035, James J Toma, Brookstone, Realtors LLC. Realcomp II
- $249,9003 bd2 ba1.1k sqft26366 Ann Arbor Trl, Dearborn Heights, MI 48127For SaleMLS ID #20261074864, Ali M Sobh, RE/MAX Team 2000. Realcomp II
- $188,8003 bd3 ba2.1k sqft15725 Asbury Park, Detroit, MI 48227For SaleMLS ID #20261067397, Clarence E Whitfield, Utica Realty LLC. Realcomp II
- $189,9003 bd2 ba1.8k sqft11377 Fenton, Redford, MI 48239For SaleMLS ID #20261074158, Dana A Franklin, Century 21 Professionals Livonia. Realcomp II
- $219,0004 bd2 ba1.6k sqft23151 Lawson Ave, Warren, MI 48089For SaleMLS ID #20261067155, Md M Rahman, Brookstone, Realtors LLC. Realcomp II
- $234,9003 bd2 ba2k sqft24884 Hayes Ave, Eastpointe, MI 48021For SaleMLS ID #20261071778, Todd J Swenson, National Realty Centers, Inc. Realcomp II
- $175,0003 bd2 ba2k sqft3640 Devonshire Rd, Detroit, MI 48224For SaleMLS ID #20261080042, Corey McCray, Real Broker, LLC. Realcomp II
- $174,9003 bd1 ba960 sqft7612 Hazelton St, Dearborn Heights, MI 48127For SaleMLS ID #20261076168, Maria Lacaria, Century 21 Curran & Oberski. Realcomp II
- $149,9003 bd2 ba1.4k sqft7343 Grandmont Ave, Detroit, MI 48228For SaleMLS ID #20261045200, Moe A Aldhulaimi, Real Estate One-Dbn Hts/Dbn. Realcomp II
- $119,9003 bd2 ba1.9k sqft9023 Evergreen Ave, Detroit, MI 48228For SaleMLS ID #20261071023, Alex H Saad, RE/MAX Team 2000. Realcomp II
- $230,0003 bd1 ba1k sqft27141 Hampden St, Madison Heights, MI 48071For SaleMLS ID #20261062456, Rita Khayat, Max Broock Realtors. Realcomp II
- $235,0003 bd2 ba1.4k sqft3785 Burns St, Detroit, MI 48214For SaleMLS ID #20261055210, Connie Tiberia, Coldwell Banker Town & Country. Realcomp II
- $329,0003 bd3 ba2.5k sqft3423 Houston St, Dearborn, MI 48124For SaleMLS ID #20261066746, Ali Bazzi, Century 21 Curran & Oberski. Realcomp II
