Step right up to this charming updated bungalow in Northeast Dearborn. Remodeled modern kitchen (’26) complete with Quartz Countertops and gold accents. Main bath was modernized (’26) into Wet-Room for easy access and easy cleaning! Porcelain-marble tile, and Toilet has built-in Bidet! Freshly carpeted bedrooms (hardwood underneath most). Refinished hardwood in Living & Dining rooms. Stainless Steel Fridge and Gas Stove (’22), whisper quiet stove hood (’26), Replaced Heating and Air-Conditioning (’23), New Roof on house (’25) and Gutters (’26). Lower level cabinet area could easily be converted into summer kitchen. This adorable home is just Steps Away from Community Markets and Restaurants on Warren, and a few minutes drive from the Ford Rd shopping district.
For sale
$275,000
7515 Coleman St, Dearborn, MI 48126
3beds
1,812sqft
Single Family Residence
Built in 1941
3,920 Square Feet Lot
$264,900 Zestimate®
$152/sqft
$-- HOA
What's special
- 1 day
- 151
- 2
Zillow last checked:
Listing updated:
Listed by:
Peggy Darrah 734-455-7000,
Real Estate One 734-455-7000
Source: Realcomp II,MLS#: 20261084249
Facts & features
Interior
Bedrooms & bathrooms
- Bedrooms: 3
- Bathrooms: 2
- Full bathrooms: 2
Primary bedroom
- Level: Second
- Area: 264
- Dimensions: 22 X 12
Bedroom
- Level: Entry
- Area: 100
- Dimensions: 10 X 10
Bedroom
- Level: Entry
- Area: 110
- Dimensions: 11 X 10
Other
- Level: Entry
Other
- Level: Basement
Dining room
- Level: Entry
- Area: 90
- Dimensions: 9 X 10
Kitchen
- Level: Entry
- Area: 72
- Dimensions: 8 X 9
Living room
- Level: Entry
- Area: 196
- Dimensions: 14 X 14
Heating
- Forced Air, Natural Gas
Cooling
- Ceiling Fans, Central Air
Appliances
- Included: Disposal, Dryer, Free Standing Gas Range, Free Standing Refrigerator, Range Hood, Washer
Features
- High Speed Internet
- Basement: Finished,Full
- Has fireplace: No
Interior area
- Total interior livable area: 1,812 sqft
- Finished area above ground: 1,086
- Finished area below ground: 726
Property
Parking
- Total spaces: 1
- Parking features: One Car Garage, Detached, Direct Access
- Garage spaces: 1
Accessibility
- Accessibility features: Accessible Full Bath
Features
- Levels: One And One Half
- Stories: 1.5
- Entry location: GroundLevelwSteps
- Patio & porch: Covered, Porch
- Pool features: None
- Fencing: Fenced
Lot
- Size: 3,920 Square Feet
- Dimensions: 35 x 114
Details
- Parcel number: 32821006320025
- Special conditions: Short Sale No,Standard
Construction
Type & style
- Home type: SingleFamily
- Architectural style: Bungalow
- Property subtype: Single Family Residence
Materials
- Aluminum Siding
- Foundation: Basement, Block
- Roof: Asphalt
Condition
- New construction: No
- Year built: 1941
- Major remodel year: 2026
Utilities & green energy
- Sewer: Public Sewer
- Water: Public
- Utilities for property: Above Ground Utilities, Cable Available
Community & HOA
Community
- Security: Smoke Detectors
HOA
- Has HOA: No
Location
- Region: Dearborn
Financial & listing details
- Price per square foot: $152/sqft
- Tax assessed value: $75,711
- Annual tax amount: $4,965
- Date on market: 10/16/2026
- Cumulative days on market: 1 day
- Listing agreement: Exclusive Right To Sell
- Listing terms: Cash,Conventional,FHA,Va Loan
Estimated market value
$264,900
$252,000 - $278,000
$1,572/mo
Price history
| Date | Event | Price |
|---|---|---|
| 10/17/2026 | Listed for sale | $275,000+103.9%$152/sqft |
Source:  Realcomp II #20261084249 Report a problem Realcomp II #20261084249 Report a problem | ||
| 5/4/2022 | Listing removed | -- |
Source: Real Estate One Report a problem | ||
| 4/24/2022 | Listed for rent | $1,400$1/sqft |
Source: Real Estate One #2220027533 Report a problem | ||
| 4/11/2022 | Sold | $134,900$74/sqft |
Source: Public Record Report a problem | ||
| 2/10/2022 | Pending sale | $134,900$74/sqft |
Source: Realcomp II #2220007017 Report a problem | ||
| 2/3/2022 | Listed for sale | $134,900+49.5%$74/sqft |
Source: Realcomp II #2220007017 Report a problem | ||
| 6/2/2017 | Sold | $90,250+150.7%$50/sqft |
Source: Public Record Report a problem | ||
| 9/10/2015 | Sold | $36,000-71.5%$20/sqft |
Source: Public Record Report a problem | ||
| 11/18/2014 | Sold | $126,130+0.9%$70/sqft |
Source: Public Record Report a problem | ||
| 5/25/2007 | Sold | $125,000+104.9%$69/sqft |
Source: Public Record Report a problem | ||
| 1/16/2007 | Sold | $61,000-47.5%$34/sqft |
Source: Public Record Report a problem | ||
| 8/16/2004 | Sold | $116,250-21.5%$64/sqft |
Source: Public Record Report a problem | ||
| 1/14/2004 | Sold | $148,000+114.5%$82/sqft |
Source: Public Record Report a problem | ||
| 4/2/1998 | Sold | $69,000$38/sqft |
Source: Public Record Report a problem | ||
Public tax history
| Year | Property taxes | Tax assessment |
|---|---|---|
| 2025 | -- | $72,800 +6.9% |
| 2024 | -- | $68,100 +21% |
| 2023 | -- | $56,300 +6.4% |
| 2022 | -- | $52,900 +7.7% |
| 2021 | -- | $49,100 |
| 2020 | $3,082 +19.2% | $49,100 +5.1% |
| 2019 | $2,585 | $46,700 +15.3% |
| 2018 | $2,585 | $40,500 +9.5% |
| 2017 | -- | $37,000 +6.6% |
| 2016 | -- | $34,700 +8.9% |
| 2015 | -- | $31,850 +13.3% |
| 2013 | $2,810 | $28,100 -9.1% |
| 2011 | -- | $30,900 -42.2% |
| 2008 | -- | $53,500 -3% |
| 2007 | -- | $55,150 |
| 2005 | -- | $55,150 +5% |
| 2003 | $1,957 +33.4% | $52,500 +51.7% |
| 2001 | $1,467 +3.2% | $34,598 +3.2% |
| 2000 | $1,422 | $33,525 |
Find assessor info on the county website
Monthly payment
Est. payment
Payment breakdown
Explore the cost of this home by adjusting the details. Changes won't be saved.Climate risks
Neighborhood: Oakman Grove
Similar homes
- $249,9003 bd2 ba1.4k sqft4535 Mead St, Dearborn, MI 48126For Sale

 MLS ID #20261083962, Ali M Beydoun, Got Key'D Realty. Realcomp II
 - $--3 bd2 ba1.3k sqft6934 Neckel St, Dearborn, MI 48126Auction
 Auction.com 2
 - $269,9005 bd2 ba1.4k sqft7521 Steadman St, Dearborn, MI 48126For Sale
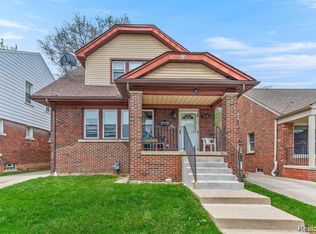 MLS ID #20261069602, Osama Kaid, XPI Realty. Realcomp II
 - $319,9005 bd3 ba2.5k sqft5111 Neckel St, Dearborn, MI 48126For Sale
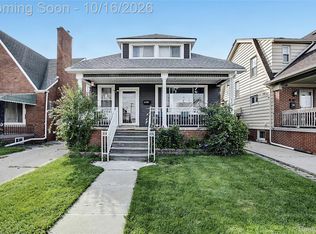 MLS ID #20261083655, Valentine Jaafar, Keller Williams Legacy. Realcomp II
 - $289,9004 bd3 ba1.6k sqft7113 Kendal St, Dearborn, MI 48126For SaleMLS ID #20261055637, Rabih Farran, BLOCKS LLC. Realcomp II
- $269,0004 bd2 ba1.6k sqft6860 Appoline St, Dearborn, MI 48126For Sale
 MLS ID #26036987, Hathal Taie, My Fair Realty. MichRIC
 - $274,9005 bd2 ba1.6k sqft7523 Freda St, Dearborn, MI 48126For SaleMLS ID #20261069149, Pamela LeBlanc, Coldwell Banker Professionals-GPF. Realcomp II
- $229,9003 bd2 ba1.8k sqft6055 Kendal St, Dearborn, MI 48126For SaleMLS ID #20261079686, Sada A Hojaij, RE/MAX Team 2000. Realcomp II
- $229,0003 bd2 ba1.3k sqft7320 Orchard Ave, Dearborn, MI 48126For SaleMLS ID #20261062547, Zeinab Issa, Keller Williams Legacy. Realcomp II
- $209,0003 bd1 ba1.7k sqft7047 Barrie St, Dearborn, MI 48126For SaleMLS ID #20261080871, Hassan Scheib, Own It Realty. Realcomp II
- $295,0003 bd3 ba2.2k sqft7841 E Morrow Cir, Dearborn, MI 48126For SaleMLS ID #20261066960, Osama Kaid, XPI Realty. Realcomp II
- $150,0003 bd2 ba1.9k sqft7308 Winthrop St, Detroit, MI 48228For SaleMLS ID #20261084120, Ali M Beydoun, Got Key'D Realty. Realcomp II
- $349,9002 bd2 ba2.5k sqft5825 Oakman Blvd, Dearborn, MI 48126For SaleMLS ID #20261083352, Ali M Beydoun, Got Key'D Realty. Realcomp II
- $309,9003 bd2 ba2.2k sqft7800 Freda St, Dearborn, MI 48126For SaleMLS ID #20261067777, Ali T Charara, Century 21 Curran & Oberski. Realcomp II
- $249,9003 bd2 ba1.7k sqft7925 Middlepointe St, Dearborn, MI 48126For SaleMLS ID #20261080705, Scott McDonald, Century 21 Professionals Livonia. Realcomp II
- $320,0003 bd2 ba1.8k sqft6160 Kendal St, Dearborn, MI 48126For SaleMLS ID #20261070407, Fay Salmaci, ARG Realty. Realcomp II
- $305,0003 bd2 ba2.1k sqft4211 Woodworth St, Dearborn, MI 48126For SaleMLS ID #20261074727, Nick Jaafar, Keller Williams Legacy. Realcomp II
- $319,9003 bd1 ba2.1k sqft6414 Argyle St, Dearborn, MI 48126For SaleMLS ID #20261076175, Abdulameer AlSaadi, Hometown Group Real Estate. Realcomp II
- $299,9995 bd3 ba2k sqft4061 Calhoun St, Dearborn, MI 48126For SaleMLS ID #20261078199, Michael M Phillips, Keller Williams Legacy. Realcomp II
- $299,9005 bd2 ba1.6k sqft4420 Lapham St, Dearborn, MI 48126For SaleMLS ID #20261074153, Christie Cook, River Oaks Realty. Realcomp II
