LOCATION! LOCATION! LOCATION! Charming brick bungalow in Dearborn offering timeless character and comfortable living space! This 3-bedroom, 2-bath home features approximately 1,526 sq. ft. of above-grade living space, a functional layout, and a spacious living area. The home includes a finished basement, providing additional space for recreation, storage, or a home office. Enjoy the convenience of a detached 2-car garage and a generous 46 x 144 lot. Located along Oakman Boulevard near Ford Road, this property offers convenient access to shopping, dining, parks, and major roadways. A wonderful opportunity for homeowners looking to make this Dearborn property their own. Schedule your showing today!
For sale
$349,900
5825 Oakman Blvd, Dearborn, MI 48126
3beds
2,579sqft
Single Family Residence
Built in 1950
6,534 Square Feet Lot
$334,100 Zestimate®
$136/sqft
$-- HOA
What's special
- 3 days
- 372
- 15
Zillow last checked:
Listing updated:
Listed by:
Ali M Beydoun 313-598-5100,
Got Key'D Realty 313-228-5710
Source: Realcomp II,MLS#: 20261084576
Facts & features
Interior
Bedrooms & bathrooms
- Bedrooms: 3
- Bathrooms: 2
- Full bathrooms: 2
Primary bedroom
- Level: Entry
- Area: 144
- Dimensions: 12 X 12
Bedroom
- Level: Entry
- Area: 130
- Dimensions: 10 X 13
Bedroom
- Level: Second
- Area: 300
- Dimensions: 25 X 12
Primary bathroom
- Level: Entry
- Area: 56
- Dimensions: 8 X 7
Other
- Level: Basement
- Area: 56
- Dimensions: 7 X 8
Bonus room
- Level: Second
- Area: 75
- Dimensions: 25 X 3
Dining room
- Level: Entry
- Area: 117
- Dimensions: 13 X 9
Kitchen
- Level: Entry
- Area: 117
- Dimensions: 13 X 9
Living room
- Level: Entry
- Area: 240
- Dimensions: 12 X 20
Heating
- Forced Air, Natural Gas
Features
- Basement: Finished
- Has fireplace: No
Interior area
- Total interior livable area: 2,579 sqft
- Finished area above ground: 1,526
- Finished area below ground: 1,053
Property
Parking
- Total spaces: 2
- Parking features: Two Car Garage, Detached
- Garage spaces: 2
Features
- Levels: One And One Half
- Stories: 1.5
- Entry location: GroundLevel
- Pool features: None
Lot
- Size: 6,534 Square Feet
- Dimensions: 46 x 144
Details
- Parcel number: 32821008319021
- Special conditions: Short Sale No,Standard
Construction
Type & style
- Home type: SingleFamily
- Architectural style: Bungalow
- Property subtype: Single Family Residence
Materials
- Brick
- Foundation: Basement, Poured
Condition
- New construction: No
- Year built: 1950
Utilities & green energy
- Sewer: Public Sewer
- Water: Public
Community & HOA
Community
- Subdivision: ROBERT OAKMANS OAKMAN BLVD & MILLER AVE
HOA
- Has HOA: No
Location
- Region: Dearborn
Financial & listing details
- Price per square foot: $136/sqft
- Tax assessed value: $130,942
- Annual tax amount: $8,588
- Date on market: 10/19/2026
- Cumulative days on market: 6 days
- Listing agreement: Exclusive Right To Sell
- Listing terms: Cash,Contract,FHA,Va Loan
Estimated market value
$334,100
$317,000 - $351,000
$1,856/mo
Price history
| Date | Event | Price |
|---|---|---|
| 10/19/2026 | Listed for sale | $349,900$136/sqft |
Source:  Realcomp II #20261084576 Report a problem | ||
| 10/19/2026 | Listing removed | $349,900$136/sqft |
Source: Realcomp II #20261083352 Report a problem | ||
| 10/16/2026 | Listed for sale | $349,900+37.2%$136/sqft |
Source: Realcomp II #20261083352 Report a problem | ||
| 7/1/2022 | Sold | $255,000-15%$99/sqft |
Source: Public Record Report a problem | ||
| 6/6/2022 | Pending sale | $300,000$116/sqft |
Source: Owner Report a problem | ||
| 5/24/2022 | Price change | $300,000-7.7%$116/sqft |
Source: Owner Report a problem | ||
| 5/22/2022 | Listed for sale | $325,000$126/sqft |
Source: Owner Report a problem | ||
Public tax history
| Year | Property taxes | Tax assessment |
|---|---|---|
| 2025 | -- | $131,100 +20.7% |
| 2024 | -- | $108,600 +3.9% |
| 2023 | -- | $104,500 +12.2% |
| 2022 | -- | $93,100 +1.2% |
| 2021 | -- | $92,000 |
| 2020 | $3,668 +3.9% | $92,000 +4.8% |
| 2019 | $3,529 | $87,800 +10% |
| 2018 | $3,529 | $79,800 +7.5% |
| 2017 | -- | $74,200 +12.3% |
| 2016 | -- | $66,100 +8.5% |
| 2015 | -- | $60,900 +13.3% |
| 2013 | $5,375 | $53,750 -5% |
| 2011 | -- | $56,600 -38.6% |
| 2008 | -- | $92,150 -10% |
| 2007 | -- | $102,400 |
| 2005 | -- | $102,400 +5% |
| 2003 | $2,338 | $97,500 |
Find assessor info on the county website
Monthly payment
Est. payment
Payment breakdown
Explore the cost of this home by adjusting the details. Changes won't be saved.Climate risks
Neighborhood: Hemlock
Similar homes
- $289,9995 bd3 ba2k sqft4061 Calhoun St, Dearborn, MI 48126For Sale
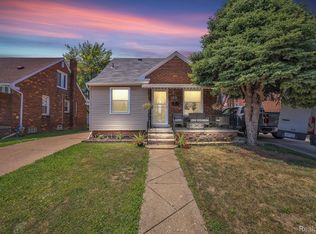
 MLS ID #20261085014, Michael M Phillips, Keller Williams Legacy. Realcomp II
- $349,9003 bd2 ba1.9k sqft5430 Chase Rd, Dearborn, MI 48126For Sale
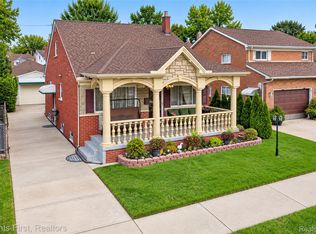 MLS ID #20261079096, Khalil Abboud, Clients First, REALTORS®. Realcomp II
- $389,9005 bd2 ba1.8k sqft10460 S Morrow Cir, Dearborn, MI 48126For Sale
 MLS ID #20261085449, Jeffrey Darwish, RE/MAX Team 2000. Realcomp II
- $394,9004 bd3 ba2.3k sqft7533 Hartwell St, Dearborn, MI 48126For Sale
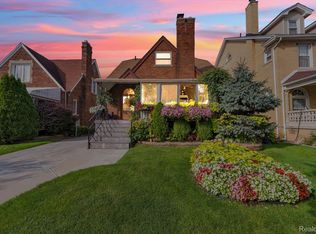 MLS ID #20261082081, Randy Hourani, Keller Williams Legacy. Realcomp II
- $339,9003 bd2 ba1.3k sqft5276 Palmer St, Dearborn, MI 48126For SaleMLS ID #20261080149, Sonny Mandouh, RE/MAX Leading Edge. Realcomp II
- $349,9004 bd3 ba2.9k sqft5937 Orchard Ave, Dearborn, MI 48126For SaleMLS ID #20261067744, Michael M Phillips, Keller Williams Legacy. Realcomp II
- $319,9005 bd3 ba2.5k sqft5111 Neckel St, Dearborn, MI 48126For SaleMLS ID #20261083655, Valentine Jaafar, Keller Williams Legacy. Realcomp II
- $399,7004 bd3 ba3.1k sqft4508 Korte St, Dearborn, MI 48126For SaleMLS ID #20261083463, Ali M Beydoun, Got Key'D Realty. Realcomp II
- $375,0003 bd2 ba1.9k sqft7620 Middlepointe St, Dearborn, MI 48126For SaleMLS ID #20261079664, Hassan Alsalamy, Golden Key Realty Group LLC. Realcomp II
- $319,9003 bd1 ba2.1k sqft6414 Argyle St, Dearborn, MI 48126For SaleMLS ID #20261076175, Abdulameer AlSaadi, Hometown Group Real Estate. Realcomp II
- $479,9003 bd3 ba2.6k sqft6233 Oakman Blvd, Dearborn, MI 48126For SaleMLS ID #20261080280, Ali T Charara, Century 21 Curran & Oberski. Realcomp II
- $395,0005 bd3 ba2.4k sqft7758 Reuter St, Dearborn, MI 48126For SaleMLS ID #20261081565, Angela Jaafar, RE/MAX Dream Properties. Realcomp II
- $309,9003 bd2 ba2.2k sqft7800 Freda St, Dearborn, MI 48126For SaleMLS ID #20261067777, Ali T Charara, Century 21 Curran & Oberski. Realcomp II
- $300,0003 bd2 ba1.8k sqft6160 Kendal St, Dearborn, MI 48126For SaleMLS ID #20261070407, Fay Salmaci, ARG Realty. Realcomp II
- $305,0003 bd2 ba2.1k sqft4211 Woodworth St, Dearborn, MI 48126For SaleMLS ID #20261074727, Nick Jaafar, Keller Williams Legacy. Realcomp II
- $315,0003 bd2 ba1.4k sqft13848 Lanson Ave, Dearborn, MI 48126For SaleMLS ID #20261044358, Cristian Damboiu, 3DX Real Estate LLC. Realcomp II
- $260,0003 bd2 ba1.9k sqft4950 Palmer St, Dearborn, MI 48126For SaleMLS ID #20261085620, Maze Mazraani, Mazraani Realty LLC. Realcomp II
- $275,0003 bd2 ba1.8k sqft7515 Coleman St, Dearborn, MI 48126For SaleMLS ID #20261084249, Peggy Darrah, Real Estate One. Realcomp II
- $359,9986 bd3 ba2.7k sqft4553 Curtis St, Dearborn, MI 48126For SaleMLS ID #20261061124, Kareem Hamze, Got Key'D Realty. Realcomp II
