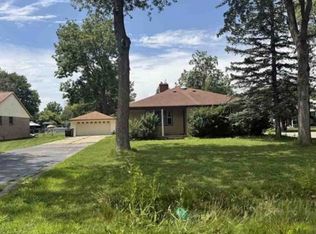
Unique redevelopment and investment opportunity in the City of Dearborn! This offering includes two adjacent homes situated on five contiguous lots totaling approximately 0.54 acres, all being sold together as one package sale. Both homes require extensive rehabilitation and may also present an opportunity for demolition and future redevelopment, subject to City of Dearborn requirements and approvals. Properties are being sold strictly AS-IS. Buyer will be responsible for obtaining the required City of Dearborn inspection compliance waiver and accepting the properties in their current condition. All showings and appointments must take place in the physical presence of a licensed Realtor. Buyer and buyer’s agent to independently verify all information, including but not limited to lot dimensions, acreage, property condition, zoning, permitted uses, municipal requirements, and redevelopment potential.
For sale
Price cut: $100K (10/22)
$399,900
7001 Anthony St, Dearborn, MI 48126
5beds
1,938sqft
Single Family Residence
Built in 1927
0.54 Acres Lot
$389,300 Zestimate®
$206/sqft
$-- HOA
What's special
- 32 days
- 370
- 3
Zillow last checked:
Listing updated:
Listed by:
Stephan Brochu 810-397-5343,
RE/MAX Platinum - Grand Blanc 810-695-4111
Source: Realcomp II,MLS#: 20261079560
Facts & features
Interior
Bedrooms & bathrooms
- Bedrooms: 5
- Bathrooms: 3
- Full bathrooms: 3
Primary bedroom
- Level: Second
- Area: 120
- Dimensions: 12 X 10
Bedroom
- Level: Second
- Area: 120
- Dimensions: 12 X 10
Bedroom
- Level: Second
- Area: 120
- Dimensions: 12 X 10
Bedroom
- Level: Entry
- Area: 100
- Dimensions: 10 X 10
Bedroom
- Level: Entry
- Area: 100
- Dimensions: 10 X 10
Other
- Level: Second
- Area: 48
- Dimensions: 8 X 6
Other
- Level: Entry
- Area: 48
- Dimensions: 8 X 6
Other
- Level: Entry
- Area: 42
- Dimensions: 7 X 6
Dining room
- Level: Entry
- Area: 108
- Dimensions: 12 X 9
Family room
- Level: Entry
- Area: 200
- Dimensions: 20 X 10
Kitchen
- Level: Entry
- Area: 120
- Dimensions: 12 X 10
Other
- Level: Entry
- Area: 99
- Dimensions: 11 X 9
Living room
- Level: Entry
- Area: 150
- Dimensions: 15 X 10
Heating
- Forced Air, Natural Gas
Cooling
- Ceiling Fans
Features
- Basement: Unfinished
- Has fireplace: No
Interior area
- Total interior livable area: 1,938 sqft
- Finished area above ground: 1,938
Property
Parking
- Total spaces: 2
- Parking features: Two Car Garage, Attached
- Attached garage spaces: 2
Features
- Levels: Two
- Stories: 2
- Entry location: GroundLevelwSteps
- Pool features: None
- Fencing: Fencing Allowed
Lot
- Size: 0.54 Acres
- Dimensions: 180 x 131
- Features: Corner Lot, Level, Split Possible
Details
- Additional structures: Outbuildings Allowed, Sheds Allowed
- Parcel number: 32821007202028
- Special conditions: Short Sale No,Standard
Construction
Type & style
- Home type: SingleFamily
- Architectural style: Craftsman,Historic
- Property subtype: Single Family Residence
Materials
- Aluminum Siding, Vinyl Siding
- Foundation: Basement, Block
- Roof: Asphalt
Condition
- Platted Sub
- New construction: No
- Year built: 1927
Utilities & green energy
- Sewer: Public Sewer
- Water: Public
- Utilities for property: Cable Available
Community & HOA
Community
- Features: Sidewalks
- Subdivision: JOHN M WELCH WARREN AVE
HOA
- Has HOA: No
Location
- Region: Dearborn
Financial & listing details
- Price per square foot: $206/sqft
- Tax assessed value: $67,065
- Annual tax amount: $9,912
- Date on market: 10/1/2026
- Cumulative days on market: 32 days
- Listing agreement: Exclusive Right To Sell
- Listing terms: Cash,Conventional
- Exclusions: Exclusion(s) Do Not Exist
Estimated market value
$389,300
$370,000 - $409,000
$2,467/mo
Price history
| Date | Event | Price |
|---|---|---|
| 10/22/2026 | Price change | $399,900-20%$206/sqft |
Source:  Realcomp II #20261079560 Report a problem | ||
| 10/1/2026 | Listed for sale | $499,900+195.8%$258/sqft |
Source: Realcomp II #20261079560 Report a problem | ||
| 5/30/2025 | Listing removed | $169,000$87/sqft |
Source: Realcomp II #20251003087 Report a problem | ||
| 5/29/2025 | Listed for sale | $169,000$87/sqft |
Source: Realcomp II #20251003087 Report a problem | ||
| 9/3/2024 | Listing removed | $169,000$87/sqft |
Source: Realcomp II #20230027925 Report a problem | ||
| 9/3/2024 | Listed for sale | $169,000-6.1%$87/sqft |
Source: Realcomp II #20230027925 Report a problem | ||
| 2/29/2024 | Listed for sale | $179,900$93/sqft |
Source: Realcomp II #20230027925 Report a problem | ||
| 1/16/2024 | Pending sale | $179,900$93/sqft |
Source: Realcomp II #20230027925 Report a problem | ||
| 7/13/2023 | Listed for sale | $179,900$93/sqft |
Source: Realcomp II #20230027925 Report a problem | ||
| 4/17/2023 | Pending sale | $179,900$93/sqft |
Source: Realcomp II #20230027925 Report a problem | ||
Public tax history
| Year | Property taxes | Tax assessment |
|---|---|---|
| 2025 | -- | $101,400 +36.8% |
| 2024 | -- | $74,100 +20.3% |
| 2023 | -- | $61,600 +7.1% |
| 2022 | -- | $57,500 +10.6% |
| 2021 | -- | $52,000 |
| 2020 | $2,194 +3.9% | $52,000 +3.4% |
| 2019 | $2,112 | $50,300 +8.2% |
| 2018 | $2,112 | $46,500 +7.4% |
| 2017 | -- | $43,300 +4.8% |
| 2016 | -- | $41,300 +48% |
| 2015 | -- | $27,900 +0.9% |
| 2013 | $2,764 | $27,644 -11.6% |
| 2011 | -- | $31,272 -42.7% |
| 2008 | -- | $54,572 |
| 2007 | -- | $54,572 |
| 2005 | -- | $54,572 +5% |
| 2003 | $811 -5.8% | $51,972 +155.9% |
| 2001 | $861 +3.2% | $20,311 +3.2% |
| 2000 | $835 | $19,681 |
Find assessor info on the county website
Monthly payment
Est. payment
Payment breakdown
Explore the cost of this home by adjusting the details. Changes won't be saved.Climate risks
Neighborhood: Fordson
Similar homes
- $--3 bd2 ba1.3k sqft6934 Neckel St, Dearborn, MI 48126Auction
 Auction.com 2
- $--3 bd1 ba1.4k sqft15170 Flanders St, Southgate, MI 48195Auction
 Xome
- $--3 bd2 ba1.7k sqft915 Mohawk St, Dearborn, MI 48124Auction
 ServiceLink Auction
- $--4 bd3 ba2.1k sqft6643 Sharon St, Garden City, MI 48135Auction
 Auction.com 2
- $329,5004 bd3 ba1.9k sqft509 Englewood St, Detroit, MI 48202For Sale
 MLS ID #20261083908, Valentina Bello, Crain Homes. Realcomp II
- $409,9003 bd2 ba1.8k sqft632 S Wilson Ave, Royal Oak, MI 48067For SaleMLS ID #20261082279, Lisa Nocera, Pro Realty. Realcomp II
- $385,0005 bd4 ba2.3k sqft5153 Commonwealth St, Detroit, MI 48208For SaleMLS ID #20261021563, Daniel P Mullan, RE/MAX Classic. Realcomp II
