COMPLETELY REIMAGINED FROM THE STUDS UP! Welcome to 509 Englewood, where timeless Detroit character meets exceptional modern living. This picture perfect 4-bedroom, 2.5-bath home has undergone an extensive, top-to-bottom renovation with no detail overlooked. Featuring all-new plumbing, electrical, beautifully updated bathrooms, and stylish contemporary finishes throughout, this home offers the peace of mind of new construction with the charm of a quaint, tree-lined, neighborhood. The heart of the home is the gorgeous open-concept kitchen, complete with an oversized quartz island, perfect for entertaining and everyday living. A spacious primary suite with a private ensuite bathroom and convenient second-floor laundry add to the thoughtful design. Step outside to discover a rare city find: a HUGE, fully fenced backyard spanning a DOUBLE LOT, including the adjacent property at 503 Englewood! Whether hosting summer gatherings, creating your dream outdoor retreat, or simply enjoying the extra space, the possibilities are endless. Two-car rear parking adds everyday convenience. Ideally situated in Detroit’s North End, just blocks from Woodward Avenue and convenient to I-75, this home offers easy access to the prestigious Boston-Edison Historic District, vibrant New Center, and emerging Milwaukee Junction area. Even more exciting is its proximity to the transformative $2.2 BILLION Henry Ford Hospital expansion and the surrounding Future of Health neighborhood transformation project, bringing major investment and revitalization to the New Center area. With continued investment in nearby neighborhoods, infrastructure, and major development projects, the North End offers compelling long-term appreciation potential for buyers seeking to invest in Detroit’s ongoing growth. Schedule your private showing today!
For sale
$329,500
509 Englewood St, Detroit, MI 48202
4beds
1,950sqft
Single Family Residence
Built in 1911
3,920 Square Feet Lot
$332,100 Zestimate®
$169/sqft
$-- HOA
What's special
- 7 days
- 245
- 35
Zillow last checked:
Listing updated:
Listed by:
Valentina Bello 313-985-2251,
Crain Homes 248-940-5510
Source: Realcomp II,MLS#: 20261083908
Facts & features
Interior
Bedrooms & bathrooms
- Bedrooms: 4
- Bathrooms: 3
- Full bathrooms: 2
- 1/2 bathrooms: 1
Primary bedroom
- Level: Second
- Area: 100
- Dimensions: 10 X 10
Bedroom
- Level: Second
- Area: 110
- Dimensions: 11 X 10
Bedroom
- Level: Third
- Area: 300
- Dimensions: 20 X 15
Bedroom
- Level: Second
- Area: 100
- Dimensions: 10 X 10
Primary bathroom
- Level: Second
- Area: 35
- Dimensions: 5 X 7
Other
- Level: Second
Other
- Level: Entry
- Area: 35
- Dimensions: 5 X 7
Dining room
- Level: Entry
- Area: 144
- Dimensions: 12 X 12
Kitchen
- Level: Entry
- Area: 180
- Dimensions: 12 X 15
Living room
- Level: Entry
- Area: 144
- Dimensions: 12 X 12
Heating
- Forced Air, Natural Gas
Cooling
- Central Air
Features
- Basement: Unfinished
- Has fireplace: No
Interior area
- Total interior livable area: 1,950 sqft
- Finished area above ground: 1,950
Property
Parking
- Parking features: No Garage, Parking Pad
Features
- Levels: Three
- Stories: 3
- Entry location: GroundLevelwSteps
- Pool features: None
- Fencing: Back Yard,Fenced,Fencing Allowed
Lot
- Size: 3,920 Square Feet
- Dimensions: 60 x 122.75
Details
- Parcel number: W03I002908S
- Special conditions: Short Sale No,Standard
Construction
Type & style
- Home type: SingleFamily
- Architectural style: Colonial
- Property subtype: Single Family Residence
Materials
- Brick
- Foundation: Basement, Brick Mortar
Condition
- New construction: No
- Year built: 1911
- Major remodel year: 2025
Utilities & green energy
- Sewer: Public Sewer
- Water: Public
Community & HOA
Community
- Subdivision: HUNT & LEGGETTS SUB S 1/2 OF N 1/2 OF 1/4 SEC 24
HOA
- Has HOA: No
Location
- Region: Detroit
Financial & listing details
- Price per square foot: $169/sqft
- Tax assessed value: $55,900
- Annual tax amount: $9,506
- Date on market: 11/2/2026
- Cumulative days on market: 7 days
- Listing agreement: Exclusive Right To Sell
- Listing terms: Cash,Conventional
Estimated market value
$332,100
$315,000 - $349,000
$1,716/mo
Price history
| Date | Event | Price |
|---|---|---|
| 11/2/2026 | Listed for sale | $329,500+13.7%$169/sqft |
Source:  Realcomp II #20261083908 Report a problem | ||
| 8/7/2025 | Listing removed | $289,900$149/sqft |
Source: Realcomp II #20251017388 Report a problem | ||
| 7/15/2025 | Listed for sale | $289,900+286.5%$149/sqft |
Source: Realcomp II #20251017388 Report a problem | ||
| 11/7/2024 | Sold | $75,000-21.1%$38/sqft |
Source: Realcomp II #20240047169 Report a problem | ||
| 8/3/2024 | Pending sale | $95,000$49/sqft |
Source: Realcomp II #20240047169 Report a problem | ||
| 7/27/2024 | Price change | $95,000-20.8%$49/sqft |
Source: Realcomp II #20240047169 Report a problem | ||
| 7/2/2024 | Listed for sale | $120,000+130.4%$62/sqft |
Source: Realcomp II #20240047169 Report a problem | ||
| 3/23/2007 | Sold | $52,076-18.6%$27/sqft |
Source: Public Record Report a problem | ||
| 7/16/2003 | Sold | $64,000+255.6%$33/sqft |
Source: Public Record Report a problem | ||
| 4/25/2003 | Sold | $18,000$9/sqft |
Source: Public Record Report a problem | ||
Public tax history
| Year | Property taxes | Tax assessment |
|---|---|---|
| 2025 | -- | $54,900 +68.4% |
| 2024 | -- | $32,600 +114.5% |
| 2023 | -- | $15,200 +31% |
| 2022 | -- | $11,600 +12.6% |
| 2021 | -- | $10,300 |
| 2020 | $1,111 +52.6% | $10,300 +35.5% |
| 2019 | $728 | $7,600 +5.6% |
| 2018 | $728 | $7,200 +2.9% |
| 2017 | -- | $7,000 -74.2% |
| 2016 | $1,004 | $27,100 |
| 2015 | $1,004 +19.1% | -- |
| 2013 | $843 -16% | $8,431 -24.6% |
| 2010 | $1,004 | $11,179 -12% |
| 2009 | -- | $12,703 -13.5% |
| 2008 | -- | $14,686 |
| 2007 | -- | $14,686 +5.5% |
| 2005 | $169 | $13,920 +3% |
| 2004 | -- | $13,515 |
Find assessor info on the county website
Monthly payment
Est. payment
Payment breakdown
Explore the cost of this home by adjusting the details. Changes won't be saved.Climate risks
Neighborhood: Gateway

Similar homes
- $--4 bd2 ba2k sqft899 Virginia Park St, Detroit, MI 48202Auction
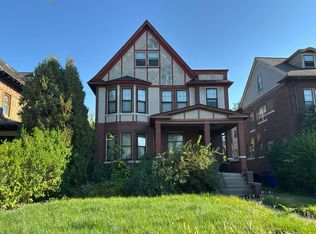 Auction.com 2
- $--4 bd2 ba2.2k sqft244 Leicester Ct, Detroit, MI 48202Auction
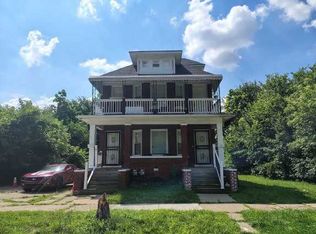 ServiceLink Auction
- $295,0004 bd3 ba2k sqft35 Massachusetts St, Highland Park, MI 48203For Sale
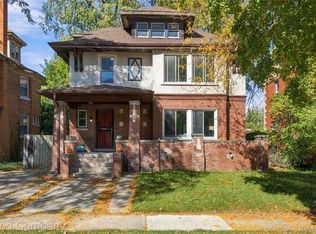
 MLS ID #20261083792, Jay Taylor, Good Company. Realcomp II
- $--3 bd2 ba2.2k sqft21440 Merrill Ave, Hazel Park, MI 48030Auction
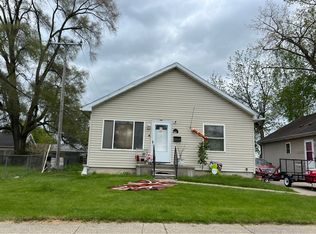 Auction.com 2
- $200,0004 bd4 ba2.1k sqft247 Horton St, Detroit, MI 48202For SaleMLS ID #20261078649, Danny Dedic, EXP Realty Main. Realcomp II
- $225,0004 bd3 ba2.4k sqft1727 Edison St, Detroit, MI 48206For SaleMLS ID #20261073115, Michael White, Bowers Realty & Investments, Inc. Realcomp II
- $310,0003 bd3 ba2.7k sqft14525 Lenore, Redford, MI 48239For SaleMLS ID #20261074293, Emmie Littlejohn, Select Real Estate Professionals. Realcomp II
