Bring This Historic Boston-Edison Home Back to Life
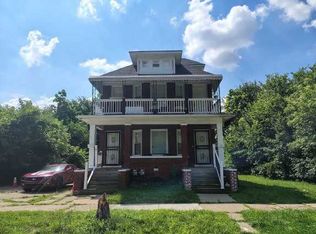
Bring your vision to this rehab opportunity in Detroit’s prestigious Boston-Edison Historic District. This property offers a unique opportunity for someone looking to take on a renovation project, restore a historic home, and create a place to call their own in one of Detroit’s most recognizable residential neighborhoods.
This gem of a property provides the opportunity to build a home that reflects your vision while becoming part of the historic Boston-Edison community.
Property sold as-is. Buyer to independently verify all information.
For sale
$290,000
1727 Edison St, Detroit, MI 48206
4beds
2,410sqft
Single Family Residence
Built in 1918
5,227 Square Feet Lot
$280,300 Zestimate®
$120/sqft
$-- HOA
What's special
- 18 days
- 520
- 36
Zillow last checked:
Listing updated:
Listed by:
Michael White 248-557-1200,
Bowers Realty & Investments, Inc 248-557-1200
Source: Realcomp II,MLS#: 20261073115
Facts & features
Interior
Bedrooms & bathrooms
- Bedrooms: 4
- Bathrooms: 3
- Full bathrooms: 2
- 1/2 bathrooms: 1
Bedroom
- Level: Second
- Area: 288
- Dimensions: 18 X 16
Bedroom
- Level: Second
- Area: 224
- Dimensions: 14 X 16
Bedroom
- Level: Second
- Area: 256
- Dimensions: 16 X 16
Bedroom
- Level: Second
- Area: 352
- Dimensions: 22 X 16
Other
- Level: Entry
Other
- Level: Second
Other
- Level: Entry
Dining room
- Level: Entry
- Area: 256
- Dimensions: 16 X 16
Other
- Level: Entry
- Area: 224
- Dimensions: 16 X 14
Kitchen
- Level: Entry
- Area: 288
- Dimensions: 18 X 16
Living room
- Level: Entry
- Area: 440
- Dimensions: 22 X 20
Heating
- Natural Gas, Radiant
Appliances
- Laundry: None
Features
- Basement: Full,Unfinished
- Has fireplace: Yes
- Fireplace features: Living Room, Other Locations
Interior area
- Total interior livable area: 2,410 sqft
- Finished area above ground: 2,410
Property
Parking
- Parking features: No Garage
Features
- Levels: Three
- Stories: 3
- Entry location: GroundLevelwSteps
- Patio & porch: Porch
- Pool features: None
- Fencing: Back Yard,Fenced
Lot
- Size: 5,227 Square Feet
- Dimensions: 40 x 133.5
Details
- Additional structures: Sheds Allowed
- Parcel number: W08I002847S
- Special conditions: Short Sale No,Standard
Construction
Type & style
- Home type: SingleFamily
- Architectural style: Colonial,Historic
- Property subtype: Single Family Residence
Materials
- Brick
- Foundation: Basement, Poured
- Roof: Asphalt
Condition
- New construction: No
- Year built: 1918
Utilities & green energy
- Sewer: Public Sewer, Sewer At Street
- Water: Public
- Utilities for property: Above Ground Utilities
Community & HOA
Community
- Features: Sidewalks
- Subdivision: LEWIS PARK
HOA
- Has HOA: No
Location
- Region: Detroit
Financial & listing details
- Price per square foot: $120/sqft
- Tax assessed value: $19,320
- Annual tax amount: $3,674
- Date on market: 9/10/2026
- Cumulative days on market: 18 days
- Listing agreement: Exclusive Right To Sell
- Listing terms: Cash
- Exclusions: Exclusion(s) Do Not Exist
Estimated market value
$280,300
$266,000 - $294,000
$2,206/mo
Price history
| Date | Event | Price |
|---|---|---|
| 9/10/2026 | Listed for sale | $290,000+147.9%$120/sqft |
Source:  Realcomp II #20261073115 Report a problem Realcomp II #20261073115 Report a problem | ||
| 3/6/2026 | Sold | $117,000+6.5%$49/sqft |
Source: Realcomp II #20251044605 Report a problem | ||
| 10/31/2025 | Pending sale | $109,900$46/sqft |
Source: Realcomp II #20251044605 Report a problem | ||
| 10/14/2025 | Listed for sale | $109,900$46/sqft |
Source: Realcomp II #20251044605 Report a problem | ||
Public tax history
| Year | Property taxes | Tax assessment |
|---|---|---|
| 2025 | -- | $96,800 +21.9% |
| 2024 | -- | $79,400 +16.9% |
| 2023 | -- | $67,900 +66% |
| 2022 | -- | $40,900 +18.9% |
| 2021 | -- | $34,400 |
| 2020 | $1,995 +53.2% | $34,400 +29.8% |
| 2019 | $1,302 | $26,500 +24.4% |
| 2018 | $1,302 | $21,300 +8.7% |
| 2017 | -- | $19,600 -26.6% |
| 2016 | $2,630 | $26,700 +50% |
| 2015 | $2,630 -18.7% | $17,800 -62.2% |
| 2013 | $3,235 +23% | $47,101 -40.2% |
| 2010 | $2,630 | $78,758 -18% |
| 2009 | -- | $96,046 -16% |
| 2008 | -- | $114,340 |
| 2007 | -- | $114,340 +5.5% |
| 2005 | $324 | $108,379 +3% |
| 2004 | -- | $105,222 |
Find assessor info on the county website
Monthly payment
Est. payment
Payment breakdown
Explore the cost of this home by adjusting the details. Changes won't be saved.Climate risks
Neighborhood: Boston Edison
Similar homes
- $--4 bd2 ba2.2k sqft244 Leicester Ct, Detroit, MI 48202Auction
 ServiceLink Auction
 - $169,0004 bd3 ba2.8k sqft1636 W Boston Blvd, Detroit, MI 48206For Sale

 MLS ID #20261059058, Sage Farnworth, EXP Realty Main. Realcomp II
 - $250,0005 bd3 ba2k sqft14919 Ferguson St, Detroit, MI 48227For Sale
 MLS ID #20261076557, Jacob Farrelly, DOBI Real Estate. Realcomp II
 - $199,9954 bd2 ba2.5k sqft1714 Calvert St, Detroit, MI 48206For Sale
 MLS ID #20261053779, Drake O'Donnell, NATOD Management. Realcomp II
 - $235,0005 bd2 ba2.4k sqft343 Elmhurst St, Highland Park, MI 48203For SaleMLS ID #20261056873, Jay Naim, EXP Realty Main. Realcomp II
- $182,9004 bd3 ba1.9k sqft4348 Sturtevant St, Detroit, MI 48204For Sale
 MLS ID #26049639, Anita Martin, Team LBR LLC. MichRIC
 - $339,9004 bd3 ba2.2k sqft8818 W Outer Dr, Detroit, MI 48219For SaleMLS ID #20261077833, David Rabior, Clyde Realty LLC. Realcomp II
- $248,7004 bd2 ba2.4k sqft15923 Normandy St, Detroit, MI 48238For SaleMLS ID #20261026329, Vivian Simpson, Agape Realty LLC. Realcomp II
- $330,0005 bd4 ba3.4k sqft16814 Parkside St, Detroit, MI 48221For SaleMLS ID #20261067153, Carissa Martin, Carissa Martin. Realcomp II
- $164,9004 bd1 ba1.8k sqft1163 Atkinson St, Detroit, MI 48202For SaleMLS ID #26017245, Daleik Vaughn, Vylla Homes. MichRIC
- $290,0004 bd3 ba2.1k sqft18175 Maryland Dr, Southfield, MI 48075For SaleMLS ID #20261070768, Benjamin Margolis, KW Domain. Realcomp II
- $249,9993 bd2 ba2.3k sqft19187 Manor St, Detroit, MI 48221For SaleMLS ID #20261075654, Phyllis Smith Archard, EXP Realty Main. Realcomp II
