Fully Renovated Corner Home! Completely gutted and remodeled from top to bottom, this spacious two-story colonial offers an impressive amount of living space and updates! Featuring 4 genuine bedrooms, a bonus room/loft with potential for a 5th bedroom, and a finished basement with a second kitchen and potential for a 6th bedroom. With 3 full bathrooms, including one on each level, this home offers flexibility for a variety of living arrangements. Extensive updates include a new roof, new porch, new windows, new basement glass block windows, new flooring, updated electrical and plumbing, fresh paint throughout, new kitchens, new bathrooms, and much more. Generous sized rooms throughout home, Central air conditioning to be installed by the seller for the buyer by closing. An adjacent vacant lot is also available for just $100 to owner-occupants through the Next Door program, offering an additional opportunity for outdoor space. With extensive renovations, multiple living areas, and exceptional flexibility, this home is ready for its next owner to make it their own! Added sq ftg with closets removed and attic space opened. Short-term Land contract available.
For sale
$179,900
8973 Birwood St, Detroit, MI 48204
4beds
2,600sqft
Single Family Residence
Built in 1931
4,791 Square Feet Lot
$182,200 Zestimate®
$69/sqft
$-- HOA
What's special
- 9 days
- 526
- 82
Zillow last checked:
Listing updated:
Listed by:
Sada A Hojaij 313-675-8888,
RE/MAX Team 2000 313-561-0900
Source: Realcomp II,MLS#: 20261081841
Facts & features
Interior
Bedrooms & bathrooms
- Bedrooms: 4
- Bathrooms: 3
- Full bathrooms: 3
Primary bedroom
- Level: Second
- Area: 204
- Dimensions: 17 X 12
Bedroom
- Level: Entry
- Area: 132
- Dimensions: 11 X 12
Bedroom
- Level: Entry
- Area: 96
- Dimensions: 8 X 12
Bedroom
- Level: Second
- Area: 132
- Dimensions: 12 X 11
Primary bathroom
- Level: Second
- Area: 49
- Dimensions: 7 X 7
Other
- Level: Entry
- Area: 42
- Dimensions: 7 X 6
Other
- Level: Basement
- Area: 88
- Dimensions: 11 X 8
Bonus room
- Level: Second
- Area: 192
- Dimensions: 16 X 12
Other
- Level: Entry
- Area: 25
- Dimensions: 5 X 5
Dining room
- Level: Entry
- Area: 168
- Dimensions: 14 X 12
Kitchen
- Level: Entry
- Area: 78
- Dimensions: 13 X 6
Other
- Level: Basement
- Area: 182
- Dimensions: 14 X 13
Laundry
- Level: Basement
- Area: 42
- Dimensions: 7 X 6
Living room
- Level: Entry
- Area: 276
- Dimensions: 23 X 12
Heating
- Forced Air, Natural Gas
Cooling
- Central Air
Appliances
- Laundry: Laundry Room
Features
- Basement: Finished,Full
- Has fireplace: No
Interior area
- Total interior livable area: 2,600 sqft
- Finished area above ground: 1,560
- Finished area below ground: 1,040
Property
Parking
- Parking features: No Garage
Features
- Levels: Two
- Stories: 2
- Entry location: GroundLevelwSteps
- Patio & porch: Covered, Porch
- Pool features: None
Lot
- Size: 4,791 Square Feet
- Dimensions: 35 x 136.68
Details
- Parcel number: W18I017034S
- Special conditions: Short Sale No,Standard
Construction
Type & style
- Home type: SingleFamily
- Architectural style: Colonial
- Property subtype: Single Family Residence
Materials
- Brick
- Foundation: Basement, Block
Condition
- New construction: No
- Year built: 1931
- Major remodel year: 2026
Utilities & green energy
- Sewer: Public Sewer, Sewer At Street
- Water: Public, Waterat Street
Community & HOA
Community
- Subdivision: B E TAYLORS MIDDLEPOINT SUB
HOA
- Has HOA: No
Location
- Region: Detroit
Financial & listing details
- Price per square foot: $69/sqft
- Tax assessed value: $45,100
- Annual tax amount: $2,258
- Date on market: 10/9/2026
- Cumulative days on market: 10 days
- Listing agreement: Exclusive Right To Sell
- Listing terms: Cash,Contract,Conventional,FHA,Va Loan,Warranty Deed
Estimated market value
$182,200
$173,000 - $191,000
$1,472/mo
Price history
| Date | Event | Price |
|---|---|---|
| 10/9/2026 | Listed for sale | $179,900+414%$69/sqft |
Source:  Realcomp II #20261081841 Report a problem | ||
| 6/24/2025 | Sold | $35,000+40%$13/sqft |
Source: Public Record Report a problem | ||
| 5/8/2025 | Sold | $25,000-28.6%$10/sqft |
Source: Realcomp II #20240061328 Report a problem | ||
| 4/28/2025 | Pending sale | $35,000$13/sqft |
Source: Realcomp II #20240061328 Report a problem | ||
| 4/24/2025 | Listed for sale | $35,000$13/sqft |
Source: Realcomp II #20240061328 Report a problem | ||
| 8/21/2024 | Pending sale | $35,000$13/sqft |
Source: Realcomp II #20240061328 Report a problem | ||
| 8/19/2024 | Listed for sale | $35,000+125.8%$13/sqft |
Source: Realcomp II #20240061328 Report a problem | ||
| 6/29/2019 | Listing removed | $15,500$6/sqft |
Source: Harry Nanes Broker #219022052 Report a problem | ||
| 5/17/2019 | Listed for sale | $15,500$6/sqft |
Source: Harry Nanes Broker #219022052 Report a problem | ||
| 5/17/2019 | Pending sale | $15,500$6/sqft |
Source: Harry Nanes Broker #219022052 Report a problem | ||
| 3/17/2019 | Listed for sale | $15,500+3.3%$6/sqft |
Source: Harry Nanes Broker #219022052 Report a problem | ||
| 2/14/2019 | Listing removed | $15,000$6/sqft |
Source: Johnstone and Johnstone #218096452 Report a problem | ||
| 12/19/2018 | Price change | $15,000-16.7%$6/sqft |
Source: Johnstone and Johnstone #218096452 Report a problem | ||
| 11/15/2018 | Price change | $18,000-10%$7/sqft |
Source: Johnstone and Johnstone #218096452 Report a problem | ||
| 11/11/2018 | Listed for sale | $20,000$8/sqft |
Source: Johnstone and Johnstone #218096452 Report a problem | ||
| 10/30/2018 | Pending sale | $20,000$8/sqft |
Source: Johnstone and Johnstone #218096452 Report a problem | ||
| 10/29/2018 | Listed for sale | $20,000$8/sqft |
Source: Johnstone and Johnstone #218096452 Report a problem | ||
| 10/23/2018 | Pending sale | $20,000$8/sqft |
Source: Johnstone and Johnstone #218096452 Report a problem | ||
| 10/23/2018 | Listed for sale | $20,000$8/sqft |
Source: Johnstone and Johnstone #218096452 Report a problem | ||
| 10/23/2018 | Pending sale | $20,000$8/sqft |
Source: Johnstone and Johnstone #218096452 Report a problem | ||
| 10/23/2018 | Pending sale | $20,000$8/sqft |
Source: Johnstone and Johnstone #218096452 Report a problem | ||
| 10/23/2018 | Pending sale | $20,000$8/sqft |
Source: Johnstone and Johnstone #218096452 Report a problem | ||
| 10/3/2018 | Listed for sale | $20,000$8/sqft |
Source: Johnstone and Johnstone #218096452 Report a problem | ||
Public tax history
| Year | Property taxes | Tax assessment |
|---|---|---|
| 2025 | -- | $38,400 +28% |
| 2024 | -- | $30,000 +31% |
| 2023 | -- | $22,900 +23.8% |
| 2022 | -- | $18,500 +14.9% |
| 2021 | -- | $16,100 |
| 2020 | $1,518 +52.9% | $16,100 +33.1% |
| 2019 | $993 | $12,100 +3.4% |
| 2018 | $993 | $11,700 -8.6% |
| 2017 | -- | $12,800 +1.6% |
| 2016 | $1,056 | $12,600 |
| 2015 | $1,056 -26.6% | $12,600 -29.1% |
| 2013 | $1,438 +36.2% | $17,766 -30.2% |
| 2010 | $1,056 | $25,456 -12% |
| 2009 | -- | $28,927 -13.5% |
| 2008 | -- | $33,442 |
| 2007 | -- | $33,442 +5.5% |
| 2005 | $144 | $31,699 +3% |
| 2004 | -- | $30,776 |
Find assessor info on the county website
Monthly payment
Est. payment
Payment breakdown
Explore the cost of this home by adjusting the details. Changes won't be saved.Climate risks
Neighborhood: Barton-McFarland
Similar homes
- $--3 bd2 ba1.3k sqft12106 Pinehurst St, Detroit, MI 48204Auction
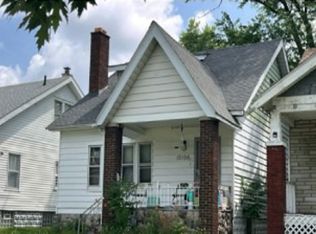 Xome
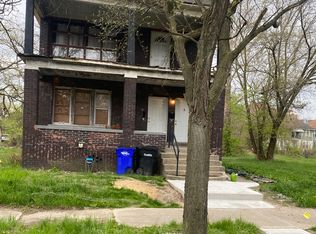
- $200,0005 bd2 ba2.3k sqft3305 Northwestern St, Detroit, MI 48206For Sale By Owner
- $--3 bd2 ba1.3k sqft6934 Neckel St, Dearborn, MI 48126Auction
 Auction.com 2
- $139,9003 bd3 ba1.6k sqft12619 Ilene St, Detroit, MI 48238For Sale
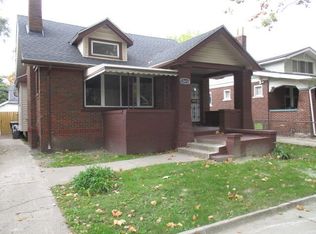
 MLS ID #26055017, Andrew Slovik, Aero Realty. MichRIC
- $170,0003 bd2 ba1.4k sqft9661 Memorial St, Detroit, MI 48227For SaleMLS ID #26051364, Davontae Smith, Front Page Properties. MichRIC
- $179,9005 bd3 ba2.6k sqft13130 Stoepel St, Detroit, MI 48238For Sale
 MLS ID #20261063655, Juan P Clavon, A Star National Realty. Realcomp II
- $219,9994 bd2 ba1.9k sqft10035 Bramell, Detroit, MI 48239For SaleMLS ID #20261083289, Michael M Phillips, Keller Williams Legacy. Realcomp II
- $209,0004 bd3 ba2.3k sqft17523 Cherrylawn St, Detroit, MI 48221For SaleMLS ID #20261057894, Julieta G Flores Allen, Keller Williams Realty-Great Lakes. Realcomp II
- $159,9003 bd2 ba1.5k sqft16802 Monte Vista St, Detroit, MI 48221For SaleMLS ID #26053028, Mohammed Khan, Aress Realty, LLC. MichRIC
- $179,9005 bd3 ba3.9k sqft3792 Clements St, Detroit, MI 48238For SaleMLS ID #20261064881, Juan P Clavon, A Star National Realty. Realcomp II
