An incredible investment and renovation opportunity in Detroit's highly sought-after North End neighborhood! Located at 247 Horton Street, just a block from Woodward Avenue and Grand Boulevard, this historic brick home offers over 2,100 square feet of potential in an area experiencing exciting revitalization, new construction, and continued investment. With much of the interior already opened up and ready for transformation, this property provides a blank canvas to create a stunning single-family residence or explore the possibility of a multifamily conversion, subject to city approval. Potential 4-bedroom, 4-bathroom layout. Final bedroom and bathroom counts depend on the finished layout. Several significant improvements have already been made, including a new water main, updated bathroom subfloor, new electrical panel, buried DTE power lines, new windows, a newer roof, and updated basement stairs. The home's timeless brick exterior, distinctive architectural details, and spacious layout provide an excellent foundation for a remarkable restoration. The location is hard to beat! Just minutes from the Fisher Building, Fisher Theatre, Henry Ford Health, Motown Museum, Wayne State University, College for Creative Studies, Detroit Institute of Arts, and the vibrant dining and entertainment scenes of Midtown, New Center, and Milwaukee Junction. Enjoy convenient access to the QLINE, Little Caesars Arena, Comerica Park, Ford Field, and everything Downtown Detroit has to offer. Surrounded by ongoing development and neighborhood reinvestment, this property presents exceptional upside potential, with an estimated after-renovation market value of up to $400,000, depending on improvements and market conditions. Whether you're an investor, developer, or buyer with a vision, this is your opportunity to transform a historic Detroit property in a prime location!
For sale
$200,000
247 Horton St, Detroit, MI 48202
4beds
2,186sqft
Single Family Residence
Built in 1915
3,920 Square Feet Lot
$-- Zestimate®
$91/sqft
$-- HOA
What's special
- 23 days
- 530
- 38
Zillow last checked:
Listing updated:
Listed by:
Danny Dedic 586-855-6672,
EXP Realty Main 888-501-7085
Source: Realcomp II,MLS#: 20261078649
Facts & features
Interior
Bedrooms & bathrooms
- Bedrooms: 4
- Bathrooms: 4
- Full bathrooms: 3
- 1/2 bathrooms: 1
Primary bedroom
- Level: Second
- Area: 252
- Dimensions: 12 X 21
Bedroom
- Level: Second
- Area: 144
- Dimensions: 12 X 12
Bedroom
- Level: Second
- Area: 121
- Dimensions: 11 X 11
Bedroom
- Level: Third
- Area: 140
- Dimensions: 14 X 10
Other
- Level: Second
- Area: 99
- Dimensions: 11 X 9
Other
- Level: Entry
- Area: 42
- Dimensions: 7 X 6
Other
- Level: Entry
- Area: 100
- Dimensions: 10 X 10
Other
- Level: Entry
- Area: 32
- Dimensions: 8 X 4
Dining room
- Level: Entry
- Area: 260
- Dimensions: 20 X 13
Flex room
- Level: Entry
- Area: 132
- Dimensions: 12 X 11
Kitchen
- Level: Entry
- Area: 121
- Dimensions: 11 X 11
Heating
- Forced Air, Natural Gas
Features
- Basement: Unfinished
- Has fireplace: No
Interior area
- Total interior livable area: 2,186 sqft
- Finished area above ground: 2,186
Property
Parking
- Parking features: No Garage
Features
- Levels: Three
- Stories: 3
- Entry location: GroundLevelwSteps
- Pool features: None
Lot
- Size: 3,920 Square Feet
- Dimensions: 30 x 125
Details
- Parcel number: W01I002024S
- Special conditions: Short Sale No,Standard
Construction
Type & style
- Home type: SingleFamily
- Architectural style: Colonial
- Property subtype: Single Family Residence
Materials
- Brick
- Foundation: Basement, Brick Mortar
Condition
- New construction: No
- Year built: 1915
Utilities & green energy
- Sewer: Public Sewer
- Water: Public
Community & HOA
Community
- Subdivision: HIBBARD BAKERS SUB L7 P90
HOA
- Has HOA: No
Location
- Region: Detroit
Financial & listing details
- Price per square foot: $91/sqft
- Tax assessed value: $20,661
- Annual tax amount: $2,030
- Date on market: 10/26/2026
- Cumulative days on market: 24 days
- Listing agreement: Exclusive Right To Sell
- Listing terms: Cash,Conventional
Estimated market value
Not available
Estimated sales range
Not available
$2,498/mo
Price history
| Date | Event | Price |
|---|---|---|
| 10/26/2026 | Listed for sale | $200,000+14.3%$91/sqft |
Source:  Realcomp II #20261078649 Report a problem | ||
| 10/7/2026 | Listing removed | $174,990$80/sqft |
Source: Realcomp II #20240075510 Report a problem | ||
| 12/13/2024 | Pending sale | $174,990$80/sqft |
Source: Realcomp II #20240075510 Report a problem | ||
| 10/11/2024 | Listed for sale | $174,990+20.7%$80/sqft |
Source: Realcomp II #20240075510 Report a problem | ||
| 2/2/2023 | Listing removed | -- |
Source:  MiRealSource #40119259 Report a problem | ||
| 2/8/2021 | Sold | $145,000-3.3%$66/sqft |
Source: Public Record Report a problem | ||
| 1/22/2021 | Pending sale | $150,000$69/sqft |
Source: Realcomp II #2200090180 Report a problem | ||
| 10/30/2020 | Listed for sale | $150,000-36.1%$69/sqft |
Source: Nextpointe Real Estate Services, LLC #2210001695 Report a problem | ||
| 9/1/2020 | Listing removed | $234,900$107/sqft |
Source: Nextpointe Real Estate Services, LLC #2200038328 Report a problem | ||
| 6/18/2020 | Price change | $234,900-13%$107/sqft |
Source: Nextpointe Real Estate Services, LLC #2200038328 Report a problem | ||
| 5/30/2020 | Listed for sale | $269,900$123/sqft |
Source: Nextpointe Real Estate Services, LLC #2200038328 Report a problem | ||
Public tax history
| Year | Property taxes | Tax assessment |
|---|---|---|
| 2026 | -- | $38,200 -12.8% |
| 2025 | -- | $43,800 +68.5% |
| 2024 | -- | $26,000 +46.9% |
| 2023 | -- | $17,700 +39.4% |
| 2022 | -- | $12,700 +3.3% |
| 2021 | -- | $12,300 |
| 2020 | $1,459 +52.9% | $12,300 +32.3% |
| 2019 | $955 | $9,300 +5.7% |
| 2018 | $955 | $8,800 |
| 2017 | -- | $8,800 -53.9% |
| 2016 | $659 | $19,100 +189.4% |
| 2015 | $659 +52.6% | $6,600 -15% |
| 2013 | $432 -34.4% | $7,763 -24.6% |
| 2010 | $659 | $10,293 -12% |
| 2009 | -- | $11,697 -13.5% |
| 2008 | -- | $13,522 |
| 2007 | -- | $13,522 +5.5% |
| 2005 | $43 | $12,817 +3% |
| 2004 | -- | $12,444 |
Find assessor info on the county website
Monthly payment
Est. payment
Payment breakdown
Explore the cost of this home by adjusting the details. Changes won't be saved.Climate risks
Neighborhood: North End
Similar homes
- $166,0005 bd3 ba2.4k sqft1441 Longfellow St, Detroit, MI 48206For Sale
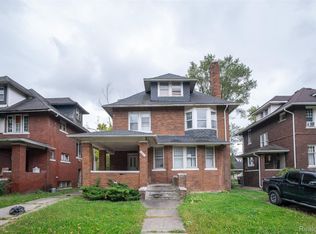
 MLS ID #20261089645, Jeff Glover, Glover Agency. Realcomp II
- $195,0003 bd2 ba1.6k sqft233 Leicester Ct, Detroit, MI 48202For Sale
 MLS ID #20261073634, Guy R Gailliard, Realtyflo Inc. Realcomp II
- $195,0006 bd3 ba2.5k sqft3025 Tuxedo St, Detroit, MI 48206For Sale
 MLS ID #20261088553, Joseph Hammel, Keller Williams Somerset. Realcomp II
- $199,9007 bd4 ba3.2k sqft3320 14th St, Detroit, MI 48208For Sale
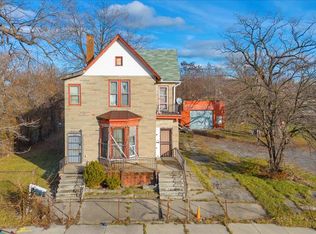 MLS ID #20261016520, De'Janae Blunt, REMAX City Centre. Realcomp II
- $185,0003 bd3 ba1.3k sqft13241 Mound Rd, Detroit, MI 48212For SaleMLS ID #20261088080, Farhan Pervez, RE/MAX Innovation. Realcomp II
- $179,0003 bd3 ba1.3k sqft15727 Mansfield St, Detroit, MI 48227For SaleMLS ID #20261091717, Maricela Meza, Realty of America. Realcomp II
- $120,0006 bd2 ba2.4k sqft263 Belmont St, Detroit, MI 48202For SaleMLS ID #20261090379, Thomas E Wilson, Smart Realty & Investments Inc. Realcomp II
- $199,9003 bd1 ba1.1k sqft2219 Vermont St, Detroit, MI 48216For SaleMLS ID #20261024194, George D Thomas, DOBI Real Estate. Realcomp II
- $209,9005 bd2 ba2k sqft50 Eason St, Highland Park, MI 48203For SaleMLS ID #20261050397, Iman Elsibai, Keller Williams Legacy. Realcomp II
- $120,0004 bd2 ba1.7k sqft108 Mount Vernon St, Detroit, MI 48202For SaleMLS ID #20240017480, Lindsey Shobe, Good Company. Realcomp II
- $255,0004 bd3 ba2k sqft35 Massachusetts St, Highland Park, MI 48203For SaleMLS ID #20261083792, Jay Taylor, Good Company. Realcomp II
- $235,0006 bd2 ba2.6k sqft2475 Taylor St, Detroit, MI 48206For SaleMLS ID #20261088803, Shawn R Arnaout, @properties Christie's Int'l R E Rochester. Realcomp II
- $120,0004 bd2 ba1.7k sqft104 Mount Vernon St, Detroit, MI 48202For SaleMLS ID #20240017520, Lindsey Shobe, Good Company. Realcomp II
- $235,0006 bd2 ba2k sqft2094 Trowbridge St, Hamtramck, MI 48212For SaleMLS ID #20261080685, Syed Yaheya, Wasim International Realty. Realcomp II
- $215,0003 bd2 ba1.3k sqft5727 Buckingham Ave, Detroit, MI 48224For SaleMLS ID #20261078528, Randi Schmidt, Keller Williams Realty-Great Lakes. Realcomp II
- $139,9005 bd2 ba2.1k sqft1714 Gladstone St, Detroit, MI 48206For SaleMLS ID #20251027817, Raoul Mangrum, Harvest Homes Realty. Realcomp II
- $192,0003 bd2 ba1.5k sqft17544 Woodingham Dr, Detroit, MI 48221For SaleMLS ID #20261065981, Edgar McKinnin, Michigan Premier Realty Group LLC. Realcomp II
- $217,0003 bd3 ba1.9k sqft18010 Marlowe St, Detroit, MI 48235For SaleMLS ID #20261082080, Stephanie Jackson, KW Domain. Realcomp II
- $150,0004 bd3 ba2.1k sqft107 McLean St, Highland Park, MI 48203For SaleMLS ID #20261001950, Ahmad Salame, Century 21 Curran & Oberski. Realcomp II
- $119,0003 bd2 ba2.1k sqft15820 Wisconsin St, Detroit, MI 48238For SaleMLS ID #20261093000, Jade Skapyak, JWH Real Estate LLC. Realcomp II
