Classic 1915 Colonial located near Davison & Woodward in the heart of Highland Park. This 3 story home offers over 2,100 sq ft with 4 bedrooms and 2.1 baths, featuring original stone and stucco exterior, a deep covered front porch, and unique architectural details throughout. Hardwood floors, natural light, and a functional layout provide a solid foundation for renovation or restoration. Unfinished basement offers additional potential. Spacious lot with rear garage for storage. Ideal opportunity for an investor or buyer looking to add value and bring this historic home back to life. Convenient access to major roads, Downtown Detroit, Ferndale, and surrounding areas. Sold as-is.
For sale
$150,000
107 McLean St, Highland Park, MI 48203
4beds
2,103sqft
:
Get pre-qualified$1,331/mo
Single Family Residence
Built in 1915
6,098 Square Feet Lot
$-- Zestimate®
$71/sqft
$-- HOA
What's special
- 206 days |
- 487 |
- 35 |
Zillow last checked:
Listing updated:
Listed by:
Ahmad Salame 313-355-3134,
Century 21 Curran & Oberski 313-274-7200
Source: Realcomp II,MLS#: 20261001950
Facts & features
Interior
Bedrooms & bathrooms
- Bedrooms: 4
- Bathrooms: 3
- Full bathrooms: 2
- 1/2 bathrooms: 1
Primary bedroom
- Level: Entry
- Area: 168
- Dimensions: 14 X 12
Bedroom
- Level: Third
- Area: 144
- Dimensions: 12 X 12
Bedroom
- Level: Second
- Area: 196
- Dimensions: 14 X 14
Bedroom
- Level: Second
- Area: 120
- Dimensions: 10 X 12
Primary bathroom
- Level: Second
Other
- Level: Second
Other
- Level: Entry
Dining room
- Level: Entry
- Area: 169
- Dimensions: 13 X 13
Kitchen
- Level: Entry
- Area: 195
- Dimensions: 15 X 13
Living room
- Level: Entry
- Area: 252
- Dimensions: 18 X 14
Heating
- Natural Gas, Radiant
Features
- Basement: Unfinished
- Has fireplace: Yes
- Fireplace features: Family Room
Interior area
- Total interior livable area: 2,103 sqft
- Finished area above ground: 2,103
Property
Parking
- Total spaces: 2
- Parking features: Two Car Garage, Detached
- Garage spaces: 2
Features
- Levels: Three
- Stories: 3
- Entry location: GroundLevelwSteps
- Patio & porch: Porch
- Exterior features: Balcony
- Pool features: None
Lot
- Size: 6,098 Square Feet
- Dimensions: 40 x 150
Details
- Parcel number: 43013060045000
- Special conditions: Short Sale No,Standard
Construction
Type & style
- Home type: SingleFamily
- Architectural style: Colonial
- Property subtype: Single Family Residence
Materials
- Stone, Stucco
- Foundation: Basement, Poured
Condition
- New construction: No
- Year built: 1915
Utilities & green energy
- Sewer: Public Sewer
- Water: Waterat Street
Community & HOA
Community
- Subdivision: HIGHLAND HEIGHTS RE-SUB
HOA
- Has HOA: No
Location
- Region: Highland Park
Financial & listing details
- Price per square foot: $71/sqft
- Tax assessed value: $65,710
- Annual tax amount: $5,274
- Date on market: 1/13/2026
- Cumulative days on market: 703 days
- Listing agreement: Exclusive Right To Sell
- Listing terms: Cash,Conventional
Estimated market value
Not available
Estimated sales range
Not available
$2,228/mo
Price history
| Date | Event | Price |
|---|---|---|
| 1/13/2026 | Listed for sale | $150,000+39.9%$71/sqft |
Source:  Realcomp II #20261001950 Report a problem Realcomp II #20261001950 Report a problem | ||
| 12/17/2025 | Sold | $107,200-28.5%$51/sqft |
Source: Public Record Report a problem | ||
| 1/8/2025 | Listed for sale | $150,000-11.8%$71/sqft |
Source: Realcomp II #20250001492 Report a problem | ||
| 11/13/2024 | Listing removed | $170,000-5.6%$81/sqft |
Source: Realcomp II #81024043013 Report a problem | ||
| 9/19/2024 | Price change | $180,000-10%$86/sqft |
Source:  MichRIC #24043013 Report a problem MichRIC #24043013 Report a problem | ||
| 8/16/2024 | Listed for sale | $200,000+66.7%$95/sqft |
Source: MichRIC #24043013 Report a problem | ||
| 9/26/2022 | Sold | $120,000+1419%$57/sqft |
Source: Public Record Report a problem | ||
| 1/18/2012 | Sold | $7,900$4/sqft |
Source: Public Record Report a problem | ||
| 11/16/2011 | Listed for sale | $7,900+75.6%$4/sqft |
Source: RE/MAX PREMIER REALTY INC. #211119430 Report a problem | ||
| 3/17/2011 | Sold | $4,500-18.2%$2/sqft |
Source: Public Record Report a problem | ||
| 9/17/2010 | Listing removed | $5,500$3/sqft |
Source: Ritz Realty #210105718 Report a problem | ||
| 9/14/2010 | Listed for sale | $5,500-95.4%$3/sqft |
Source: Ritz Realty #210105718 Report a problem | ||
| 12/8/2005 | Sold | $119,900$57/sqft |
Source: Public Record Report a problem | ||
Public tax history
| Year | Property taxes | Tax assessment |
|---|---|---|
| 2025 | -- | $71,000 +17% |
| 2024 | -- | $60,700 |
Find assessor info on the county website
Monthly payment
Est. payment
Payment breakdown
Explore the cost of this home by adjusting the details. Changes won't be saved.Climate risks
Neighborhood: 48203
Nearby schools
GreatSchools rating
- 2/10Barber Elementary SchoolGrades: PK-8Distance: 0.2 mi
- NACareer Academy/Adult EducationGrades: 9-12Distance: 0.4 mi
- $57,900-- bd1 ba1.6k sqft103 McLean St, Highland Park, MI 48203Off Market
- $59,100-- bd1 ba1.8k sqft113 McLean St, Highland Park, MI 48203Off Market
- $65,100-- bd1 ba2.3k sqft99 McLean St, Highland Park, MI 48203Off Market
- $83,300-- bd2 ba2k sqft115 McLean St, Highland Park, MI 48203Off Market
- $224,9004 bd2 ba1.6k sqft95 McLean St, Highland Park, MI 48203Off Market
- $115,4003 bd1 ba2.7k sqft121 McLean St, Highland Park, MI 48203Off Market
- $115,5003 bd2 ba2k sqft91 McLean St, Highland Park, MI 48203Off Market
- $75,2004 bd2 ba2.7k sqft123 McLean St, Highland Park, MI 48203Off Market
A local agent can set up tours, give advice and negotiate with sellers.
Similar homes
- $140,0006 bd2 ba1.9k sqft1991 Lawrence St, Detroit, MI 48206For Sale
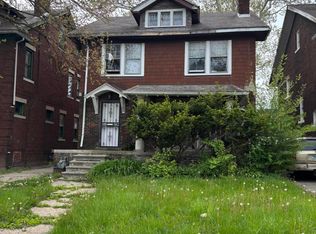
 MLS ID #26026557, Tamara Vinson, Beal Properties LLC. MichRIC
 - $164,9004 bd1 ba1.8k sqft1163 Atkinson St, Detroit, MI 48202For Sale
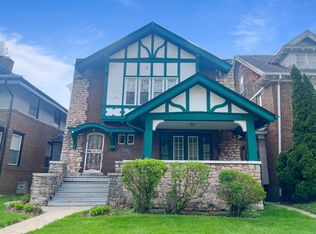 MLS ID #26017245, Daleik Vaughn, Vylla Homes. MichRIC
 - $85,3584 bd1 ba1.8k sqft148 Winona St, Highland Park, MI 48203For Sale

 MLS ID #20261035844, Greg Majewski, Detroit Investment Company. Realcomp II
 - $159,9005 bd2 ba2.1k sqft1714 Gladstone St, Detroit, MI 48206For Sale
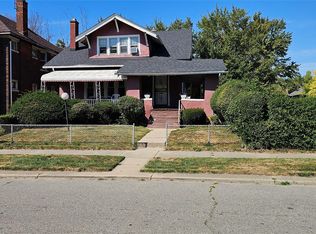 MLS ID #20251027817, Raoul Mangrum, Harvest Homes Realty. Realcomp II
 - $150,0003 bd3 ba1.7k sqft17311 Santa Rosa Dr, Detroit, MI 48221For SaleMLS ID #20261048549, Luis A Rodriguez, RE/MAX Leading Edge. Realcomp II
- $145,9004 bd2 ba2.5k sqft2209 Pasadena St, Detroit, MI 48238For SaleMLS ID #20251057397, Jonathan Zaia, EXP Z Real Estate. Realcomp II
- $130,0004 bd2 ba1.7k sqft231 W Bennett Ave, Ferndale, MI 48220For SaleMLS ID #20261021198, Ashley Trefney, KW Professionals. Realcomp II
- $160,0004 bd2 ba2.3k sqft17516 Woodingham Dr, Detroit, MI 48221For SaleMLS ID #25047287, Charles Campbell, ListWithFreedom.com. MichRIC
- $175,0004 bd2 ba1.5k sqft7839 Navy St, Detroit, MI 48209For SaleMLS ID #20261058508, Josephine Vazquez, Elite Realty. Realcomp II
- $139,9004 bd1 ba1.2k sqft32 E George Ave, Hazel Park, MI 48030For SaleMLS ID #25020528, James Keefer, Vantage Realty Group, LLC. MichRIC
- $194,9994 bd2 ba1.9k sqft879 Webb St, Detroit, MI 48202For SaleMLS ID #20250011709, Sayful Alam, NextDoor Realty Group. Realcomp II
- $110,0004 bd2 ba1.7k sqft3250 Carter St, Detroit, MI 48206For SaleMLS ID #26035623, Leah Clisby, Denovo Real Estate. MichRIC
- $139,0004 bd1 ba2.6k sqft2627 Webb St, Detroit, MI 48206For SaleMLS ID #20251045185, Erick Monzo, Keller Williams Realty-Great Lakes. Realcomp II
- $124,9004 bd3 ba1.8k sqft9327 Cloverlawn St, Detroit, MI 48204For SaleMLS ID #20261048444, Tenasia Hatch, Irongate Realty Group. Realcomp II
- $129,9003 bd2 ba1.7k sqft5280 Eastlawn St, Detroit, MI 48213For SaleMLS ID #20261058759, Hassan Zein, Empire Realty Group. Realcomp II
- $125,0005 bd2 ba1.6k sqft15759 Indiana St, Detroit, MI 48238For SaleMLS ID #20261039619, Ali M Shariff, Real Estate One-Dbn Hts/Dbn. Realcomp II
- $119,9003 bd1 ba1.8k sqft18954 Kingsville St, Detroit, MI 48225For Sale
 MLS ID #50217106, Anthony R Raffin, RE/MAX First. MiRealSource
 - $100,0004 bd2 ba2.1k sqft11732 Griggs St, Detroit, MI 48204For SaleMLS ID #20261053264, Jeannine Banks, Slater Signature Homes. Realcomp II
- $145,0003 bd1 ba1.5k sqft17345 Prest St, Detroit, MI 48235For SaleMLS ID #50215201, David Cook, Keller Williams Realty Lakeside. MiRealSource
- $159,0005 bd3 ba2.6k sqft3810 Tyler St, Detroit, MI 48238For SaleMLS ID #20261040655, Zaquay M Edwards, KW Metro. Realcomp II
