Welcome to 5937 N Orchard Avenue, a rare-to-find, high-quality built Cape Cod situated on prestigious Orchard Avenue in Dearborn! This beautifully maintained 4-bedroom, 2.5-bath home offers timeless charm, quality craftsmanship, and a comfortable layout designed for everyday living. The spacious yet inviting living room features a natural fireplace, creating a warm and relaxing atmosphere for gatherings or quiet evenings at home. The generously sized kitchen with a dedicated dining area provides plenty of space for cooking, entertaining, and making memories. Throughout the home, you'll appreciate the warmth and character of hardwood floors and the durability of wet plaster construction, showcasing the quality of a home built to last. Meticulously cared for and maintained, this property reflects true pride of ownership. Located just one block from William Ford Elementary School and close to shopping, dining, parks, and other Dearborn amenities, this exceptional Cape Cod offers the perfect combination of location, craftsmanship, and classic appeal. Don't miss the opportunity to make this well-loved home your own!
For sale
$349,900
5937 Orchard Ave, Dearborn, MI 48126
4beds
2,995sqft
Single Family Residence
Built in 1957
4,791 Square Feet Lot
$-- Zestimate®
$117/sqft
$-- HOA
What's special
- 59 days
- 545
- 17
Zillow last checked:
Listing updated:
Listed by:
Michael M Phillips 313-403-0011,
Keller Williams Legacy 313-752-0000,
Rob Darwich 313-585-7999,
Keller Williams Legacy
Source: Realcomp II,MLS#: 20261067744
Facts & features
Interior
Bedrooms & bathrooms
- Bedrooms: 4
- Bathrooms: 3
- Full bathrooms: 2
- 1/2 bathrooms: 1
Primary bedroom
- Level: Second
- Area: 210
- Dimensions: 15 X 14
Bedroom
- Level: Second
- Area: 143
- Dimensions: 13 X 11
Bedroom
- Level: Second
- Area: 154
- Dimensions: 14 X 11
Bedroom
- Level: Entry
- Area: 132
- Dimensions: 12 X 11
Primary bathroom
- Level: Second
Other
- Level: Entry
Other
- Level: Basement
Kitchen
- Level: Entry
- Area: 216
- Dimensions: 18 X 12
Living room
- Level: Entry
- Area: 260
- Dimensions: 20 X 13
Heating
- Forced Air, Natural Gas
Features
- Basement: Finished
- Has fireplace: No
Interior area
- Total interior livable area: 2,995 sqft
- Finished area above ground: 1,939
- Finished area below ground: 1,056
Property
Parking
- Total spaces: 2
- Parking features: Two Car Garage, Detached, Electricityin Garage
- Garage spaces: 2
Features
- Levels: One And One Half
- Stories: 1.5
- Entry location: GroundLevel
- Pool features: None
Lot
- Size: 4,791 Square Feet
- Dimensions: 35 x 134
Details
- Parcel number: 32821007322028
- Special conditions: Short Sale No,Standard
Construction
Type & style
- Home type: SingleFamily
- Architectural style: Cape Cod
- Property subtype: Single Family Residence
Materials
- Brick
- Foundation: Basement, Wood
Condition
- New construction: No
- Year built: 1957
Utilities & green energy
- Sewer: Public Sewer
- Water: Public
Community & HOA
Community
- Subdivision: GALT PARK SUB
HOA
- Has HOA: No
Location
- Region: Dearborn
Financial & listing details
- Price per square foot: $117/sqft
- Tax assessed value: $73,548
- Annual tax amount: $3,680
- Date on market: 8/26/2026
- Cumulative days on market: 59 days
- Listing agreement: Exclusive Right To Sell
- Listing terms: Cash,Conventional,FHA,Va Loan
- Exclusions: Exclusion(s) Do Not Exist
Estimated market value
Not available
Estimated sales range
Not available
Not available
Price history
| Date | Event | Price |
|---|---|---|
| 8/26/2026 | Listed for sale | $349,900+54.4%$117/sqft |
Source:  Realcomp II #20261067744 Report a problem Realcomp II #20261067744 Report a problem | ||
| 10/27/2005 | Sold | $226,600$76/sqft |
Source: Public Record Report a problem | ||
Public tax history
| Year | Property taxes | Tax assessment |
|---|---|---|
| 2025 | -- | $103,400 +3.5% |
| 2024 | -- | $99,900 +4.7% |
| 2023 | -- | $95,400 +9.2% |
| 2022 | -- | $87,400 +10.1% |
| 2021 | -- | $79,400 |
| 2020 | $3,689 +3.9% | $79,400 +7.2% |
| 2019 | $3,549 | $74,100 +10.6% |
| 2018 | $3,549 | $67,000 +9.5% |
| 2017 | -- | $61,200 +1.8% |
| 2016 | -- | $60,100 -1.8% |
| 2015 | -- | $61,200 +13.2% |
| 2013 | $5,405 | $54,050 -12% |
| 2011 | -- | $61,400 -41.5% |
| 2008 | -- | $105,000 -3% |
| 2007 | -- | $108,250 |
| 2005 | -- | $108,250 +2% |
| 2003 | $2,433 -5.8% | $106,150 +74.3% |
| 2001 | $2,582 +3.2% | $60,915 +3.2% |
| 2000 | $2,503 | $59,026 |
Find assessor info on the county website
Monthly payment
Est. payment
Payment breakdown
Explore the cost of this home by adjusting the details. Changes won't be saved.Climate risks
Neighborhood: Ford Woods

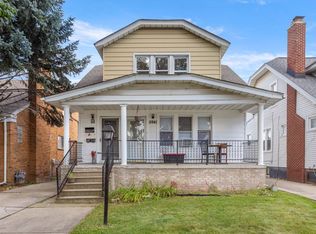
Similar homes
- $349,9003 bd2 ba2.5k sqft5825 Oakman Blvd, Dearborn, MI 48126For Sale

 MLS ID #20261084576, Ali M Beydoun, Got Key'D Realty. Realcomp II
 - $349,9003 bd2 ba1.9k sqft5430 Chase Rd, Dearborn, MI 48126For Sale
 MLS ID #20261079096, Khalil Abboud, Clients First, REALTORS®. Realcomp II
 - $399,7004 bd3 ba3.1k sqft4508 Korte St, Dearborn, MI 48126For Sale
 MLS ID #20261083463, Ali M Beydoun, Got Key'D Realty. Realcomp II
 - $319,9005 bd3 ba2.5k sqft5111 Neckel St, Dearborn, MI 48126For Sale
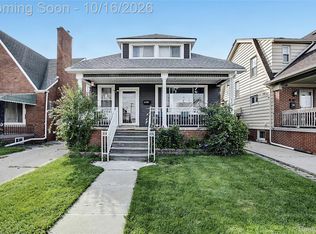 MLS ID #20261083655, Valentine Jaafar, Keller Williams Legacy. Realcomp II
 - $394,9004 bd3 ba2.3k sqft7533 Hartwell St, Dearborn, MI 48126For SaleMLS ID #20261082081, Randy Hourani, Keller Williams Legacy. Realcomp II
- $289,9995 bd3 ba2k sqft4061 Calhoun St, Dearborn, MI 48126For SaleMLS ID #20261085014, Michael M Phillips, Keller Williams Legacy. Realcomp II
- $300,0003 bd2 ba1.8k sqft6160 Kendal St, Dearborn, MI 48126For SaleMLS ID #20261070407, Fay Salmaci, ARG Realty. Realcomp II
- $389,9005 bd2 ba1.8k sqft10460 S Morrow Cir, Dearborn, MI 48126For SaleMLS ID #20261085449, Jeffrey Darwish, RE/MAX Team 2000. Realcomp II
- $319,9003 bd1 ba2.1k sqft6414 Argyle St, Dearborn, MI 48126For SaleMLS ID #20261076175, Abdulameer AlSaadi, Hometown Group Real Estate. Realcomp II
- $359,9986 bd3 ba2.7k sqft4553 Curtis St, Dearborn, MI 48126For SaleMLS ID #20261061124, Kareem Hamze, Got Key'D Realty. Realcomp II
- $395,0005 bd3 ba2.4k sqft7758 Reuter St, Dearborn, MI 48126For SaleMLS ID #20261081565, Angela Jaafar, RE/MAX Dream Properties. Realcomp II
- $305,0004 bd2 ba2.3k sqft4760 Curtis St, Dearborn, MI 48126For SaleMLS ID #20261071749, Abrahim Basri, Brookstone, Realtors LLC. Realcomp II
- $379,9005 bd3 ba2.6k sqft6348 Coleman St, Dearborn, MI 48126For SaleMLS ID #20261074737, Shadi Bazzi, National Realty Centers, Inc. Realcomp II
- $299,9005 bd2 ba1.6k sqft4420 Lapham St, Dearborn, MI 48126For SaleMLS ID #20261074153, Christie Cook, River Oaks Realty. Realcomp II
- $305,0003 bd2 ba2.1k sqft4211 Woodworth St, Dearborn, MI 48126For SaleMLS ID #20261074727, Nick Jaafar, Keller Williams Legacy. Realcomp II
- $289,9004 bd3 ba1.6k sqft7113 Kendal St, Dearborn, MI 48126For SaleMLS ID #20261055637, Rabih Farran, BLOCKS LLC. Realcomp II
- $275,0003 bd2 ba1.8k sqft7515 Coleman St, Dearborn, MI 48126For SaleMLS ID #20261084249, Peggy Darrah, Real Estate One. Realcomp II
- $375,0003 bd2 ba1.9k sqft7620 Middlepointe St, Dearborn, MI 48126For SaleMLS ID #20261079664, Hassan Alsalamy, Golden Key Realty Group LLC. Realcomp II
- $309,9003 bd2 ba2.2k sqft7800 Freda St, Dearborn, MI 48126For SaleMLS ID #20261067777, Ali T Charara, Century 21 Curran & Oberski. Realcomp II
- $229,9004 bd2 ba2.1k sqft6109 Argyle St, Dearborn, MI 48126For SaleMLS ID #20261073990, Hassan Scheib, Own It Realty. Realcomp II
