Skip main navigation
Sold for $224,000
  • $224,000

    5941 Orchard Ave, Dearborn, MI 48126

    4beds
    1,470sqft
    Single Family Residence
    Built in 1925
    4,791.6 Square Feet Lot
    $257,900 Zestimate®
    $152/sqft
    $1,865 Estimated rent

    Home value

    $257,900

    $245,000 - $273,000

    $1,865/mo

    Zestimate® history
    Loading
    Loading...

    Owner options

    List your home for rent

    $1,865/mo

    Rent Zestimate®

    Find your next renter with Zillow Rental Manager. Plus, with online applications, you can quickly screen prospective tenants – for free.

    Learn more

    $1,865/mo

    Rent Zestimate®

    Refinance and save

    $1,639/mo

    Est. payment

    Refinancing to a lower rate could help reduce your monthly payments and save thousands over the life of the loan.

    See today's rates

    $1,639/mo

    Est. payment

    Explore your selling options

    Work with a Zillow partner agent

    Leverage their expertise and Zillow's premium Showcase listings to get your home seen by more buyers.

    Get started

    List with your own agent

    Get your home in front of millions of buyers by listing it on Zillow.

    Learn how to do it

    Sell it yourself

    Take full control of how buyers see your home on Zillow by listing For Sale by Owner (FSBO).

    List your home

    What's special

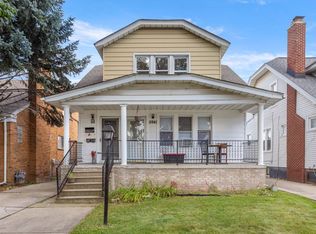
    Big drivewayNewer windowsBeautiful hardwood floorBig windowsTiled floorsClose to shopping centersCovered porch
    Welcome HOME!! Here is your chance to own this recently updated & Ready-To-Move-In HOME in Dearborn!! - 2 Units Home can be used by Single family home; great for Investment Purposes too! 2 Separate Entries- upper unit is being rented out by long term tenant. (Tenants are open to move or stay as per buyers requirements.) All Big expenses recently taken care of- Newer Windows, New luxury Vinyl flooring, New carpet thru-out-freshly painted All over; New kitchen vinyl flooring, Newer Roof (2020), Newer Two Furnaces; Hot Water Tank. Home opens up into large Living Room, big newer Windows and glass door for tons of natural light. Kitchen with tile siding & beautiful hardwood floor! Two great-sized bedrooms on the main level with big windows for plenty of natural light. Full bathroom on main floor with bath tub, tiled floors & walls. Upstairs or 2nd Unit there are 2 more spacious bedrooms, a big full bathroom and a big closet space or can be used as office or kids room! Beautiful front yard with covered porch for great curb appeal to enjoy outdoors. Private, Fenced & Peaceful backyard for entertainment, BBQ's and parties with Friends & Family. Big Driveway with 2 car garage & Patio. Home has been recently INSPECTED & Passed by City of Dearborn Heights! - Great Neighborhood! Walking distance to schools, parks and close to shopping centers. Partially finished & newly painted basement or well done to use! Do not miss on this opportunity!. BATVAI Tenant occupied upper unit only available on Tuesdays from 3pm-7pm and Saturdays 11am-5pm.

    Zillow last checked:

    Listing updated:

    Listed by:

    Mrinal Sharma 734-596-9376,

    KW Professionals

    Bought with:

    Ali D Hachem, 6501455529

    Keller Williams Legacy

    Source: Realcomp II,MLS#: 20230092046MLS Logo

    Facts & features

    Interior

    Bedrooms & bathrooms
    • Bedrooms: 4
    • Bathrooms: 2
    • Full bathrooms: 2
    Heating
    • Forced Air, Natural Gas
    Appliances
    • Included: Gas Cooktop
    • Laundry: Gas Dryer Hookup
    Features
    • Basement: Unfinished
    • Has fireplace: No
    Interior area
    • Total interior livable area: 1,470 sqft
    • Finished area above ground: 1,470

    Property

    Parking
    • Total spaces: 2
    • Parking features: Two Car Garage, Detached
    • Garage spaces: 2
    Features
    • Levels: Two
    • Stories: 2
    • Entry location: GroundLevelwSteps
    • Patio & porch: Covered, Patio, Porch
    • Exterior features: Balcony
    • Pool features: None
    • Fencing: Back Yard,Fenced
    Lot
    • Size: 4,791 sqft
    • Dimensions: 35.00 x 134.00
    Details
    • Parcel number: 32821007322029
    • Special conditions: Short Sale No,Standard

    Construction

    Type & style
    • Home type: SingleFamily
    • Architectural style: Colonial
    • Property subtype: Single Family Residence
    Materials
    • Brick, Vinyl Siding, Wood Siding
    • Foundation: Basement, Poured, Sump Pump
    • Roof: Asphalt
    Condition
    • New construction: No
    • Year built: 1925

    Utilities & green energy

    • Sewer: Public Sewer
    • Water: Public

    Community & neighborhood

    Location
    • Region: Dearborn
    • Subdivision: GALT PARK SUB

    Other

    Other facts
    • Listing agreement: Exclusive Right To Sell
    • Listing terms: Cash,Conventional

    Price history

    DateEventPrice
    1/19/2024Sold$224,000-2.6%$152/sqft
    Source: Realcomp II #20230092046 Report a problem
    10/27/2023Listed for sale$229,900$156/sqft
    Source: Realcomp II #20230092046 Report a problem

    Public tax history

    YearProperty taxesTax assessment
    2025-- $93,400 +36.7%
    2024-- $68,300 -4.3%
    2023-- $71,400 +8.7%
    2022-- $65,700 +9.7%
    2021-- $59,900
    2020$2,662 +3.9%$59,900 +16.3%
    2019$2,563 $51,500 +11.2%
    2018$2,563 $46,300 +8.4%
    2017-- $42,700 -5.1%
    2016-- $45,000 +21%
    2015-- $37,200 +13.4%
    2013$3,280 $32,800 -12.1%
    2011-- $37,300 -41.5%
    2008-- $63,750 -3%
    2007-- $65,700
    2005-- $65,700 +2%
    2003$1,964 -2.2%$64,400 +74.3%
    2001$2,009 +3.2%$36,938 +3.2%
    2000$1,947 $35,793

    Find assessor info on the county website

    Neighborhood: Ford Woods

    Nearby schools

    GreatSchools rating
    Get a cash offer in 3 minutes
    Find out how much your home could sell for in as little as 3 minutes with a no-obligation cash offer.
    Estimated market value
    $257,900
    Get a cash offer in 3 minutes
    Find out how much your home could sell for in as little as 3 minutes with a no-obligation cash offer.
    Estimated market value
    $257,900