Welcome to 5111 Neckel St in Dearborn! This spacious 5-bedroom, 2.5-bath bungalow offers plenty of living space and a versatile layout. Recent updates include a newer roof on both the home and garage, updated vinyl siding, a brand-new garage door, updated bathroom, and a new hot water tank installed last month. Roof and siding are approximately 3 years old. Conveniently located near shopping, dining, schools, and major roadways. Property is being sold AS-IS. Buyer to assume all repairs and obtain the required Certificate of Occupancy (C of O) from the City of Dearborn.
For sale
$319,900
5111 Neckel St, Dearborn, MI 48126
5beds
2,506sqft
Single Family Residence
Built in 1925
4,791 Square Feet Lot
$180,700 Zestimate®
$128/sqft
$-- HOA
What's special
- 3 days
- 398
- 21
Zillow last checked:
Listing updated:
Listed by:
Valentine Jaafar 313-779-5524,
Keller Williams Legacy 313-752-0000,
Amer Jaafar 313-787-0304,
Keller Williams Legacy
Source: Realcomp II,MLS#: 20261083655
Facts & features
Interior
Bedrooms & bathrooms
- Bedrooms: 5
- Bathrooms: 3
- Full bathrooms: 2
- 1/2 bathrooms: 1
Primary bedroom
- Level: Second
- Area: 252
- Dimensions: 14 X 18
Bedroom
- Level: Entry
- Area: 80
- Dimensions: 10 X 8
Bedroom
- Level: Second
- Area: 110
- Dimensions: 10 X 11
Bedroom
- Level: Second
- Area: 132
- Dimensions: 11 X 12
Bedroom
- Level: Entry
- Area: 72
- Dimensions: 8 X 9
Other
- Level: Entry
- Area: 110
- Dimensions: 10 X 11
Other
- Level: Basement
- Area: 56
- Dimensions: 7 X 8
Other
- Level: Second
- Area: 54
- Dimensions: 6 X 9
Family room
- Level: Entry
- Area: 156
- Dimensions: 13 X 12
Family room
- Level: Entry
- Area: 156
- Dimensions: 13 X 12
Kitchen
- Level: Entry
- Area: 156
- Dimensions: 13 X 12
Other
- Level: Basement
- Area: 225
- Dimensions: 15 X 15
Laundry
- Level: Basement
- Area: 120
- Dimensions: 8 X 15
Living room
- Level: Entry
- Area: 154
- Dimensions: 14 X 11
Heating
- Forced Air, Natural Gas
Appliances
- Included: Dryer, Free Standing Refrigerator, Washer
Features
- Basement: Partially Finished
- Has fireplace: No
Interior area
- Total interior livable area: 2,506 sqft
- Finished area above ground: 1,656
- Finished area below ground: 850
Property
Parking
- Total spaces: 1
- Parking features: One Car Garage, Detached
- Garage spaces: 1
Features
- Levels: One And One Half
- Stories: 1.5
- Entry location: GroundLevelwSteps
- Pool features: None
Lot
- Size: 4,791 Square Feet
- Dimensions: 35 x 132
Details
- Parcel number: 32821018217025
- Special conditions: Short Sale No,Standard
Construction
Type & style
- Home type: SingleFamily
- Architectural style: Bungalow
- Property subtype: Single Family Residence
Materials
- Brick, Vinyl Siding
- Foundation: Basement, Wood
Condition
- New construction: No
- Year built: 1925
Utilities & green energy
- Sewer: Public Sewer
- Water: Public
Community & HOA
Community
- Subdivision: MAPLEWOOD PARK
HOA
- Has HOA: No
Location
- Region: Dearborn
Financial & listing details
- Price per square foot: $128/sqft
- Tax assessed value: $54,360
- Annual tax amount: $3,565
- Date on market: 10/16/2026
- Cumulative days on market: 3 days
- Listing agreement: Exclusive Right To Sell
- Listing terms: Cash,Conventional,FHA
Estimated market value
$180,700
$139,000 - $222,000
$2,058/mo
Price history
| Date | Event | Price |
|---|---|---|
| 10/16/2026 | Listed for sale | $319,900+788.6%$128/sqft |
Source:  Realcomp II #20261083655 Report a problem Realcomp II #20261083655 Report a problem | ||
| 3/11/2011 | Sold | $36,000$14/sqft |
Source: Public Record Report a problem | ||
Public tax history
| Year | Property taxes | Tax assessment |
|---|---|---|
| 2025 | -- | $85,100 +13.5% |
| 2024 | -- | $75,000 +6.2% |
| 2023 | -- | $70,600 +5.4% |
| 2022 | -- | $67,000 +5.3% |
| 2021 | -- | $63,600 |
| 2020 | $3,242 +3.9% | $63,600 +7.4% |
| 2019 | $3,122 | $59,200 +14.7% |
| 2018 | $3,122 | $51,600 +7.5% |
| 2017 | -- | $48,000 +5.3% |
| 2016 | -- | $45,600 +0.8% |
| 2015 | -- | $45,250 +13.3% |
| 2013 | $3,995 | $39,950 -12% |
| 2011 | -- | $45,400 -38.6% |
| 2008 | -- | $73,900 -2% |
| 2007 | -- | $75,400 |
| 2005 | -- | $75,400 +3% |
| 2003 | $1,490 -5.8% | $73,200 +96.2% |
| 2001 | $1,581 +3.2% | $37,300 +3.2% |
| 2000 | $1,533 | $36,143 |
Find assessor info on the county website
Monthly payment
Est. payment
Payment breakdown
Explore the cost of this home by adjusting the details. Changes won't be saved.Climate risks
Neighborhood: Eastborn
Similar homes
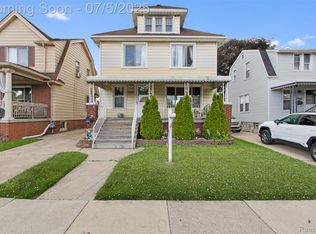
- $349,9002 bd2 ba2.5k sqft5825 Oakman Blvd, Dearborn, MI 48126For Sale

 MLS ID #20261083352, Ali M Beydoun, Got Key'D Realty. Realcomp II
 - $299,9995 bd3 ba2k sqft4061 Calhoun St, Dearborn, MI 48126For Sale
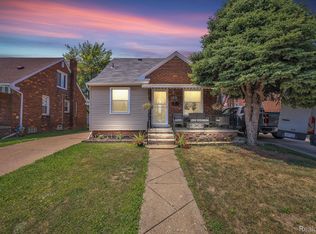 MLS ID #20261078199, Michael M Phillips, Keller Williams Legacy. Realcomp II
 - $394,9004 bd3 ba2.3k sqft7533 Hartwell St, Dearborn, MI 48126For Sale
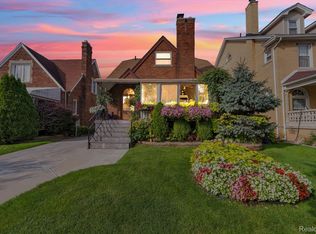 MLS ID #20261082081, Randy Hourani, Keller Williams Legacy. Realcomp II
 - $399,7004 bd3 ba3.1k sqft4508 Korte St, Dearborn, MI 48126For Sale
 MLS ID #20261083463, Ali M Beydoun, Got Key'D Realty. Realcomp II
 - $275,0003 bd2 ba1.8k sqft7515 Coleman St, Dearborn, MI 48126For SaleMLS ID #20261084249, Peggy Darrah, Real Estate One. Realcomp II
- $349,9003 bd2 ba1.9k sqft5430 Chase Rd, Dearborn, MI 48126For SaleMLS ID #20261079096, Khalil Abboud, Clients First, REALTORS®. Realcomp II
- $305,0004 bd2 ba2.3k sqft4760 Curtis St, Dearborn, MI 48126For SaleMLS ID #20261071749, Abrahim Basri, Brookstone, Realtors LLC. Realcomp II
- $249,9003 bd2 ba1.4k sqft4535 Mead St, Dearborn, MI 48126For SaleMLS ID #20261083962, Ali M Beydoun, Got Key'D Realty. Realcomp II
- $299,9005 bd2 ba1.6k sqft4420 Lapham St, Dearborn, MI 48126For SaleMLS ID #20261074153, Christie Cook, River Oaks Realty. Realcomp II
- $315,0003 bd2 ba1.4k sqft13848 Lanson Ave, Dearborn, MI 48126For SaleMLS ID #20261044358, Cristian Damboiu, 3DX Real Estate LLC. Realcomp II
- $299,9006 bd2 ba2.8k sqft4932 Reuter St, Dearborn, MI 48126For SaleMLS ID #20261067041, Ahmed M Almawri, Real Estate One-Dbn Hts/Dbn. Realcomp II
- $349,9004 bd3 ba2.9k sqft5937 Orchard Ave, Dearborn, MI 48126For SaleMLS ID #20261067744, Michael M Phillips, Keller Williams Legacy. Realcomp II
- $319,9003 bd1 ba2.1k sqft6414 Argyle St, Dearborn, MI 48126For SaleMLS ID #20261076175, Abdulameer AlSaadi, Hometown Group Real Estate. Realcomp II
- $339,9003 bd2 ba1.3k sqft5276 Palmer St, Dearborn, MI 48126For SaleMLS ID #20261080149, Sonny Mandouh, RE/MAX Leading Edge. Realcomp II
- $305,0003 bd2 ba2.1k sqft4211 Woodworth St, Dearborn, MI 48126For SaleMLS ID #20261074727, Nick Jaafar, Keller Williams Legacy. Realcomp II
- $320,0003 bd2 ba1.8k sqft6160 Kendal St, Dearborn, MI 48126For SaleMLS ID #20261070407, Fay Salmaci, ARG Realty. Realcomp II
- $359,9986 bd3 ba2.7k sqft4553 Curtis St, Dearborn, MI 48126For SaleMLS ID #20261061124, Kareem Hamze, Got Key'D Realty. Realcomp II
- $289,9004 bd3 ba1.6k sqft7113 Kendal St, Dearborn, MI 48126For SaleMLS ID #20261055637, Rabih Farran, BLOCKS LLC. Realcomp II
- $395,0005 bd3 ba2.4k sqft7758 Reuter St, Dearborn, MI 48126For SaleMLS ID #20261081565, Angela Jaafar, RE/MAX Dream Properties. Realcomp II
