Welcome to this charming Dearborn bungalow offering 3 bedrooms, 2 full baths, and a spacious finished basement with a full kitchen. The home features beautiful marble flooring and a versatile upper level with a large bedroom and loft, providing additional living space, a home office, or flex space. The covered front porch has been recently refreshed with new flooring and elegant Bradford baluster railings, creating a welcoming entrance. The backyard features mature fruit trees (Apricot, Plum, Cherry, Fig, Apple), providing a beautiful outdoor setting with natural shade and seasonal harvests. A 1 1/2-car garage offers convenient parking and extra storage. A great opportunity to own a home with character, updates, and versatile living space in a desirable Dearborn location. All measurements are approximate.
For sale
$349,900
5430 Chase Rd, Dearborn, MI 48126
3beds
1,984sqft
Single Family Residence
Built in 1955
3,484 Square Feet Lot
$337,000 Zestimate®
$176/sqft
$-- HOA
What's special
- 13 days
- 2,223
- 83
Likely to sell faster than
Zillow last checked:
Listing updated:
Listed by:
Khalil Abboud 734-756-7440,
Clients First, REALTORS® 734-981-2900
Source: Realcomp II,MLS#: 20261079096
Facts & features
Interior
Bedrooms & bathrooms
- Bedrooms: 3
- Bathrooms: 2
- Full bathrooms: 2
Primary bedroom
- Level: Entry
- Area: 120
- Dimensions: 12 X 10
Bedroom
- Level: Entry
- Area: 100
- Dimensions: 10 X 10
Bedroom
- Level: Second
- Area: 180
- Dimensions: 18 X 10
Other
- Level: Entry
Other
- Level: Basement
Dining room
- Level: Entry
- Area: 90
- Dimensions: 10 X 9
Family room
- Level: Basement
- Area: 180
- Dimensions: 15 X 12
Kitchen
- Level: Entry
- Area: 99
- Dimensions: 9 X 11
Kitchen
- Level: Basement
- Area: 187
- Dimensions: 17 X 11
Laundry
- Level: Basement
- Area: 169
- Dimensions: 13 X 13
Living room
- Level: Entry
- Area: 180
- Dimensions: 12 X 15
Loft
- Level: Second
- Area: 132
- Dimensions: 11 X 12
Heating
- Forced Air, Hot Water, Natural Gas
Cooling
- Central Air
Appliances
- Included: Dishwasher, Disposal, Dryer, Free Standing Gas Range, Free Standing Refrigerator, Microwave, Washer
- Laundry: Gas Dryer Hookup, Washer Hookup
Features
- Basement: Finished,Full
- Has fireplace: Yes
- Fireplace features: Basement, Electric, Living Room
Interior area
- Total interior livable area: 1,984 sqft
- Finished area above ground: 1,284
- Finished area below ground: 700
Property
Parking
- Total spaces: 1.5
- Parking features: Oneand Half Car Garage, Detached, Driveway, Electricityin Garage
- Garage spaces: 1.5
Features
- Levels: One And One Half
- Stories: 1.5
- Entry location: GroundLevelwSteps
- Patio & porch: Covered, Porch
- Exterior features: Balcony, Lighting
- Pool features: None
- Fencing: Back Yard,Fenced
Lot
- Size: 3,484 Square Feet
- Dimensions: 35 x 100
Details
- Parcel number: 32821018201013
- Special conditions: Short Sale No,Standard
Construction
Type & style
- Home type: SingleFamily
- Architectural style: Bungalow
- Property subtype: Single Family Residence
Materials
- Brick
- Foundation: Basement, Block, Poured
- Roof: Asphalt
Condition
- New construction: No
- Year built: 1955
- Major remodel year: 2026
Utilities & green energy
- Sewer: Public Sewer
- Water: Public
Community & HOA
Community
- Security: Smoke Detectors
- Subdivision: ARDROSS SUB 2
HOA
- Has HOA: No
Location
- Region: Dearborn
Financial & listing details
- Price per square foot: $176/sqft
- Tax assessed value: $52,732
- Annual tax amount: $2,698
- Date on market: 10/6/2026
- Cumulative days on market: 14 days
- Listing agreement: Exclusive Right To Sell
- Listing terms: Cash,Conventional
Estimated market value
$337,000
$320,000 - $354,000
$1,901/mo
Price history
| Date | Event | Price |
|---|---|---|
| 10/6/2026 | Listed for sale | $349,900$176/sqft |
Source:  Realcomp II #20261079096 Report a problem | ||
Public tax history
| Year | Property taxes | Tax assessment |
|---|---|---|
| 2025 | -- | $112,100 +30.2% |
| 2024 | -- | $86,100 +22.6% |
| 2023 | -- | $70,200 +5.6% |
| 2022 | -- | $66,500 +1.8% |
| 2021 | -- | $65,300 |
| 2020 | $2,716 +3.9% | $65,300 +9.6% |
| 2019 | $2,613 | $59,600 +5.1% |
| 2018 | $2,613 | $56,700 +4.2% |
| 2017 | -- | $54,400 +7.1% |
| 2016 | -- | $50,800 +12.6% |
| 2015 | -- | $45,100 +13.3% |
| 2013 | $3,980 | $39,800 -11.9% |
| 2011 | -- | $45,200 -37.9% |
| 2008 | -- | $72,750 -2% |
| 2007 | -- | $74,250 |
| 2005 | -- | $74,250 +2% |
| 2003 | $1,696 -5.8% | $72,800 +71.4% |
| 2001 | $1,801 +3.2% | $42,473 +3.2% |
| 2000 | $1,745 | $41,156 |
Find assessor info on the county website
Monthly payment
Est. payment
Payment breakdown
Explore the cost of this home by adjusting the details. Changes won't be saved.Climate risks
Neighborhood: Eastborn
Similar homes
- $344,9993 bd2 ba1.7k sqft19036 Outer Dr, Dearborn, MI 48128For Sale
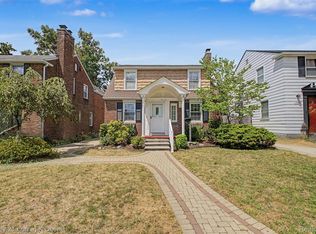
 MLS ID #20261084057, Timothy Hillmer, Century 21 Curran & Oberski. Realcomp II
- $479,9003 bd3 ba2.6k sqft6233 Oakman Blvd, Dearborn, MI 48126For Sale
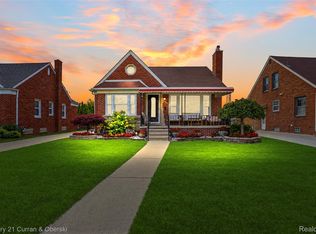 MLS ID #20261080280, Ali T Charara, Century 21 Curran & Oberski. Realcomp II
- $379,9005 bd3 ba2.6k sqft6348 Coleman St, Dearborn, MI 48126For Sale
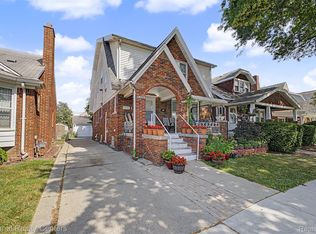 MLS ID #20261074737, Shadi Bazzi, National Realty Centers, Inc. Realcomp II
- $349,9003 bd2 ba1.4k sqft16031 Buckingham Ave, Beverly Hills, MI 48025For Sale
 MLS ID #20261084789, Chris G Pero, Max Broock, REALTORS®-Birmingham. Realcomp II
- $389,9003 bd2 ba2k sqft1824 N Beech Daly Rd, Dearborn Heights, MI 48127For SaleMLS ID #20261080712, Ali T Charara, Century 21 Curran & Oberski. Realcomp II
- $499,9005 bd3 ba2.9k sqft5001 Reuter St, Dearborn, MI 48126For SaleMLS ID #20261071490, Ali M Shariff, Real Estate One-Dbn Hts/Dbn. Realcomp II
- $299,0003 bd2 ba2k sqft1772 N Gulley Rd, Dearborn, MI 48128For SaleMLS ID #20261071096, Ali Nasser, Keller Williams Legacy. Realcomp II
- $240,0003 bd2 ba1.6k sqft7261 Kentucky St, Dearborn, MI 48126For SaleMLS ID #20261048018, Sam Abdallah, Century 21 Curran & Oberski. Realcomp II
- $264,9003 bd2 ba2k sqft1817 Drexel St, Dearborn, MI 48128For SaleMLS ID #20261074362, Ali M Beydoun, Got Key'D Realty. Realcomp II
- $349,9993 bd2 ba1.8k sqft17657 Avilla Blvd, Lathrup Village, MI 48076For SaleMLS ID #20261066947, Jordan Goodman, @properties Christie's Int'l R.E. Birmingham. Realcomp II
- $285,0003 bd2 ba2.5k sqft14000 Rutland St, Detroit, MI 48227For SaleMLS ID #20261083334, Alesha Thomas, Berkshire Hathaway HomeServices Kee Realty. Realcomp II
- $389,9002 bd3 ba2.5k sqft13 Timberlane Ct, Dearborn, MI 48126For SaleMLS ID #20261074450, Ali T Charara, Century 21 Curran & Oberski. Realcomp II
- $459,9003 bd4 ba2.7k sqft307 Tannahill St, Dearborn, MI 48124For SaleMLS ID #20261079026, Alex H Saad, RE/MAX Team 2000. Realcomp II
- $340,0003 bd3 ba1.9k sqft29395 Spoon Ave, Madison Heights, MI 48071For SaleMLS ID #20261081103, Md Chowdhury, Express Home Realty LLC. Realcomp II
- $342,0004 bd2 ba1.8k sqft19741 Mahon St, Southfield, MI 48075For SaleMLS ID #20261070587, Andrea Fizer, Brookstone, Realtors LLC. Realcomp II
- $240,0003 bd1 ba1.7k sqft1649 Hollywood St, Dearborn, MI 48124For SaleMLS ID #20261068350, Hassan T Bazzi, Keller Williams Advantage. Realcomp II
- $340,0003 bd1 ba1.9k sqft10017 Hart Ave, Huntington Woods, MI 48070For SaleMLS ID #20261064905, Lee S Speagle Lark, Keller Williams Paint Creek. Realcomp II
- $325,0003 bd2 ba2.2k sqft17200 Evans St, Southfield, MI 48076For SaleMLS ID #20261067996, James Saunders Jr, Keller Williams Advantage. Realcomp II
- $350,0003 bd2 ba2.1k sqft2868 Belcher Dr, Sterling Heights, MI 48310For SaleMLS ID #20261059003, Rachael Abraham, Max Broock, REALTORS®-Bloomfield Hills. Realcomp II
