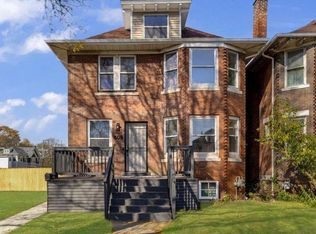
Classic Tudor charm meets a complete top-to-bottom renovation at 4236 Fullerton Ave! Featuring 5 bedrooms, 3.5 bathrooms, and 2,296 square feet, this beautifully updated Detroit home combines distinctive architectural character with fresh, modern finishes. Step inside to bright, spacious living areas featuring warm-toned flooring, recessed lighting, and a striking fireplace that serves as the living room’s focal point. The dining room offers an inviting setting for entertaining, complemented by contemporary statement lighting. The redesigned kitchen showcases white shaker-style cabinetry, stainless steel appliances, a subway tile backsplash, sleek countertops, and marble-look tile flooring. Generous bedrooms provide room to spread out, including a suite with a private bathroom and tiled walk-in shower. Renovated bathrooms feature stylish vanities, updated fixtures, and eye-catching tilework, while the finished upper level adds charm with its distinctive ceiling lines. An unfinished basement offers ample storage and space for future possibilities. Outside, the Tudor-style façade, covered front entry, backyard, and detached garage complete the home. With its extensive renovation and spacious layout, 4236 Fullerton Ave is ready for its next chapter. Come see it for yourself!
For sale
$319,900
4236 Fullerton St, Detroit, MI 48238
5beds
2,296sqft
Single Family Residence
Built in 1925
5,227 Square Feet Lot
$166,700 Zestimate®
$139/sqft
$-- HOA
What's special
- 1 day
- 52
- 4
Zillow last checked:
Listing updated:
Listed by:
Tomer Chen 248-963-0505,
Brookstone, Realtors LLC 248-963-0505
Source: Realcomp II,MLS#: 20261093735
Facts & features
Interior
Bedrooms & bathrooms
- Bedrooms: 5
- Bathrooms: 4
- Full bathrooms: 3
- 1/2 bathrooms: 1
Primary bedroom
- Level: Second
- Area: 234
- Dimensions: 18 X 13
Bedroom
- Level: Second
- Area: 154
- Dimensions: 14 X 11
Bedroom
- Level: Second
- Area: 168
- Dimensions: 14 X 12
Bedroom
- Level: Third
- Area: 168
- Dimensions: 14 X 12
Bedroom
- Level: Third
- Area: 168
- Dimensions: 14 X 12
Primary bathroom
- Level: Second
- Area: 45
- Dimensions: 9 X 5
Other
- Level: Second
- Area: 28
- Dimensions: 7 X 4
Other
- Level: Third
- Area: 54
- Dimensions: 9 X 6
Other
- Level: Entry
- Area: 12
- Dimensions: 3 X 4
Other
- Level: Entry
- Area: 100
- Dimensions: 10 X 10
Dining room
- Level: Entry
- Area: 182
- Dimensions: 14 X 13
Kitchen
- Level: Entry
- Area: 168
- Dimensions: 14 X 12
Living room
- Level: Entry
- Area: 368
- Dimensions: 23 X 16
Heating
- Forced Air, Natural Gas
Cooling
- Ceiling Fans
Appliances
- Included: Free Standing Gas Range, Free Standing Refrigerator
- Laundry: Electric Dryer Hookup, Gas Dryer Hookup, Washer Hookup
Features
- Basement: Unfinished
- Has fireplace: Yes
- Fireplace features: Living Room, Wood Burning
Interior area
- Total interior livable area: 2,296 sqft
- Finished area above ground: 2,296
Property
Parking
- Total spaces: 2.5
- Parking features: Twoand Half Car Garage, Detached
- Garage spaces: 2.5
Features
- Levels: Three
- Stories: 3
- Entry location: GroundLevelwSteps
- Patio & porch: Porch
- Exterior features: Lighting
- Pool features: None
- Fencing: Back Yard
Lot
- Size: 5,227 Square Feet
- Dimensions: 40 x 129
Details
- Parcel number: W14I004866S
- Special conditions: Short Sale No,Standard
Construction
Type & style
- Home type: SingleFamily
- Architectural style: Colonial
- Property subtype: Single Family Residence
Materials
- Brick, Other
- Foundation: Basement, Brick Mortar
- Roof: Asphalt
Condition
- New construction: No
- Year built: 1925
- Major remodel year: 2026
Utilities & green energy
- Electric: Circuit Breakers
- Sewer: Public Sewer
- Water: Public
Community & HOA
Community
- Features: Sidewalks
HOA
- Has HOA: No
Location
- Region: Detroit
Financial & listing details
- Price per square foot: $139/sqft
- Tax assessed value: $75,381
- Annual tax amount: $6,353
- Date on market: 11/20/2026
- Listing agreement: Exclusive Right To Sell
- Listing terms: Cash,Conventional,FHA,Va Loan
Estimated market value
$166,700
$115,000 - $225,000
$2,192/mo
Price history
| Date | Event | Price |
|---|---|---|
| 11/20/2026 | Listed for sale | $319,900+197.6%$139/sqft |
Source:  Realcomp II #20261093735 Report a problem | ||
| 12/1/2025 | Sold | $107,500-6.5%$47/sqft |
Source: Public Record Report a problem | ||
| 8/8/2025 | Listing removed | $115,000$50/sqft |
Source: Realcomp II #20251013594 Report a problem | ||
| 7/29/2025 | Price change | $115,000-10.9%$50/sqft |
Source: Realcomp II #20251013594 Report a problem | ||
| 7/23/2025 | Price change | $129,000-4.4%$56/sqft |
Source: Realcomp II #20251013594 Report a problem | ||
| 7/15/2025 | Price change | $135,000-3.6%$59/sqft |
Source: Realcomp II #20251013594 Report a problem | ||
| 7/8/2025 | Price change | $140,000-6.7%$61/sqft |
Source: Realcomp II #20251013594 Report a problem | ||
| 7/1/2025 | Listed for sale | $150,000+76.5%$65/sqft |
Source: Realcomp II #20251013594 Report a problem | ||
| 3/26/2017 | Listing removed | $85,000$37/sqft |
Source: Clients First, REALTORS #216110562 Report a problem | ||
| 3/22/2017 | Listed for sale | $85,000$37/sqft |
Source: Clients First, REALTORS #216110562 Report a problem | ||
| 11/28/2016 | Listing removed | $85,000$37/sqft |
Source: Clients First, REALTORS #216110562 Report a problem | ||
| 11/17/2016 | Listed for sale | $85,000+6.3%$37/sqft |
Source: Clients First, REALTORS #216110562 Report a problem | ||
| 7/30/2016 | Listing removed | $80,000$35/sqft |
Source: Reach Realty Group, LLC #216054416 Report a problem | ||
| 6/24/2016 | Price change | $80,000+23.1%$35/sqft |
Source: Reach Realty Group, LLC #216054416 Report a problem | ||
| 6/3/2016 | Listed for sale | $65,000+983.3%$28/sqft |
Source: Reach Realty Group, LLC #216054416 Report a problem | ||
| 4/11/2014 | Sold | $6,000-14.3%$3/sqft |
Source: Agent Provided Report a problem | ||
| 3/10/2014 | Listed for sale | $7,000-18.6%$3/sqft |
Source: Premier Associates #214016988 Report a problem | ||
| 2/6/2014 | Listing removed | $8,600$4/sqft |
Source: Premier Associates #213207150 Report a problem | ||
| 1/1/2014 | Listed for sale | $8,600-82.8%$4/sqft |
Source: PREMIER ASSOCIATES #213207150 Report a problem | ||
| 12/11/2011 | Listing removed | $50,000$22/sqft |
Source: Owner Report a problem | ||
| 8/4/2011 | Listed for sale | $50,000+177.8%$22/sqft |
Source: Owner Report a problem | ||
| 11/30/2007 | Sold | $18,000$8/sqft |
Source: Public Record Report a problem | ||
| 8/31/2007 | Sold | $18,000$8/sqft |
Source:  MiRealSource #142432 Report a problem | ||
Public tax history
| Year | Property taxes | Tax assessment |
|---|---|---|
| 2026 | -- | $75,800 +3.3% |
| 2025 | -- | $73,400 +24.6% |
| 2024 | -- | $58,900 +26.1% |
| 2023 | -- | $46,700 +35.8% |
| 2022 | -- | $34,400 +7.5% |
| 2021 | -- | $32,000 |
| 2020 | $2,699 +53.4% | $32,000 +31.1% |
| 2019 | $1,760 | $24,400 +1.7% |
| 2018 | $1,760 | $24,000 +1.7% |
| 2017 | -- | $23,600 -49.8% |
| 2016 | $3,440 | $47,000 +85% |
| 2015 | $3,440 -2.6% | $25,400 -28.1% |
| 2013 | $3,533 +2.7% | $35,333 -28% |
| 2010 | $3,440 | $49,042 -18% |
| 2009 | -- | $59,807 -15.5% |
| 2008 | -- | $70,777 -3.5% |
| 2007 | -- | $73,344 +5.5% |
| 2005 | $337 | $69,520 +3% |
| 2004 | -- | $67,495 |
Find assessor info on the county website
Monthly payment
Est. payment
Payment breakdown
Explore the cost of this home by adjusting the details. Changes won't be saved.Climate risks
Neighborhood: Russell Woods
Similar homes
- $--3 bd1 ba1.4k sqft18636 Santa Barbara Dr, Detroit, MI 48221Auction
 Auction.com 2
- $--3 bd1 ba1.5k sqft18950 Monica St, Detroit, MI 48221Auction
 Auction.com 2
- $365,0005 bd4 ba3.3k sqft16617 Lawton St, Detroit, MI 48221For Sale

 MLS ID #20261092166, Andrea Johnson, LV Real Estate Collective LLC. Realcomp II
- $329,5004 bd3 ba1.9k sqft509 Englewood St, Detroit, MI 48202For Sale
 MLS ID #20261083908, Valentina Bello, Crain Homes. Realcomp II
- $325,0004 bd4 ba3.4k sqft17156 Woodingham Dr, Detroit, MI 48221For Sale
 MLS ID #50225218, Drew Pursley, Gateway Brokerage. MiRealSource
- $330,0005 bd4 ba3.4k sqft16814 Parkside St, Detroit, MI 48221For SaleMLS ID #20261067153, Carissa Martin, Carissa Martin. Realcomp II
- $179,5004 bd3 ba1.9k sqft4348 Sturtevant St, Detroit, MI 48204For Sale
 MLS ID #26049639, Anita Martin, Team LBR LLC. MichRIC
- $179,9005 bd3 ba2.6k sqft13130 Stoepel St, Detroit, MI 48238For SaleMLS ID #20261063655, Juan P Clavon, A Star National Realty. Realcomp II
- $200,0003 bd3 ba2.4k sqft15501 Whitcomb St, Detroit, MI 48227For SaleMLS ID #26060927, Natalie Morgan, KW Advantage. MichRIC
- $249,9003 bd2 ba2.4k sqft18507 Cherrylawn St, Detroit, MI 48221For SaleMLS ID #20261092510, Juan P Clavon, A Star National Realty. Realcomp II
- $339,0003 bd3 ba1.7k sqft2131 Townsend St, Detroit, MI 48214For SaleMLS ID #20261092824, Megan McClung, LPT Realty, LLC. Realcomp II
- $250,0005 bd3 ba2k sqft14919 Ferguson St, Detroit, MI 48227For SaleMLS ID #20261076557, Jacob Farrelly, DOBI Real Estate. Realcomp II
- $169,9003 bd3 ba1.3k sqft15759 Mansfield St, Detroit, MI 48227For SaleMLS ID #20261093798, John Graham, John Graham Realty, LLC. Realcomp II
