A comprehensive 2026 renovation, thoughtfully redesigned for modern life, in the heart of Islandview. New roof, windows, electrical, plumbing, with a new furnace, central air and water heater to be installed before closing. A conditioned entryway/mudroom welcomes you at the front, and you have a mudroom with laundry at the back entrance. The main level offers a living room, dining room, separate entertaining space, half bath and an open kitchen with quartz counters and 42-inch soft-close cabinets. The restored historic hardwood staircase leads to 3 bedrooms upstairs: an owner's suite with ensuite bath, large walk-in closet and bay windows; a second bedroom with a walk-in closet and office; and a third bedroom sharing the second full bath upstairs. New concrete driveway, parking pad, walkways and back patio in a fully fenced yard. Walk to all the amenities of The Villages at Van Dyke and Kercheval: Sister Pie, Two Birds, Barkside, Washed Up Coffee, Faircloth, The Velvet Tower and more. Minutes from Belle Isle and Downtown. An Islandview location that's unmatched.
For sale
$339,000
2131 Townsend St, Detroit, MI 48214
3beds
1,799sqft
Single Family Residence
Built in 1905
3,049 Square Feet Lot
$-- Zestimate®
$188/sqft
$-- HOA
What's special
- 5 days
- 20
- 1
Zillow last checked:
Listing updated:
Listed by:
Megan McClung 877-366-2213,
LPT Realty, LLC 877-366-2213
Source: Realcomp II,MLS#: 20261092824
Facts & features
Interior
Bedrooms & bathrooms
- Bedrooms: 3
- Bathrooms: 3
- Full bathrooms: 2
- 1/2 bathrooms: 1
Primary bedroom
- Level: Second
- Area: 130
- Dimensions: 13 X 10
Bedroom
- Level: Second
- Area: 121
- Dimensions: 11 X 11
Bedroom
- Level: Second
- Area: 156
- Dimensions: 12 X 13
Primary bathroom
- Level: Second
Other
- Level: Second
Other
- Level: Entry
- Area: 48
- Dimensions: 8 X 6
Dining room
- Level: Entry
- Area: 228
- Dimensions: 12 X 19
Family room
- Level: Entry
- Area: 156
- Dimensions: 13 X 12
Flex room
- Level: Second
- Area: 30
- Dimensions: 5 X 6
Great room
- Level: Entry
- Area: 195
- Dimensions: 13 X 15
Kitchen
- Level: Entry
- Area: 120
- Dimensions: 10 X 12
Laundry
- Level: Entry
- Area: 35
- Dimensions: 5 X 7
Mud room
- Level: Entry
- Area: 70
- Dimensions: 7 X 10
Heating
- Forced Air, Natural Gas
Appliances
- Laundry: Laundry Room
Features
- Entrance Foyer
- Basement: Unfinished
- Has fireplace: No
Interior area
- Total interior livable area: 1,799 sqft
- Finished area above ground: 1,799
Property
Parking
- Parking features: Driveway, No Garage, Parking Pad
Features
- Levels: Two
- Stories: 2
- Entry location: GroundLevelwSteps
- Patio & porch: Patio
- Pool features: None
- Fencing: Back Yard,Fenced
Lot
- Size: 3,049 Square Feet
- Dimensions: 30 x 100
Details
- Parcel number: W17I012495S
- Special conditions: Short Sale No,Standard
Construction
Type & style
- Home type: SingleFamily
- Architectural style: Colonial
- Property subtype: Single Family Residence
Materials
- Vinyl Siding
- Foundation: Michigan Basement
- Roof: Asphalt
Condition
- New construction: No
- Year built: 1905
- Major remodel year: 2026
Utilities & green energy
- Electric: Circuit Breakers
- Sewer: Public Sewer
- Water: Public
Community & HOA
Community
- Features: Sidewalks
- Subdivision: LINDEN PARK SUB
HOA
- Has HOA: No
Location
- Region: Detroit
Financial & listing details
- Price per square foot: $188/sqft
- Tax assessed value: $61,825
- Annual tax amount: $10,371
- Date on market: 11/17/2026
- Cumulative days on market: 5 days
- Listing agreement: Exclusive Right To Sell
- Listing terms: Cash,Conventional,FHA,FHA 203K,Usda Loan,Va Loan
Estimated market value
Not available
Estimated sales range
Not available
Not available
Price history
| Date | Event | Price |
|---|---|---|
| 11/17/2026 | Listed for sale | $339,000+352%$188/sqft |
Source:  Realcomp II #20261092824 Report a problem | ||
| 4/8/2026 | Sold | $75,000-28.6%$42/sqft |
Source: Realcomp II #20261000230 Report a problem | ||
| 4/6/2026 | Pending sale | $105,000$58/sqft |
Source: Realcomp II #20261000230 Report a problem | ||
| 3/26/2026 | Listed for sale | $105,000$58/sqft |
Source: Realcomp II #20261000230 Report a problem | ||
| 2/28/2026 | Pending sale | $105,000$58/sqft |
Source: Realcomp II #20261000230 Report a problem | ||
| 2/11/2026 | Price change | $105,000-12.5%$58/sqft |
Source: Realcomp II #20261000230 Report a problem | ||
| 1/5/2026 | Listed for sale | $120,000+224.3%$67/sqft |
Source: Realcomp II #20261000230 Report a problem | ||
| 11/14/2024 | Sold | $37,001+105.6%$21/sqft |
Source: Public Record Report a problem | ||
| 7/25/2023 | Sold | $17,999$10/sqft |
Source: Public Record Report a problem | ||
Public tax history
| Year | Property taxes | Tax assessment |
|---|---|---|
| 2026 | -- | $88,400 +46.8% |
| 2025 | -- | $60,200 +51.3% |
| 2024 | -- | $39,800 +66.5% |
| 2023 | -- | $23,900 +39.8% |
| 2022 | -- | $17,100 +2.4% |
| 2021 | -- | $16,700 |
| 2020 | $429 +3.1% | $16,700 +33.6% |
| 2019 | $416 | $12,500 +9.6% |
| 2018 | $416 | $11,400 -0.9% |
| 2017 | -- | $11,500 +342.3% |
| 2016 | $456 | $2,600 |
| 2015 | $456 +55.4% | $2,600 -11.4% |
| 2013 | $294 -35.7% | $2,935 -31.8% |
| 2010 | $456 | $4,303 -12% |
| 2009 | -- | $4,890 -13.5% |
| 2008 | -- | $5,653 |
| 2007 | -- | $5,653 +5.5% |
| 2005 | $38 | $5,358 +3% |
| 2004 | -- | $5,202 |
Find assessor info on the county website
Monthly payment
Est. payment
Payment breakdown
Explore the cost of this home by adjusting the details. Changes won't be saved.Climate risks
Neighborhood: Islandview
Similar homes
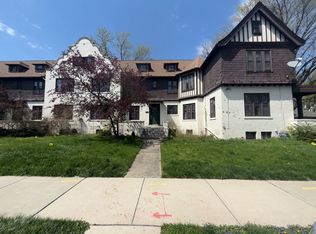
- $--5 bd2 ba2.2k sqft8123 E Lafayette St, Detroit, MI 48214Auction
 ServiceLink Auction
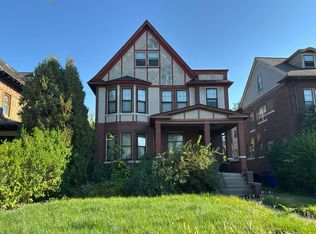
- $--4 bd2 ba2k sqft899 Virginia Park, Detroit, MI 48202Auction
 Auction.com 2
- $329,5004 bd3 ba1.9k sqft509 Englewood St, Detroit, MI 48202For Sale
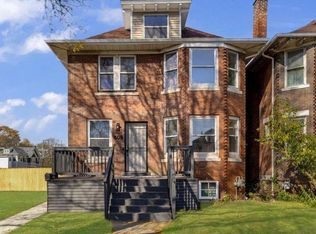
 MLS ID #20261083908, Valentina Bello, Crain Homes. Realcomp II
- $475,0004 bd3 ba2.1k sqft8864 Charlevoix St, Detroit, MI 48214For Sale
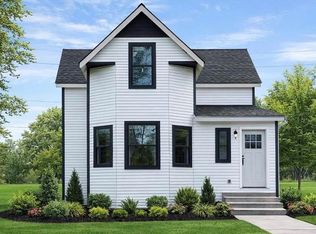 MLS ID #20261062668, TaMia Hairston, Real Broker, LLC Troy. Realcomp II
- $325,0003 bd2 ba1.6k sqft1465 Maryland St, Grosse Pointe Park, MI 48230For SaleMLS ID #20251040532, Paul Linville, Berkshire Hathaway HomeServices Kee Realty SCS. Realcomp II
- $299,0005 bd3 ba1.7k sqft11351 McDougall St, Hamtramck, MI 48212For SaleMLS ID #20261033991, Syed S Hoque, Real Estate Advantage. Realcomp II
- $385,0005 bd4 ba2.3k sqft5153 Commonwealth St, Detroit, MI 48208For SaleMLS ID #20261021563, Daniel P Mullan, RE/MAX Classic. Realcomp II
- $325,0003 bd2 ba1.5k sqft311 Adams Ct, Ferndale, MI 48220For SaleMLS ID #20261085720, Jim Shaffer, Good Company. Realcomp II
