**Inspection went well with no issues, buyer backed out due to cold feet.** Completely renewed bungalow that delivers three bedrooms, two full baths, and a fresh, move-in-ready feel from top to bottom. A cheerful front door opens to a sunlit living room with a large picture window, crisp white walls, and light wood-tone flooring that carries through the main level. The kitchen is a standout, with shaker-style cabinetry, a vertical tile backsplash, and brand new stainless steel appliances. Two main-level bedrooms share a stylish full bath with a tiled tub surround. Head upstairs to the all-new upper level, where a spacious primary bedroom with vaulted ceilings offer room to relax, along with a second full bath featuring a striking blue-tiled walk-in shower. The partially finished basement adds a bright, carpeted living space with recessed lighting, perfect for a family room, gym, or play area, plus utility and storage space. Outside, the fenced backyard offers a covered patio area, a paver walkway, plenty of green space, and an attached carport. The updates truly make this home shine: new furnace, air conditioning, hot water tank, and appliances, plus new plumbing, new electrical, fresh interior and exterior paint, a new front porch, and a complete upstairs buildout, all completed in 2026. Welcome Home!
For sale
$325,000
311 Adams Ct, Ferndale, MI 48220
3beds
1,550sqft
Single Family Residence
Built in 1951
4,356 Square Feet Lot
$-- Zestimate®
$210/sqft
$-- HOA
What's special
- 18 days
- 419
- 65
Zillow last checked:
Listing updated:
Listed by:
Jim Shaffer 248-834-3030,
Good Company 248-733-5811
Source: Realcomp II,MLS#: 20261085720
Facts & features
Interior
Bedrooms & bathrooms
- Bedrooms: 3
- Bathrooms: 2
- Full bathrooms: 2
Primary bedroom
- Level: Second
- Area: 189
- Dimensions: 21 X 9
Bedroom
- Level: Entry
- Area: 88
- Dimensions: 11 X 8
Bedroom
- Level: Entry
- Area: 132
- Dimensions: 12 X 11
Other
- Level: Entry
- Area: 42
- Dimensions: 6 X 7
Other
- Level: Second
- Area: 36
- Dimensions: 9 X 4
Kitchen
- Level: Entry
- Area: 108
- Dimensions: 12 X 9
Living room
- Level: Entry
- Area: 216
- Dimensions: 18 X 12
Heating
- Forced Air, Natural Gas
Cooling
- Central Air
Appliances
- Included: Dishwasher, Disposal, Free Standing Electric Oven, Free Standing Refrigerator, Microwave
Features
- Basement: Partially Finished
- Has fireplace: No
Interior area
- Total interior livable area: 1,550 sqft
- Finished area above ground: 1,137
- Finished area below ground: 413
Property
Parking
- Parking features: No Garage, Carport
- Has carport: Yes
Features
- Levels: One And One Half
- Stories: 1.5
- Entry location: GroundLevelwSteps
- Patio & porch: Patio, Porch
- Exterior features: Lighting
- Pool features: None
- Fencing: Fenced
Lot
- Size: 4,356 Square Feet
- Dimensions: 50 x 91.49
Details
- Parcel number: 2534404009
- Special conditions: Short Sale No,Standard
Construction
Type & style
- Home type: SingleFamily
- Architectural style: Bungalow
- Property subtype: Single Family Residence
Materials
- Vinyl Siding
- Foundation: Basement, Poured
Condition
- New construction: No
- Year built: 1951
Utilities & green energy
- Sewer: Public Sewer
- Water: Public
Community & HOA
Community
- Subdivision: JOSEPH SOWINSKIS FERNDALE HEIGHTS
HOA
- Has HOA: No
Location
- Region: Ferndale
Financial & listing details
- Price per square foot: $210/sqft
- Tax assessed value: $36,060
- Annual tax amount: $1,997
- Date on market: 10/30/2026
- Cumulative days on market: 18 days
- Listing agreement: Exclusive Right To Sell
- Listing terms: Cash,Conventional,FHA,Va Loan
Estimated market value
Not available
Estimated sales range
Not available
Not available
Price history
| Date | Event | Price |
|---|---|---|
| 10/30/2026 | Listed for sale | $325,000+97.1%$210/sqft |
Source:  Realcomp II #20261085720 Report a problem | ||
| 3/26/2026 | Pending sale | $164,900-3%$106/sqft |
Source: Realcomp II #20261015156 Report a problem | ||
| 3/18/2026 | Sold | $170,000+3.1%$110/sqft |
Source: Realcomp II #20261015156 Report a problem | ||
| 3/10/2026 | Listed for sale | $164,900$106/sqft |
Source: Realcomp II #20261015156 Report a problem | ||
Public tax history
| Year | Property taxes | Tax assessment |
|---|---|---|
| 2025 | $1,958 +3.8% | $105,500 +1.6% |
| 2024 | $1,886 +3.1% | $103,810 +10.4% |
| 2023 | $1,830 -11.2% | $94,010 +8.7% |
| 2022 | $2,061 +6.5% | $86,460 +10.3% |
| 2021 | $1,935 | $78,390 +18.8% |
| 2020 | -- | $65,980 +19.6% |
| 2019 | $1,775 +0.9% | $55,170 +14.7% |
| 2018 | $1,758 +1.5% | $48,110 +8.8% |
| 2017 | $1,732 | $44,200 +17.3% |
| 2016 | $1,732 | $37,680 +15.4% |
| 2015 | -- | $32,650 +15.7% |
| 2014 | -- | $28,230 -36.7% |
| 2011 | -- | $44,570 -10.4% |
| 2010 | $1,475 -0.4% | $49,730 -17.5% |
| 2009 | $1,482 +24.8% | $60,310 -29.2% |
| 2005 | $1,187 | $85,170 +51.5% |
| 2003 | -- | $56,200 +13.5% |
| 2002 | -- | $49,500 +118.4% |
| 2001 | $1,218 +4.3% | $22,670 +3.2% |
| 2000 | $1,168 | $21,970 |
Find assessor info on the county website
Monthly payment
Est. payment
Payment breakdown
Explore the cost of this home by adjusting the details. Changes won't be saved.Climate risks
Neighborhood: 48220


Similar homes
- $164,9003 bd2 ba1.3k sqft293 Fielding St, Ferndale, MI 48220For Sale
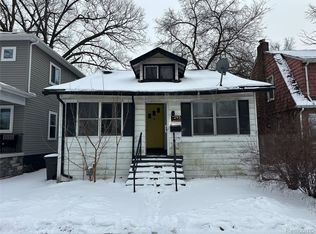
 MLS ID #20261091792, John Graham, John Graham Realty, LLC. Realcomp II
- $259,9003 bd2 ba2.1k sqft23541 Meadowlark Ave, Oak Park, MI 48237For Sale
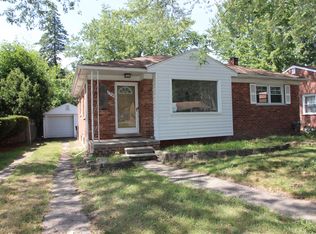
 MLS ID #26052813, Tsu Cheng, Key Realty One LLC. MichRIC
- $280,0003 bd1 ba1.1k sqft17005 Oporto St, Livonia, MI 48154For Sale
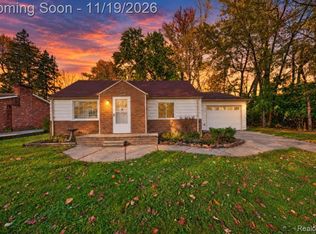 MLS ID #20261090540, Nevaeh Greer, Golden Key Realty Group LLC. Realcomp II
- $330,0003 bd2 ba1.7k sqft26137 Joy Rd, Dearborn Heights, MI 48127For Sale
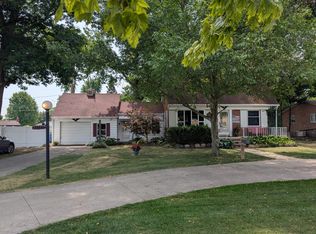 MLS ID #26040733, Paul Klebba, KW Advantage. MichRIC
- $295,0003 bd3 ba1.7k sqft4221 Fullerton, Detroit, MI 48204For SaleMLS ID #20261084344, Mia Watts, EXP Realty Main. Realcomp II
- $359,9003 bd2 ba1.5k sqft928 Maplegrove Ave, Royal Oak, MI 48067For SaleMLS ID #26049817, David Conselyea, Ralph Conselyea Realtor. MichRIC
- $179,0003 bd3 ba1.3k sqft15727 Mansfield St, Detroit, MI 48227For SaleMLS ID #20261091717, Maricela Meza, Realty of America. Realcomp II
- $295,0003 bd2 ba2.1k sqft21731 Edmunton St, Saint Clair Shores, MI 48080For SaleMLS ID #20261078723, Artan Gjelaj, Remirus. Realcomp II
- $259,9993 bd2 ba1.2k sqft24991 Joy Rd, Dearborn Heights, MI 48127For SaleMLS ID #20261093153, Hamid Ali, Century 21 Curran & Oberski. Realcomp II
- $375,0003 bd2 ba2.2k sqft2400 Cummings Ave, Berkley, MI 48072For SaleMLS ID #20261086021, Peter Gojcaj, PG Real Estate Group Inc. Realcomp II
- $189,9004 bd21 ba1.7k sqft23822 Wellington Ave, Warren, MI 48089For SaleMLS ID #26060512, Jessica Graves, Vantage Realty Group, LLC. MichRIC
- $300,0003 bd2 ba1.6k sqft8422 21 Mile Rd, Utica, MI 48317For Sale
 MLS ID #50225229, Joe Militello, EXP Realty LLC. MiRealSource
- $299,9003 bd2 ba1.7k sqft2214 Wabash St, Detroit, MI 48216For SaleMLS ID #20261079965, Daniel Ericksen, O'Connor Realty Detroit, LLC. Realcomp II
- $244,9004 bd2 ba1.6k sqft8537 Superior Ave, Center Line, MI 48015For SaleMLS ID #20261074214, Joseph Rosasco, @properties Christie's Int'l R.E. Royal Oak. Realcomp II
- $192,0003 bd2 ba1.5k sqft17544 Woodingham Dr, Detroit, MI 48221For SaleMLS ID #20261065981, Edgar McKinnin, Michigan Premier Realty Group LLC. Realcomp II
- $265,0003 bd2 ba2.1k sqft5240 Gerald St, Warren, MI 48092For SaleMLS ID #50219436, Melissa Gallop, Coldwell Banker Professionals. MiRealSource
- $220,0003 bd2 ba1.2k sqft4438 Yorkshire Rd, Detroit, MI 48224For SaleMLS ID #20261088303, Sawsan Yaldo, BlackFin Realty Group LLC. Realcomp II
- $265,0004 bd2 ba1.7k sqft2214 Florian St, Hamtramck, MI 48212For SaleMLS ID #20261090615, Frank J Tarala Jr, Sire Realty Frank Tarala. Realcomp II
- $190,0003 bd1 ba860 sqft19726 Woodingham Dr, Detroit, MI 48221For SaleMLS ID #20261034697, Raoul Mangrum, Harvest Homes Realty. Realcomp II
