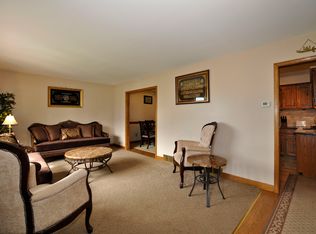
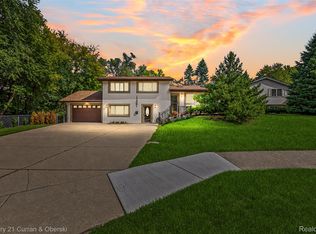
PRIME LOCATION ON BEECH DALY ROAD IN DEARBORN HEIGHTS! THIS WELL-MAINTAINED PROPERTY IS LOCATED DIRECTLY ACROSS FROM CRESTWOOD HIGH SCHOOL AND OFFERS CONVENIENT ACCESS TO NEARBY SHOPPING, RETAIL STORES, RESTAURANTS, AND EVERYDAY SERVICES. THE LOCATION PUTS A WIDE RANGE OF LOCAL AMENITIES WITHIN EASY REACH, MAKING IT AN EXCELLENT CHOICE FOR BUYERS SEEKING BOTH CONVENIENCE AND ACCESSIBILITY. PRIDE OF OWNERSHIP IS EVIDENT IN THE PROPERTY’S UPKEEP, OFFERING AN INVITING SETTING FOR ITS NEXT OWNER. WITH ITS DESIRABLE LOCATION AND PROXIMITY TO SCHOOLS AND SHOPPING, THIS PROPERTY IS A GREAT OPPORTUNITY IN THE HEART OF DEARBORN HEIGHTS. SCHEDULE YOUR SHOWING TODAY!
For sale
$389,900
1824 N Beech Daly Rd, Dearborn Heights, MI 48127
3beds
2,079sqft
Single Family Residence
Built in 1965
6,969 Square Feet Lot
$376,800 Zestimate®
$188/sqft
$-- HOA
What's special
- 6 days
- 640
- 32
Likely to sell faster than
Zillow last checked:
Listing updated:
Listed by:
Ali T Charara 313-274-7200,
Century 21 Curran & Oberski 313-274-7200,
Ali H Ayoub 313-522-1515,
Century 21 Curran & Oberski
Source: Realcomp II,MLS#: 20261080712
Facts & features
Interior
Bedrooms & bathrooms
- Bedrooms: 3
- Bathrooms: 2
- Full bathrooms: 1
- 1/2 bathrooms: 1
Primary bedroom
- Level: Second
- Area: 144
- Dimensions: 12 X 12
Bedroom
- Level: Second
- Area: 140
- Dimensions: 14 X 10
Bedroom
- Level: Second
- Area: 100
- Dimensions: 10 X 10
Primary bathroom
- Level: Second
Other
- Level: Entry
Dining room
- Level: Entry
- Area: 99
- Dimensions: 11 X 9
Family room
- Level: Entry
- Area: 192
- Dimensions: 16 X 12
Game room
- Level: Basement
- Area: 242
- Dimensions: 22 X 11
Kitchen
- Level: Entry
- Area: 110
- Dimensions: 11 X 10
Laundry
- Level: Basement
- Area: 120
- Dimensions: 12 X 10
Living room
- Level: Entry
- Area: 247
- Dimensions: 19 X 13
Heating
- Forced Air, Natural Gas
Features
- Basement: Finished
- Has fireplace: No
Interior area
- Total interior livable area: 2,079 sqft
- Finished area above ground: 1,479
- Finished area below ground: 600
Property
Parking
- Total spaces: 2
- Parking features: Two Car Garage, Attached
- Attached garage spaces: 2
Features
- Levels: Two
- Stories: 2
- Entry location: GroundLevel
- Pool features: None
Lot
- Size: 6,969 Square Feet
- Dimensions: 54.34 x 124.96
Details
- Parcel number: 33029010230000
- Special conditions: Short Sale No,Standard
Construction
Type & style
- Home type: SingleFamily
- Architectural style: Colonial
- Property subtype: Single Family Residence
Materials
- Brick, Vinyl Siding
- Foundation: Basement, Block
Condition
- New construction: No
- Year built: 1965
Utilities & green energy
- Sewer: Sewer At Street
- Water: Public
Community & HOA
Community
- Subdivision: CONLEY FORD GULLEY SUB
HOA
- Has HOA: No
Location
- Region: Dearborn Heights
Financial & listing details
- Price per square foot: $188/sqft
- Tax assessed value: $125,154
- Annual tax amount: $8,572
- Date on market: 10/6/2026
- Cumulative days on market: 6 days
- Listing agreement: Exclusive Right To Sell
- Listing terms: Cash,Conventional,FHA
Estimated market value
$376,800
$358,000 - $396,000
$1,975/mo
Price history
| Date | Event | Price |
|---|---|---|
| 10/6/2026 | Listed for sale | $389,900+184.6%$188/sqft |
Source:  Realcomp II #20261080712 Report a problem Realcomp II #20261080712 Report a problem | ||
| 9/4/2014 | Sold | $137,000-12.7%$66/sqft |
Source: Public Record Report a problem | ||
| 5/24/2014 | Price change | $156,900-0.6%$75/sqft |
Source: CENTURY 21 Curran & Christie #213207176 Report a problem | ||
| 5/9/2014 | Price change | $157,900-1.3%$76/sqft |
Source: CENTURY 21 Curran & Christie #213207176 Report a problem | ||
| 4/18/2014 | Price change | $159,900-5.9%$77/sqft |
Source: CENTURY 21 Curran & Christie #213207176 Report a problem | ||
| 3/1/2014 | Price change | $169,900-2.9%$82/sqft |
Source: CENTURY 21 Curran & Christie #213207176 Report a problem | ||
| 1/1/2014 | Listed for sale | $174,900$84/sqft |
Source: Century 21 Curran & Christie #213207176 Report a problem | ||
Public tax history
| Year | Property taxes | Tax assessment |
|---|---|---|
| 2025 | -- | $118,200 +10.6% |
| 2024 | -- | $106,900 +8.1% |
| 2023 | -- | $98,900 +10.4% |
| 2022 | -- | $89,600 +4.3% |
| 2021 | -- | $85,900 |
| 2020 | $6,597 +35.5% | $85,900 +5.1% |
| 2019 | $4,870 | $81,700 +1% |
| 2018 | $4,870 | $80,900 +7.7% |
| 2017 | -- | $75,100 +4.6% |
| 2016 | $2,231 | $71,800 +3.9% |
| 2015 | $2,231 -58.7% | $69,100 +18.5% |
| 2013 | $5,396 +141.8% | $58,300 -4.3% |
| 2010 | $2,231 | $60,900 -33.8% |
| 2008 | -- | $92,000 -2.6% |
| 2006 | $1,702 -32.7% | $94,500 +0.4% |
| 2005 | $2,528 +5.4% | $94,100 +1.1% |
| 2003 | $2,398 +4.4% | $93,100 +57.7% |
| 2001 | $2,297 +10.4% | $59,025 +3.2% |
| 2000 | $2,080 | $57,195 |
Find assessor info on the county website
Monthly payment
Est. payment
Payment breakdown
Explore the cost of this home by adjusting the details. Changes won't be saved.Climate risks
Neighborhood: 48127
- $376,7003 bd3 ba1.6k sqft1836 N Beech Daly Rd, Dearborn Heights, MI 48127Off Market
- $394,0004 bd3 ba1.8k sqft1772 N Beech Daly Rd, Dearborn Heights, MI 48127Off Market
- $7,3004 bd1 ba1.1k sqftN Beech Daly, Dearborn Heights, MI 48127Off Market
- $174,700-- bd-- ba-- sqftN Beech Daly, Dearborn Heights, MI 48127Off Market
Similar homes
- $399,9003 bd3 ba3k sqft704 N Inkster Rd, Dearborn Heights, MI 48127For Sale

 MLS ID #20261074135, Ali T Charara, Century 21 Curran & Oberski. Realcomp II
 - $335,0003 bd2 ba2.3k sqft5953 Rockland Ct, Dearborn Heights, MI 48127For Sale
 MLS ID #20261066348, Lydia White, Max Broock, REALTORS®-Bloomfield Hills. Realcomp II
 - $549,9003 bd2 ba2.8k sqft17361 W Outer Dr, Dearborn Heights, MI 48127For Sale
 MLS ID #20261079943, Ali T Charara, Century 21 Curran & Oberski. Realcomp II
 - $195,0003 bd1 ba1.3k sqft6521 Berwyn St, Dearborn Heights, MI 48127For Sale
 MLS ID #20261074499, Abdulilah Aljabur, Century 21 Curran & Oberski. Realcomp II
 - $459,9003 bd4 ba2.7k sqft307 Tannahill St, Dearborn, MI 48124For SaleMLS ID #20261079026, Alex H Saad, RE/MAX Team 2000. Realcomp II
- $390,0004 bd2 ba2.2k sqft28839 Bannockburn St, Farmington Hills, MI 48334For SaleMLS ID #20261080137, Nosida Ndrejaj, Max Broock Realtors. Realcomp II
- $374,9004 bd4 ba2.9k sqft11276 Pardee Rd, Taylor, MI 48180For SaleMLS ID #20261079839, Mike H Ismail, Century 21 Curran & Oberski. Realcomp II
- $249,9003 bd1 ba1.2k sqft2848 Banner St, Dearborn, MI 48124For SaleMLS ID #20261082295, Batoul Abdallah, RE/MAX Leading Edge. Realcomp II
- $229,9003 bd1 ba1.6k sqft8242 Riverdale St, Dearborn Heights, MI 48127For SaleMLS ID #20261071473, Robert C Struk, Century 21 Curran & Oberski. Realcomp II
- $389,9002 bd3 ba2.5k sqft13 Timberlane Ct, Dearborn, MI 48126For SaleMLS ID #20261074450, Ali T Charara, Century 21 Curran & Oberski. Realcomp II
- $479,9003 bd3 ba2.6k sqft6233 Oakman Blvd, Dearborn, MI 48126For SaleMLS ID #20261080280, Ali T Charara, Century 21 Curran & Oberski. Realcomp II
- $339,0003 bd2 ba1.8k sqft17090 New Jersey St, Southfield, MI 48075For SaleMLS ID #20261075006, Gene Kelley II, Real Estate One-Southfield. Realcomp II
- $399,0004 bd3 ba2.5k sqft26163 Westmeath St, Farmington Hills, MI 48334For SaleMLS ID #20261072069, Kelly Knight, Coldwell Banker Professionals-Northville. Realcomp II
- $397,0003 bd2 ba2k sqft972 Allen Dr, Northville, MI 48167For SaleMLS ID #20261072913, Jaime Burkhart, Preferred, Realtors® Ltd. Realcomp II
- $389,9003 bd2 ba1.9k sqft607 Lawson St, Royal Oak, MI 48067For SaleMLS ID #20261069117, Dustin Owens, Century 21 Professionals Clarkston. Realcomp II
- $400,0003 bd3 ba1.3k sqft261 N Mill St, Plymouth, MI 48170For SaleMLS ID #20261078758, John K Goodman, Century 21 Curran & Oberski. Realcomp II
- $369,0005 bd2 ba1.6k sqft1567 Leroy St, Ferndale, MI 48220For SaleMLS ID #20261079361, Xiangang Zhang, Bluesky Realty Experts. Realcomp II
- $282,9003 bd2 ba1.3k sqft33223 Lynx St, Westland, MI 48185For SaleMLS ID #20261076186, Maria Lacaria, Century 21 Curran & Oberski. Realcomp II
- $384,9003 bd2 ba1.4k sqft16031 Buckingham Ave, Beverly Hills, MI 48025For SaleMLS ID #20261074119, Chris G Pero, Max Broock, REALTORS®-Birmingham. Realcomp II
