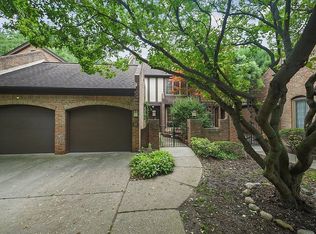
WELCOME TO FAIRLANE WOODS! THIS BEAUTIFULLY MAINTAINED CONDOMINIUM FEATURES A SPACIOUS OPEN FLOOR PLAN, A LARGE LIVING ROOM WITH A NATURAL FIREPLACE, AND AN UPDATED KITCHEN. THE SECOND FLOOR OFFERS TWO GENEROUSLY SIZED BEDROOMS, EACH WITH ITS OWN PRIVATE ENSUITE BATHROOM. THE FINISHED LOWER LEVEL PROVIDES ADDITIONAL LIVING SPACE AND INCLUDES A FLEX ROOM WITH A CLOSET THAT MAY BE USED AS A THIRD BEDROOM, HOME OFFICE, OR GUEST ROOM. ADDITIONAL FEATURES INCLUDE A CONVENIENT HALF BATH ON THE MAIN FLOOR AND A TWO-CAR ATTACHED GARAGE. LOCATED IN THE HIGHLY DESIRABLE FAIRLANE WOODS COMMUNITY, THIS HOME OFFERS COMFORT, SPACE, AND AN EXCEPTIONAL LIVING EXPERIENCE!
For sale
$389,900
13 Timberlane Ct, Dearborn, MI 48126
2beds
2,582sqft
Townhouse
Built in 1981
-- sqft lot
$375,900 Zestimate®
$151/sqft
$375/mo HOA
What's special
- 25 days
- 460
- 20
Zillow last checked:
Listing updated:
Listed by:
Ali T Charara 313-274-7200,
Century 21 Curran & Oberski 313-274-7200,
Ali H Ayoub 313-522-1515,
Century 21 Curran & Oberski
Source: Realcomp II,MLS#: 20261074450
Facts & features
Interior
Bedrooms & bathrooms
- Bedrooms: 2
- Bathrooms: 3
- Full bathrooms: 2
- 1/2 bathrooms: 1
Primary bedroom
- Level: Second
- Area: 440
- Dimensions: 22 X 20
Bedroom
- Level: Second
- Area: 288
- Dimensions: 18 X 16
Primary bathroom
- Level: Second
Other
- Level: Second
Other
- Level: Entry
Dining room
- Level: Entry
- Area: 154
- Dimensions: 14 X 11
Family room
- Level: Entry
- Area: 720
- Dimensions: 30 X 24
Game room
- Level: Entry
- Area: 300
- Dimensions: 20 X 15
Kitchen
- Level: Entry
- Area: 252
- Dimensions: 18 X 14
Laundry
- Level: Entry
- Area: 99
- Dimensions: 11 X 9
Library
- Level: Entry
- Area: 154
- Dimensions: 14 X 11
Heating
- Forced Air, Natural Gas
Features
- Basement: Finished
- Has fireplace: No
Interior area
- Total interior livable area: 2,582 sqft
- Finished area above ground: 1,882
- Finished area below ground: 700
Property
Parking
- Total spaces: 2
- Parking features: Two Car Garage, Attached
- Attached garage spaces: 2
Features
- Levels: Two
- Stories: 2
- Entry location: GroundLevel
Details
- Parcel number: 32820914101042
- Special conditions: Short Sale No,Standard
Construction
Type & style
- Home type: Townhouse
- Architectural style: Townhouse
- Property subtype: Townhouse
Materials
- Brick
- Foundation: Basement, Poured
Condition
- New construction: No
- Year built: 1981
Utilities & green energy
- Sewer: Sewer At Street
- Water: Public
Community & HOA
Community
- Subdivision: FAIRLANE WOODS CONDO
HOA
- Has HOA: Yes
- HOA fee: $375 monthly
- HOA phone: 248-745-7100
Location
- Region: Dearborn
Financial & listing details
- Price per square foot: $151/sqft
- Tax assessed value: $149,942
- Annual tax amount: $7,502
- Date on market: 9/15/2026
- Cumulative days on market: 118 days
- Listing agreement: Exclusive Right To Sell
- Listing terms: Cash,Conventional
Estimated market value
$375,900
$357,000 - $395,000
$2,349/mo
Price history
| Date | Event | Price |
|---|---|---|
| 9/15/2026 | Listed for sale | $389,900-2%$151/sqft |
Source:  Realcomp II #20261074450 Report a problem Realcomp II #20261074450 Report a problem | ||
| 9/14/2026 | Listing removed | $398,000$154/sqft |
Source: Realcomp II #20261066621 Report a problem | ||
| 8/20/2026 | Listed for sale | $398,000-8.3%$154/sqft |
Source: Realcomp II #20261066621 Report a problem | ||
| 8/20/2026 | Listing removed | $434,000$168/sqft |
Source: Realcomp II #20261036691 Report a problem | ||
| 5/20/2026 | Listed for sale | $434,000+27.6%$168/sqft |
Source: Realcomp II #20261036691 Report a problem | ||
| 5/21/2024 | Sold | $340,000-5.5%$132/sqft |
Source: Realcomp II #20240029679 Report a problem | ||
| 5/8/2024 | Pending sale | $359,900$139/sqft |
Source: Realcomp II #20240029679 Report a problem | ||
| 5/3/2024 | Listed for sale | $359,900+2.9%$139/sqft |
Source: Realcomp II #20240029679 Report a problem | ||
| 7/6/2022 | Listing removed | -- |
Source: Realcomp II #2220038806 Report a problem | ||
| 5/20/2022 | Listed for sale | $349,900-2.8%$136/sqft |
Source: Realcomp II #2220038806 Report a problem | ||
| 5/20/2022 | Listing removed | -- |
Source: Realcomp II #2220033714 Report a problem | ||
| 5/6/2022 | Listed for sale | $359,900-2.7%$139/sqft |
Source: Realcomp II #2220033714 Report a problem | ||
| 10/12/2021 | Listing removed | -- |
Source: Realcomp II #2210070024 Report a problem | ||
| 8/26/2021 | Listed for sale | $369,900$143/sqft |
Source: Realcomp II #2210070024 Report a problem | ||
Public tax history
Tax history is unavailable.
Monthly payment
Est. payment
Payment breakdown
Explore the cost of this home by adjusting the details. Changes won't be saved.Climate risks
Neighborhood: 48126

Similar homes
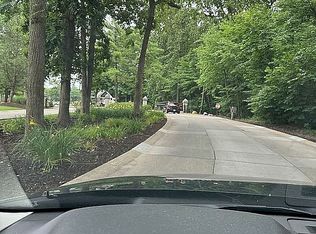
- $399,0002 bd3 ba2.4k sqft5237 Royal Vale Ln #69, Dearborn, MI 48126For Sale By Owner
- $479,9003 bd3 ba2.6k sqft6233 Oakman Blvd, Dearborn, MI 48126For Sale
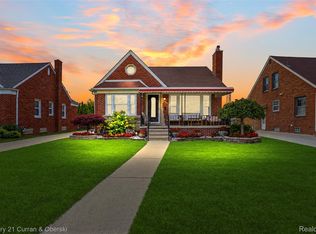
 MLS ID #20261080280, Ali T Charara, Century 21 Curran & Oberski. Realcomp II
 - $459,9003 bd4 ba2.7k sqft307 Tannahill St, Dearborn, MI 48124For Sale
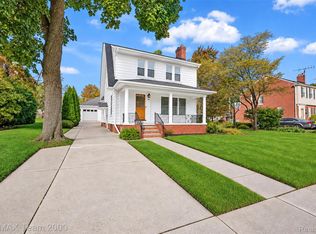 MLS ID #20261079026, Alex H Saad, RE/MAX Team 2000. Realcomp II
 - $399,9003 bd3 ba3k sqft704 N Inkster Rd, Dearborn Heights, MI 48127For Sale
 MLS ID #20261074135, Ali T Charara, Century 21 Curran & Oberski. Realcomp II
 - $374,9004 bd4 ba2.9k sqft11276 Pardee Rd, Taylor, MI 48180For SaleMLS ID #20261079839, Mike H Ismail, Century 21 Curran & Oberski. Realcomp II
- $369,0003 bd2 ba3.2k sqft24414 Lois Ln, Southfield, MI 48075For SaleMLS ID #20261079014, Michael Hermiz, RE/MAX New Trend. Realcomp II
- $333,0003 bd4 ba2.8k sqft1 Cornell Ct, Dearborn, MI 48124For SaleMLS ID #20261068504, Barbara Jones, Century 21 Curran & Oberski. Realcomp II
- $335,0003 bd2 ba2.3k sqft5953 Rockland Ct, Dearborn Heights, MI 48127For SaleMLS ID #20261066348, Lydia White, Max Broock, REALTORS®-Bloomfield Hills. Realcomp II
- $549,9003 bd2 ba2.8k sqft17361 W Outer Dr, Dearborn Heights, MI 48127For SaleMLS ID #20261079943, Ali T Charara, Century 21 Curran & Oberski. Realcomp II
- $390,0004 bd2 ba2.2k sqft28839 Bannockburn St, Farmington Hills, MI 48334For SaleMLS ID #20261080137, Nosida Ndrejaj, Max Broock Realtors. Realcomp II
- $399,0004 bd3 ba2.5k sqft26163 Westmeath St, Farmington Hills, MI 48334For SaleMLS ID #20261072069, Kelly Knight, Coldwell Banker Professionals-Northville. Realcomp II
- $329,9004 bd2 ba3k sqft26321 Midway St, Dearborn Heights, MI 48127For SaleMLS ID #20261064319, Mohammed Abdallah, Own It Realty. Realcomp II
- $460,0003 bd4 ba2.3k sqft220 N Sydney Ct, Plymouth, MI 48170For SaleMLS ID #20261079852, Robert Yoder, HomeCraft Real Estate. Realcomp II
- $425,0003 bd2 ba2.1k sqft86 Adelaide St, Detroit, MI 48201For SaleMLS ID #20261025551, Lara Miller, Jim Saros Real Estate Services. Realcomp II
- $395,0004 bd3 ba2.2k sqft32916 Kelly Blvd, Rockwood, MI 48173For SaleMLS ID #20261071709, Sorra Scott, @properties Christie's Int'l RE Northville. Realcomp II
- $349,9993 bd2 ba1.8k sqft17657 Avilla Blvd, Lathrup Village, MI 48076For SaleMLS ID #20261066947, Jordan Goodman, @properties Christie's Int'l R.E. Birmingham. Realcomp II
- $439,0004 bd3 ba2.8k sqft25711 Branchaster Rd, Farmington Hills, MI 48336For SaleMLS ID #20261069848, Jerome Thomas, Household Real Estate LLC. Realcomp II
- $359,0003 bd3 ba2.7k sqft7139 Creeks Xing, West Bloomfield, MI 48322For SaleMLS ID #20261068868, Katherine E Broock, Max Broock, REALTORS®-Birmingham. Realcomp II
- $397,0003 bd2 ba2k sqft972 Allen Dr, Northville, MI 48167For SaleMLS ID #20261072913, Jaime Burkhart, Preferred, Realtors® Ltd. Realcomp II
- $387,0003 bd1 ba2.6k sqft2500 E Hudson Ave, Royal Oak, MI 48067For SaleMLS ID #20261055625, John Kurczak, Keller Williams Paint Creek. Realcomp II
