This home is easy to LOVE. It offers hard to find amenities as compared to other local Condominiums. Attached 2 car garage, full basement, first floor Primary bedroom suite with private bath. Another bedroom and full bath also on the first floor. 3rd bedroom with private bath on 2nd floor. Large eat-in kitchen has lots of cabinets and counter space as well as a large pantry. First floor laundry. Light filled Great Room open floor plan is delightful! It's open to Dining Room & open to Kitchen. Gas fireplace in Great Room. You'll love the 16 x 10 deck off of Great Room. Large finished basement has room for whatever meets your needs. Half bath in basement. New roof & gutters in 2023 or 2024. Gutter guards. Furnace, Central A/C and HWH 2020. 4 guest cars can fit outside garage. SELLERS are providing the Certificate of Occupancy from City of Dearborn at closing. Home has been beautifully cared for by original owners. This style doesn't come up very often, so now's your chance!
For sale
Price cut: $12K (9/23)
$333,000
1 Cornell Ct, Dearborn, MI 48124
3beds
2,836sqft
Condominium
Built in 1988
-- sqft lot
$327,700 Zestimate®
$117/sqft
$315/mo HOA
What's special
- 47 days
- 665
- 37
Zillow last checked:
Listing updated:
Listed by:
Barbara Jones 313-274-1700,
Century 21 Curran & Oberski 313-274-1700
Source: Realcomp II,MLS#: 20261068504
Facts & features
Interior
Bedrooms & bathrooms
- Bedrooms: 3
- Bathrooms: 4
- Full bathrooms: 3
- 1/2 bathrooms: 1
Primary bedroom
- Level: Entry
- Area: 208
- Dimensions: 16 X 13
Bedroom
- Level: Second
- Area: 390
- Dimensions: 30 X 13
Bedroom
- Level: Entry
- Area: 110
- Dimensions: 11 X 10
Primary bathroom
- Level: Entry
Other
- Level: Entry
Other
- Level: Second
Other
- Level: Basement
Dining room
- Level: Entry
- Area: 90
- Dimensions: 10 X 9
Family room
- Level: Basement
- Area: 713
- Dimensions: 31 X 23
Flex room
- Level: Basement
- Area: 144
- Dimensions: 16 X 9
Kitchen
- Level: Entry
- Area: 190
- Dimensions: 19 X 10
Living room
- Level: Entry
- Area: 280
- Dimensions: 20 X 14
Heating
- Forced Air, Natural Gas
Cooling
- Ceiling Fans, Central Air
Appliances
- Included: Dishwasher, Disposal, Dryer, Exhaust Fan, Free Standing Electric Range, Free Standing Refrigerator, Microwave, Range Hood, Self Cleaning Oven, Vented Exhaust Fan, Washer
Features
- Basement: Finished
- Has fireplace: Yes
- Fireplace features: Gas, Living Room
Interior area
- Total interior livable area: 2,836 sqft
- Finished area above ground: 1,720
- Finished area below ground: 1,116
Property
Parking
- Total spaces: 2.5
- Parking features: Twoand Half Car Garage, Attached, Electricityin Garage, Garage Door Opener
- Attached garage spaces: 2.5
Features
- Levels: One And One Half
- Stories: 1.5
- Entry location: GroundLevelwSteps
- Patio & porch: Covered, Deck, Porch
- Exterior features: Chimney Caps, Gutter Guard System, Lighting, Private Entrance
Details
- Parcel number: 32820928106087
- Special conditions: Short Sale No,Standard
Construction
Type & style
- Home type: Condo
- Architectural style: Bungalow,Cape Cod
- Property subtype: Condominium
Materials
- Brick
- Foundation: Basement, Poured
Condition
- New construction: No
- Year built: 1988
Utilities & green energy
- Electric: Circuit Breakers
- Sewer: Public Sewer
- Water: Public
Community & HOA
Community
- Security: Carbon Monoxide Detectors, Smoke Detectors
- Subdivision: OXFORD PLACE CONDO
HOA
- Has HOA: Yes
- Services included: Maintenance Grounds, Maintenance Structure, Pest Control, Snow Removal, Water
- HOA fee: $315 monthly
- HOA phone: 734-838-1520
Location
- Region: Dearborn
Financial & listing details
- Price per square foot: $117/sqft
- Tax assessed value: $89,470
- Annual tax amount: $4,476
- Date on market: 8/26/2026
- Cumulative days on market: 47 days
- Listing agreement: Exclusive Right To Sell
- Listing terms: Cash,Conventional,FHA,Va Loan
Estimated market value
$327,700
$311,000 - $344,000
$2,911/mo
Price history
| Date | Event | Price |
|---|---|---|
| 9/23/2026 | Price change | $333,000-3.5%$117/sqft |
Source:  Realcomp II #20261068504 Report a problem Realcomp II #20261068504 Report a problem | ||
| 8/27/2026 | Listed for sale | $345,000$122/sqft |
Source: Realcomp II #20261068504 Report a problem | ||
Public tax history
Tax history is unavailable.
Monthly payment
Est. payment
Payment breakdown
Explore the cost of this home by adjusting the details. Changes won't be saved.Climate risks
Neighborhood: Crestview
Similar homes
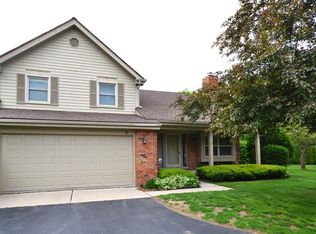
- $339,0003 bd3 ba2.4k sqft19 Lyons Ct #42, Dearborn, MI 48126For Sale
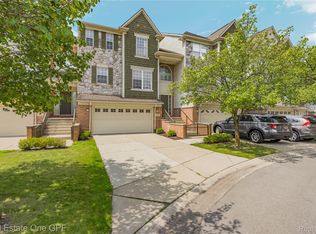
 MLS ID #20261073391, Suzanne M O'Brien, Real Estate One GPF. Realcomp II
 - $459,9003 bd4 ba2.7k sqft307 Tannahill St, Dearborn, MI 48124For Sale
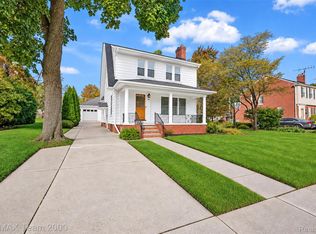 MLS ID #20261079026, Alex H Saad, RE/MAX Team 2000. Realcomp II
 - $335,0003 bd2 ba2.3k sqft5953 Rockland Ct, Dearborn Heights, MI 48127For Sale
 MLS ID #20261066348, Lydia White, Max Broock, REALTORS®-Bloomfield Hills. Realcomp II
 - $399,0002 bd3 ba2.4k sqft5237 Royal Vale Ln #69, Dearborn, MI 48126For Sale By Owner
- $285,0003 bd4 ba2.3k sqft3124 Lindenwood Dr, Dearborn, MI 48120For SaleMLS ID #20261027374, Kamal Hanzara, National Realty Centers, Inc. Realcomp II
- $344,9003 bd4 ba2.2k sqft2195 Preserve Cir E #97, Canton, MI 48188For SaleMLS ID #20261079829, Madhavi Kondapalli, Century 21 Professionals Livonia. Realcomp II
- $319,9003 bd3 ba2.2k sqft23289 N Chanticleer Dr, Southfield, MI 48034For SaleMLS ID #20261081507, Eric Oesterle, National Realty Centers, Inc. Realcomp II
- $349,9003 bd2 ba1.9k sqft5430 Chase Rd, Dearborn, MI 48126For SaleMLS ID #20261079096, Khalil Abboud, Clients First, REALTORS®. Realcomp II
- $389,9003 bd2 ba2k sqft1824 N Beech Daly Rd, Dearborn Heights, MI 48127For SaleMLS ID #20261080712, Ali T Charara, Century 21 Curran & Oberski. Realcomp II
- $399,9003 bd3 ba3k sqft704 N Inkster Rd, Dearborn Heights, MI 48127For SaleMLS ID #20261074135, Ali T Charara, Century 21 Curran & Oberski. Realcomp II
- $374,9004 bd4 ba2.9k sqft11276 Pardee Rd, Taylor, MI 48180For SaleMLS ID #20261079839, Mike H Ismail, Century 21 Curran & Oberski. Realcomp II
- $240,0003 bd1 ba1.7k sqft1649 Hollywood St, Dearborn, MI 48124For SaleMLS ID #20261068350, Hassan T Bazzi, Keller Williams Advantage. Realcomp II
- $389,9002 bd3 ba2.5k sqft13 Timberlane Ct, Dearborn, MI 48126For SaleMLS ID #20261074450, Ali T Charara, Century 21 Curran & Oberski. Realcomp II
- $379,9005 bd3 ba2.6k sqft6348 Coleman St, Dearborn, MI 48126For SaleMLS ID #20261074737, Shadi Bazzi, National Realty Centers, Inc. Realcomp II
- $375,0004 bd2 ba2.2k sqft28839 Bannockburn St, Farmington Hills, MI 48334For SaleMLS ID #20261082712, Nosida Ndrejaj, Max Broock Realtors. Realcomp II
- $300,0002 bd3 ba1.7k sqft41351 N Maplewood Dr, Canton, MI 48187For SaleMLS ID #20261075281, Michael Perna, EXP Realty The Perna Team. Realcomp II
- $479,9003 bd3 ba2.7k sqft6344 Campus Dr, Dearborn Heights, MI 48127For SaleMLS ID #20261076421, Silvia Stan, Signature Sotheby's International Realty Bham. Realcomp II
- $299,9003 bd2 ba1.8k sqft28115 Six Mile Rd, Livonia, MI 48152For SaleMLS ID #20261057468, Nykole Pfaff, The Brokerage Real Estate Enthusiasts. Realcomp II
- $355,0002 bd4 ba2.8k sqft33377 Norfolk St #3, Livonia, MI 48152For SaleMLS ID #20261061715, Kathy A Barker, Preferred, Realtors® Ltd. Realcomp II
- $361,0003 bd3 ba2.4k sqft24690 Lakeland St, Farmington Hills, MI 48336For SaleMLS ID #20261026468, Ibrahim Rehmat, Real Estate One-Rochester. Realcomp II
