2026 fully updated custom 4 bedroom 4 bathroom brick ranch! Large family room with natural fireplace, 2 car attached garage, beautifully finished basement features 4th bedroom with egress window & attached bathroom with shower & jetted tub, updated basement kitchen 2026 with quartz counters and large center island & basement 1/2 bath, living room, updated kitchen 2026 with quartz counters & new stainless steel appliances, opens to large family room with natural fireplace, updated first floor 1/2 bath 2026, large open floor plan, new vinyl flooring throughout home 2026, updated first floor full bath 2026 with double sinks, freshly painted 2026, new electrical 2026, new plumbing 2026, all bathrooms have new built in smart toilets, updated interior doors 2026, new trim and baseboard molding 2026, patio off back of home with doorwall to family room, nice backyard, large covered front porch, immediate occupancy, home is close to Taylor Recreation Center, Lamarand Splash Pad, Heritage Park & Taylor Botanical Gardens, all data apx.
For sale
Price cut: $25K (10/26)
$349,900
11276 Pardee Rd, Taylor, MI 48180
4beds
2,963sqft
Single Family Residence
Built in 1972
7,405 Square Feet Lot
$347,700 Zestimate®
$118/sqft
$-- HOA
What's special
- 29 days
- 2,517
- 272
Likely to sell faster than
Zillow last checked:
Listing updated:
Listed by:
Mike H Ismail 313-999-7688,
Century 21 Curran & Oberski 313-274-7200,
Dave W Abdallah 313-203-8209,
Century 21 Curran & Oberski
Source: Realcomp II,MLS#: 20261079839
Facts & features
Interior
Bedrooms & bathrooms
- Bedrooms: 4
- Bathrooms: 4
- Full bathrooms: 2
- 1/2 bathrooms: 2
Bedroom
- Level: Entry
- Area: 210
- Dimensions: 15 X 14
Bedroom
- Level: Entry
- Area: 121
- Dimensions: 11 X 11
Bedroom
- Level: Entry
- Area: 110
- Dimensions: 11 X 10
Bedroom
- Level: Basement
- Area: 210
- Dimensions: 15 X 14
Other
- Level: Entry
- Area: 56
- Dimensions: 8 X 7
Other
- Level: Basement
- Area: 135
- Dimensions: 15 X 9
Other
- Level: Entry
- Area: 20
- Dimensions: 5 X 4
Other
- Level: Basement
- Area: 35
- Dimensions: 7 X 5
Dining room
- Level: Entry
- Area: 64
- Dimensions: 8 X 8
Family room
- Level: Entry
- Area: 304
- Dimensions: 19 X 16
Kitchen
- Level: Entry
- Area: 170
- Dimensions: 17 X 10
Kitchen
- Level: Basement
- Area: 140
- Dimensions: 14 X 10
Living room
- Level: Entry
- Area: 224
- Dimensions: 16 X 14
Heating
- Forced Air, Natural Gas
Cooling
- Central Air
Appliances
- Included: Dishwasher, Disposal, Free Standing Gas Range, Free Standing Refrigerator
- Laundry: Gas Dryer Hookup, Washer Hookup
Features
- Basement: Finished,Full
- Has fireplace: Yes
- Fireplace features: Family Room, Wood Burning
Interior area
- Total interior livable area: 2,963 sqft
- Finished area above ground: 1,663
- Finished area below ground: 1,300
Property
Parking
- Total spaces: 2
- Parking features: Two Car Garage, Attached, Driveway
- Attached garage spaces: 2
Features
- Levels: One
- Stories: 1
- Entry location: GroundLevelwSteps
- Patio & porch: Covered, Porch
- Pool features: None
- Fencing: Back Yard,Fenced,Fencing Allowed
Lot
- Size: 7,405 Square Feet
- Dimensions: 60 x 120
Details
- Parcel number: 60057040103000
- Special conditions: Short Sale No,Standard
Construction
Type & style
- Home type: SingleFamily
- Architectural style: Ranch
- Property subtype: Single Family Residence
Materials
- Brick
- Foundation: Basement, Block
- Roof: Asphalt
Condition
- New construction: No
- Year built: 1972
- Major remodel year: 2026
Utilities & green energy
- Sewer: Public Sewer
- Water: Public
- Utilities for property: Above Ground Utilities
Community & HOA
Community
- Features: Sidewalks
- Subdivision: BILTMORE MEADOWS SUB
HOA
- Has HOA: No
Location
- Region: Taylor
Financial & listing details
- Price per square foot: $118/sqft
- Tax assessed value: $113,833
- Annual tax amount: $5,861
- Date on market: 10/2/2026
- Cumulative days on market: 29 days
- Listing agreement: Exclusive Right To Sell
- Listing terms: Cash,Conventional,FHA,Va Loan
Estimated market value
$347,700
$330,000 - $365,000
$2,871/mo
Price history
| Date | Event | Price |
|---|---|---|
| 10/26/2026 | Price change | $349,900-6.7%$118/sqft |
Source:  Realcomp II #20261079839 Report a problem | ||
| 10/2/2026 | Listed for sale | $374,900+141.9%$127/sqft |
Source: Realcomp II #20261079839 Report a problem | ||
| 3/4/2026 | Sold | $155,000-11.4%$52/sqft |
Source: Public Record Report a problem | ||
| 10/13/2020 | Sold | $175,000$59/sqft |
Source: Public Record Report a problem | ||
| 9/10/2020 | Listed for sale | $175,000+23.2%$59/sqft |
Source: EXP Realty LLC #2200074799 Report a problem | ||
| 3/16/2018 | Sold | $142,000+1.5%$48/sqft |
Source: Public Record Report a problem | ||
| 2/18/2018 | Pending sale | $139,900$47/sqft |
Source: RE/MAX Leading Edge #218001013 Report a problem | ||
| 2/12/2018 | Price change | $139,900-3.5%$47/sqft |
Source: RE/MAX Leading Edge #218001013 Report a problem | ||
| 1/17/2018 | Price change | $144,900-3.3%$49/sqft |
Source: RE/MAX Leading Edge #218001013 Report a problem | ||
| 9/27/2017 | Price change | $149,900-6.3%$51/sqft |
Source: RE/MAX Innovation #217087400 Report a problem | ||
| 7/7/2017 | Price change | $159,900-5.9%$54/sqft |
Source: RE/MAX Innovation #217047459 Report a problem | ||
| 6/7/2017 | Listed for sale | $169,900+169800%$57/sqft |
Source: RE/MAX Innovation #217047459 Report a problem | ||
| 4/10/2017 | Sold | $100-99.9% |
Source: Agent Provided Report a problem | ||
| 4/7/2017 | Listed for sale | $179,900+9.1%$61/sqft |
Source: RE/MAX Innovation #217026786 Report a problem | ||
| 2/4/2017 | Listing removed | $164,900$56/sqft |
Source: RE/MAX Innovation #217008049 Report a problem | ||
| 2/2/2017 | Listed for sale | $164,900$56/sqft |
Source: RE/MAX Innovation #217008049 Report a problem | ||
Public tax history
| Year | Property taxes | Tax assessment |
|---|---|---|
| 2025 | -- | $136,500 +16.5% |
| 2024 | -- | $117,200 +17.4% |
| 2023 | -- | $99,800 +5.7% |
| 2022 | -- | $94,400 +5.8% |
| 2021 | -- | $89,200 |
| 2020 | $4,100 +47% | $89,200 +16% |
| 2019 | $2,790 | $76,900 +19% |
| 2018 | $2,790 | $64,600 +2.4% |
| 2017 | -- | $63,100 +2.9% |
| 2016 | $2,202 | $61,300 +6.4% |
| 2015 | $2,202 -55.7% | $57,600 +13.4% |
| 2013 | $4,970 +125.7% | $50,800 +1% |
| 2012 | $2,202 | $50,300 -25.7% |
| 2010 | -- | $67,700 -12.6% |
| 2009 | -- | $77,500 -12% |
| 2008 | -- | $88,100 -9.7% |
| 2007 | -- | $97,600 +8.3% |
| 2005 | $2,245 | $90,100 +0.9% |
| 2003 | -- | $89,300 +40.9% |
| 2001 | -- | $63,356 +3.2% |
| 2000 | $2,695 | $61,392 |
Find assessor info on the county website
Monthly payment
Est. payment
Payment breakdown
Explore the cost of this home by adjusting the details. Changes won't be saved.Climate risks
Neighborhood: 48180
Similar homes
- $377,0004 bd3 ba2.9k sqft4580 Parkside Blvd, Allen Park, MI 48101For Sale
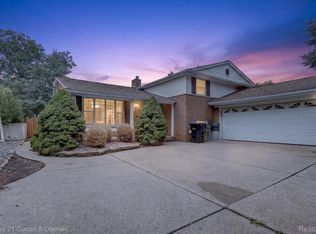
 MLS ID #20261069237, Regina M Sanchez, Century 21 Curran & Oberski. Realcomp II
- $324,9993 bd2 ba1.7k sqft19036 Outer Dr, Dearborn, MI 48128For Sale
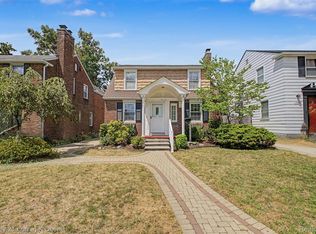 MLS ID #20261087480, Timothy Hillmer, Century 21 Curran & Oberski. Realcomp II
- $359,0003 bd2 ba3.2k sqft24414 Lois Ln, Southfield, MI 48075For Sale
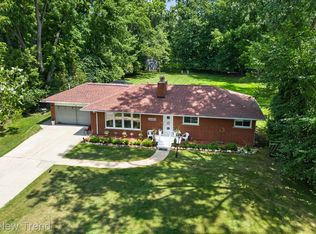 MLS ID #20261083150, Michael Hermiz, RE/MAX New Trend. Realcomp II
- $320,0003 bd2 ba2k sqft43843 Applewood Rd, Canton, MI 48188For Sale
 MLS ID #20261086876, Jodi Flavell, National Realty Centers, Inc. Realcomp II
- $399,9004 bd3 ba2.4k sqft44454 Albert Dr, Plymouth, MI 48170For SaleMLS ID #20261087618, Aaron Siepierski, @properties Christie's Int'l R.E. Birmingham. Realcomp II
- $384,9003 bd3 ba3k sqft704 N Inkster Rd, Dearborn Heights, MI 48127For SaleMLS ID #20261074135, Ali T Charara, Century 21 Curran & Oberski. Realcomp II
- $399,9904 bd3 ba3k sqft18444 Addison Dr, Southfield, MI 48075For SaleMLS ID #20261085045, Sunam Yaldoo, National Realty Centers, Inc. Realcomp II
- $329,9004 bd3 ba2.4k sqft5743 N Highland St, Dearborn Heights, MI 48127For SaleMLS ID #20261025149, Moussa Sobh, Empire Realty Group. Realcomp II
- $450,0004 bd3 ba3.5k sqft24243 Summer Ln, Flat Rock, MI 48134For SaleMLS ID #20261086143, Jessica Tremonti, Century 21 Curran & Oberski. Realcomp II
- $399,9003 bd3 ba2.1k sqft35488 Hathaway St, Livonia, MI 48150For SaleMLS ID #20261087494, Mike H Ismail, Century 21 Curran & Oberski. Realcomp II
- $389,9003 bd2 ba2k sqft1824 N Beech Daly Rd, Dearborn Heights, MI 48127For SaleMLS ID #20261080712, Ali T Charara, Century 21 Curran & Oberski. Realcomp II
- $385,0004 bd3 ba2.2k sqft32916 Kelly Blvd, Rockwood, MI 48173For SaleMLS ID #20261071709, Sorra Scott, @properties Christie's Int'l RE Northville. Realcomp II
- $399,9993 bd3 ba3.1k sqft24039 Merrilyn Ct, Farmington, MI 48336For SaleMLS ID #20261087621, Stephanie Janiga, Keller Williams Advantage. Realcomp II
- $289,9003 bd3 ba1.9k sqft32534 Rosslyn Ave, Garden City, MI 48135For SaleMLS ID #20261087587, Sonia Smyk, Coldwell Banker Professionals-Birm. Realcomp II
- $369,9003 bd2 ba1.6k sqft42459 Postiff Ave, Plymouth, MI 48170For SaleMLS ID #20261084673, Alia J Belbeisi, Max Broock Realtors. Realcomp II
- $365,0004 bd2 ba2.1k sqft48188 Harris Rd, Belleville, MI 48111For SaleMLS ID #20261053297, Therese Antonelli, Moving The Mitten RE Group Inc. Realcomp II
- $299,9993 bd3 ba2.5k sqft3423 Houston St, Dearborn, MI 48124For SaleMLS ID #20261066746, Ali Bazzi, Century 21 Curran & Oberski. Realcomp II
- $342,0004 bd2 ba1.8k sqft19741 Mahon St, Southfield, MI 48075For SaleMLS ID #20261070587, Andrea Fizer, Brookstone, Realtors LLC. Realcomp II
- $258,9003 bd1 ba1.9k sqft14583 Poplar St, Southgate, MI 48195For SaleMLS ID #20261081166, Jessica Killingback, Real Estate One-Southgate. Realcomp II
- $443,0004 bd4 ba1.9k sqft21136 Randall St, Farmington Hills, MI 48336For SaleMLS ID #20261084385, Roger Murray, National Realty Centers, Inc. Realcomp II
