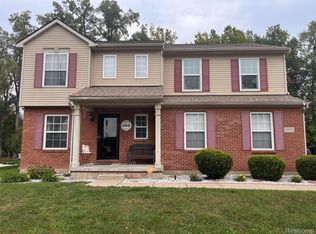
2,914 sf of beautiful living space in this quad-level, 4-bedroom (including master bed with a full bathroom). This home is conveniently located in the heart of the Princeton Estates community. This home is situated in a peaceful welcoming neighborhood, and it’s ready for new owners to create lasting memories in its spacious interior and large backyard — both a clean canvas and perfect opportunity to create easy instant sweat equity with the perfect indoor/outdoor living space for year-round activities.
The large family room features a walk-out patio and a natural fireplace. Additional highlights include two full kitchens, two work benches, master bedroom, wall-to-wall closets, and a two-car garage that is fully drywalled with a textured finish and plenty of storage space throughout the home.
Conveniently located near local schools, with the community park just minutes away.
This street offers easy access to two main roads and sits just minutes from I-94, the Southfield Freeway, and I-75. Shopping options such as Target, Meijer, TJ Maxx, Sally’s, Ulta, Home Depot, Lowe’s, and numerous restaurants only minutes away.
Exciting upcoming additions include The Hill’s Phase III expansion, featuring seven new retail buildings currently under construction. Planned tenants include Shake Shack, Jersey Mike’s, CAVA, Honeygrow, and El Car Wash, along with new access roads connecting Oakwood Blvd. and the Southfield Service Drive — adding long-term value and convenience for nearby homeowners. Home is in exceptional condition with only two minor city required repairs to
complete the seller will provide a complete Certificate of occupancy from the City
of Allen Park at closing. Temperature control on each floor gives you independent heating
and cooling zones throughout the home and lower energy bill!
Must See!
For sale
$395,000
4580 Parkside Blvd, Allen Park, MI 48101
4beds
2,914sqft
Single Family Residence
Built in 1962
8,712 Square Feet Lot
$388,100 Zestimate®
$136/sqft
$-- HOA
What's special
- 52 days
- 1,128
- 55
Zillow last checked:
Listing updated:
Listed by:
Regina M Sanchez 313-333-7971,
Century 21 Curran & Oberski 313-274-7200
Source: Realcomp II,MLS#: 20261069237
Facts & features
Interior
Bedrooms & bathrooms
- Bedrooms: 4
- Bathrooms: 3
- Full bathrooms: 2
- 1/2 bathrooms: 1
Primary bedroom
- Level: Upper
- Area: 300
- Dimensions: 20 X 15
Bedroom
- Level: Upper
- Area: 225
- Dimensions: 15 X 15
Bedroom
- Level: Upper
- Area: 144
- Dimensions: 12 X 12
Bedroom
- Level: Lower
- Area: 144
- Dimensions: 12 X 12
Other
- Level: Second
- Area: 150
- Dimensions: 10 X 15
Other
- Level: Second
- Area: 144
- Dimensions: 12 X 12
Other
- Level: Lower
- Area: 100
- Dimensions: 10 X 10
Other
- Level: Entry
- Area: 120
- Dimensions: 12 X 10
Family room
- Level: Lower
- Area: 625
- Dimensions: 25 X 25
Kitchen
- Level: Entry
- Area: 300
- Dimensions: 20 X 15
Other
- Level: Basement
- Area: 300
- Dimensions: 20 X 15
Laundry
- Level: Entry
- Area: 100
- Dimensions: 10 X 10
Living room
- Level: Entry
- Area: 400
- Dimensions: 20 X 20
Heating
- Baseboard, Other Heating Source
Features
- Basement: Daylight,Finished,Full
- Has fireplace: No
Interior area
- Total interior livable area: 2,914 sqft
- Finished area above ground: 2,160
- Finished area below ground: 754
Property
Parking
- Total spaces: 2
- Parking features: Two Car Garage, Attached
- Attached garage spaces: 2
Features
- Levels: Quad Level
- Entry location: GroundLevelwSteps
- Pool features: None
Lot
- Size: 8,712 Square Feet
- Dimensions: 68.88 x 125
Details
- Parcel number: 30003030211000
- Special conditions: Short Sale No,Standard
Construction
Type & style
- Home type: SingleFamily
- Architectural style: Split Level
- Property subtype: Single Family Residence
Materials
- Brick, Vinyl Siding
- Foundation: Basement, Brick Mortar, Sump Pump
Condition
- New construction: No
- Year built: 1962
Utilities & green energy
- Sewer: Public Sewer, Sewer At Street
- Water: Community, Public
Community & HOA
Community
- Subdivision: OUTER DRIVE ESTATES SUB 2
HOA
- Has HOA: No
Location
- Region: Allen Park
Financial & listing details
- Price per square foot: $136/sqft
- Tax assessed value: $77,154
- Annual tax amount: $5,000
- Date on market: 9/2/2026
- Cumulative days on market: 52 days
- Listing agreement: Exclusive Right To Sell
- Listing terms: Cash,Conventional,FHA
Estimated market value
$388,100
$369,000 - $408,000
$2,871/mo
Price history
| Date | Event | Price |
|---|---|---|
| 9/2/2026 | Listed for sale | $395,000+179.3%$136/sqft |
Source:  Realcomp II #20261069237 Report a problem Realcomp II #20261069237 Report a problem | ||
| 6/26/1995 | Sold | $141,400$49/sqft |
Source: Public Record Report a problem | ||
Public tax history
| Year | Property taxes | Tax assessment |
|---|---|---|
| 2025 | -- | $143,300 +6.6% |
| 2024 | -- | $134,400 +13.7% |
| 2023 | -- | $118,200 -3.5% |
| 2022 | -- | $122,500 +8.1% |
| 2021 | -- | $113,300 |
| 2020 | $4,203 +3.5% | $113,300 +14.4% |
| 2019 | $4,062 | $99,000 +26% |
| 2018 | $4,062 | $78,600 +1.3% |
| 2017 | -- | $77,600 +9.1% |
| 2016 | $3,996 | $71,100 +9.7% |
| 2015 | $3,996 -29.5% | $64,800 -0.9% |
| 2013 | $5,670 +41.9% | $65,400 +6.2% |
| 2012 | $3,996 | $61,600 -21% |
| 2010 | -- | $78,000 -17.8% |
| 2009 | -- | $94,900 -10.3% |
| 2008 | -- | $105,800 -7.4% |
| 2007 | -- | $114,300 +3.5% |
| 2005 | -- | $110,400 +3.6% |
| 2003 | -- | $106,600 +36.1% |
| 2001 | -- | $78,310 +5.2% |
| 1999 | $2,672 | $74,468 |
Find assessor info on the county website
Monthly payment
Est. payment
Payment breakdown
Explore the cost of this home by adjusting the details. Changes won't be saved.Climate risks
Neighborhood: 48101
- $234,300-- bd1 ba1.3k sqft4568 Parkside Blvd, Allen Park, MI 48101Off Market
- $325,9004 bd2 ba2.1k sqft4600 Parkside Blvd, Allen Park, MI 48101Off Market
- $223,800-- bd1 ba1.6k sqft4577 Shenandoah Ave, Allen Park, MI 48101Off Market
- $412,4004 bd3 ba2.3k sqft4601 Shenandoah Ave, Allen Park, MI 48101Off Market
Similar homes
- $275,0003 bd2 ba2k sqft4220 Wall Ave, Allen Park, MI 48101For Sale

 MLS ID #20261067037, Anthony Djon, Anthony Djon Luxury Real Estate. Realcomp II
 - $369,0005 bd3 ba3.6k sqft26850 Parkside Dr, Taylor, MI 48180For Sale
 MLS ID #20261079637, Pamela Hattie Morris, Pink Door Realty LLC. Realcomp II
 - $395,0004 bd3 ba3.6k sqft28966 Sibley Rd, Romulus, MI 48174For Sale
 MLS ID #20261054743, Michael Perna, EXP Realty The Perna Team. Realcomp II
 - $209,9004 bd2 ba1.9k sqft9976 Quandt Ave, Allen Park, MI 48101For Sale
 MLS ID #20261065358, Kelly Roe, Berkshire Hathaway HomeServices Kee Realty Browns. Realcomp II
 - $329,0003 bd3 ba2.5k sqft3423 Houston St, Dearborn, MI 48124For SaleMLS ID #20261066746, Ali Bazzi, Century 21 Curran & Oberski. Realcomp II
- $395,0005 bd4 ba2.9k sqft32478 Washington St, Livonia, MI 48150For SaleMLS ID #20261073698, Virginia Vartanian, Signature Sotheby's International Realty Nvl. Realcomp II
- $379,0003 bd2 ba2.1k sqft17060 Jeanette St, Southfield, MI 48075For SaleMLS ID #20261081411, Moshe Lange, Max Broock, REALTORS®-Birmingham. Realcomp II
- $419,0003 bd3 ba2.9k sqft14370 Alexander St, Livonia, MI 48154For SaleMLS ID #20261082250, Ali I Khalil, RE/MAX Team 2000. Realcomp II
- $410,0003 bd2 ba2k sqft18227 Meridian Rd, Grosse Ile, MI 48138For SaleMLS ID #20261065803, Teresa Gleich, Century 21 Curran & Oberski. Realcomp II
- $269,0004 bd3 ba1.4k sqft4173 Williams St, Dearborn Heights, MI 48125For SaleMLS ID #20261079831, Cindy Wassell, Smooth Road Home Realty. Realcomp II
- $449,9004 bd3 ba2.3k sqft23035 Marlboro St, Dearborn, MI 48128For SaleMLS ID #20261055394, Ali T Charara, Century 21 Curran & Oberski. Realcomp II
- $394,9004 bd2 ba2.2k sqft44597 Westminister Way, Canton, MI 48187For SaleMLS ID #20261071471, Vishal Shah, Clients First, REALTORS®. Realcomp II
- $429,9003 bd3 ba2.8k sqft6590 Rockland St, Dearborn Heights, MI 48127For SaleMLS ID #20261043812, Mohamad A Zbib, Century 21 Curran & Oberski. Realcomp II
- $315,0004 bd2 ba2.8k sqft8215 Bramell, Detroit, MI 48239For SaleMLS ID #20261055916, Hitoshi Takatsu, Aaisha Gilmer. Realcomp II
- $409,0003 bd2 ba1.6k sqft907 Lockwood Rd, Royal Oak, MI 48067For SaleMLS ID #20261084285, Elena Martinovici, Coldwell Banker Professionals-Birm. Realcomp II
- $309,9994 bd2 ba2.5k sqft8715 N Wayne Rd, Westland, MI 48185For SaleMLS ID #20261068714, Terri Lee Bloom, RE/MAX New Trend. Realcomp II
- $388,0003 bd2 ba2.3k sqft8821 Tavistock Dr, Plymouth, MI 48170For SaleMLS ID #20261066090, Lori Beatty, RE/MAX New Trend. Realcomp II
- $385,0003 bd2 ba2.5k sqft17491 Woodside St, Livonia, MI 48152For SaleMLS ID #20261072940, Joanne Rose-Mich, Real Broker, LLC Berkley. Realcomp II
- $442,9004 bd3 ba2.4k sqft44912 Patrick Dr, Canton, MI 48187For SaleMLS ID #20261079833, Robert Yoder, HomeCraft Real Estate. Realcomp II
- $360,0003 bd2 ba2.7k sqft1755 Manton Blvd, Canton, MI 48187For SaleMLS ID #20261080218, Douglas Worsley, Keller Williams Advantage. Realcomp II
