Seller willing to contribute 4000 toward buyer closing costs with acceptable offer. Welcome to this beautifully updated, move-in-ready colonial home in the highly sought-after community of Plymouth, Michigan. Combining modern upgrades with classic charm and everyday functionality, this property offers a seamless blend of comfort and style. As you step inside, you are greeted by a bright, open layout that has been freshly painted throughout in a tasteful, contemporary palette. Rich hardwood floors flow seamlessly through the main living areas, beautifully illuminated by updated, modern lighting fixtures.
The heart of the home is the meticulously refreshed kitchen, showcasing completely refurbished cabinets and countertops. This functional cooking space is fully equipped with brand-new appliances, a brand-new kitchen fan, and a new kitchen faucet, making meal preparation an absolute delight. Comfort extends into the three spacious bedrooms, each featuring new window blinds installed throughout the entire home for instant privacy and light control. The property also includes one-and-a-half fully updated bathrooms with sleek finishes, and a brand-new water heater to ensure long-term energy efficiency and peace of mind. Downstairs, the partially finished basement offers excellent versatile space, perfect for a home office, recreation room, or additional storage.
You will appreciate the impressive two-car attached garage, which has been fully insulated, drywalled, and freshly painted. Equipped with a brand-new garage door opener, this clean and comfortable space is perfect for parking, a home workshop, or extra storage while protecting your vehicles from Michigan winters. Outside, the home features a wonderful fenced-in backyard, perfect for outdoor dining, pets, or play. Situated in a fantastic neighborhood just minutes from local parks and shopping, this turnkey Plymouth gem is located within the highly desirable Plymouth-Canton School District and is ready for its next owner.
For sale
$388,000
8821 Tavistock Dr, Plymouth, MI 48170
3beds
2,304sqft
:
Get pre-qualified$2,634/mo
Single Family Residence
Built in 1968
7,405 Square Feet Lot
$381,200 Zestimate®
$168/sqft
$-- HOA
What's special
- 12 days |
- 1,193 |
- 45 |
Zillow last checked:
Listing updated:
Listed by:
Lori Beatty 248-444-2293,
RE/MAX New Trend 248-553-5050
Source: Realcomp II,MLS#: 20261058506
Facts & features
Interior
Bedrooms & bathrooms
- Bedrooms: 3
- Bathrooms: 2
- Full bathrooms: 1
- 1/2 bathrooms: 1
Primary bedroom
- Level: Second
- Area: 176
- Dimensions: 16 X 11
Bedroom
- Level: Second
- Area: 168
- Dimensions: 12 X 14
Bedroom
- Level: Second
- Area: 168
- Dimensions: 12 X 14
Other
- Level: Second
Other
- Level: Entry
Family room
- Level: Entry
- Area: 220
- Dimensions: 20 X 11
Kitchen
- Level: Entry
- Area: 176
- Dimensions: 16 X 11
Living room
- Level: Entry
- Area: 176
- Dimensions: 16 X 11
Heating
- Forced Air, Natural Gas
Cooling
- Ceiling Fans, Central Air
Appliances
- Included: Dishwasher, Disposal, Dryer, Exhaust Fan, Free Standing Gas Oven, Free Standing Refrigerator, Washer
Features
- Basement: Finished
- Has fireplace: Yes
- Fireplace features: Family Room, Wood Burning
Interior area
- Total interior livable area: 2,304 sqft
- Finished area above ground: 1,514
- Finished area below ground: 790
Property
Parking
- Total spaces: 2
- Parking features: Two Car Garage, Attached, Direct Access, Electricityin Garage
- Attached garage spaces: 2
Features
- Levels: Two
- Stories: 2
- Entry location: GroundLevelwSteps
- Patio & porch: Patio
- Pool features: None
- Fencing: Fenced
Lot
- Size: 7,405 Square Feet
- Dimensions: 61 x 119.22
Details
- Parcel number: 78066010002000
- Special conditions: Short Sale No,Standard
Construction
Type & style
- Home type: SingleFamily
- Architectural style: Colonial
- Property subtype: Single Family Residence
Materials
- Brick, Vinyl Siding
- Foundation: Basement, Poured
- Roof: Asphalt
Condition
- New construction: No
- Year built: 1968
Utilities & green energy
- Sewer: Public Sewer
- Water: Public
Community & HOA
Community
- Features: Sidewalks
- Subdivision: CAMBRIDGE VILLAGE SUB
HOA
- Has HOA: No
Location
- Region: Plymouth
Financial & listing details
- Price per square foot: $168/sqft
- Tax assessed value: $95,496
- Annual tax amount: $3,125
- Date on market: 8/2/2026
- Cumulative days on market: 13 days
- Listing agreement: Exclusive Right To Sell
- Listing terms: Cash,Conventional
Estimated market value
$381,200
$362,000 - $400,000
$2,676/mo
Price history
| Date | Event | Price |
|---|---|---|
| 8/2/2026 | Listed for sale | $388,000+14.8%$168/sqft |
Source:  Realcomp II #20261058506 Report a problem Realcomp II #20261058506 Report a problem | ||
| 3/19/2025 | Sold | $338,000+2.4%$147/sqft |
Source:  MichRIC #24056682 Report a problem MichRIC #24056682 Report a problem | ||
| 2/7/2025 | Pending sale | $330,000$143/sqft |
Source: MichRIC #24056682 Report a problem | ||
| 1/15/2025 | Price change | $330,000-0.6%$143/sqft |
Source: MichRIC #24056682 Report a problem | ||
| 12/12/2024 | Price change | $332,000-0.9%$144/sqft |
Source: MichRIC #24056682 Report a problem | ||
| 12/3/2024 | Price change | $335,000-4.3%$145/sqft |
Source: MichRIC #24056682 Report a problem | ||
| 11/13/2024 | Price change | $350,000-5.4%$152/sqft |
Source: MichRIC #24056682 Report a problem | ||
| 10/28/2024 | Listed for sale | $370,000+110.7%$161/sqft |
Source: MichRIC #24056682 Report a problem | ||
| 2/15/2005 | Sold | $175,570$76/sqft |
Source: Public Record Report a problem | ||
Public tax history
| Year | Property taxes | Tax assessment |
|---|---|---|
| 2025 | -- | $156,400 +19.7% |
| 2024 | -- | $130,700 +8.1% |
| 2023 | -- | $120,900 +3.2% |
| 2022 | -- | $117,200 +16% |
| 2021 | -- | $101,010 |
| 2020 | $2,576 +9.8% | $101,010 +2.2% |
| 2019 | $2,346 | $98,810 +7.7% |
| 2018 | $2,346 | $91,710 +252.7% |
| 2017 | -- | $26,000 -69.3% |
| 2016 | -- | $84,700 +1.2% |
| 2015 | -- | $83,690 +9.7% |
| 2013 | $7,328 | $76,280 +4.1% |
| 2012 | -- | $73,310 -28.5% |
| 2003 | -- | $102,530 |
| 2001 | -- | -- |
| 2000 | $1,728 | -- |
Find assessor info on the county website
Monthly payment
Est. payment
Payment breakdown
Explore the cost of this home by adjusting the details. Changes won't be saved.Climate risks
Neighborhood: 48170
Nearby schools
GreatSchools rating
- 7/10Hulsing Elementary SchoolGrades: PK-5Distance: 1.8 mi
- 10/10East Middle SchoolGrades: 6-8Distance: 1.7 mi
- 9/10Canton High SchoolGrades: 6-12Distance: 3 mi
- $368,0004 bd2 ba1.6k sqft8833 Tavistock Dr, Plymouth, MI 48170Off Market
- $335,0003 bd2 ba1.2k sqft8807 Tavistock Dr, Plymouth, MI 48170Off Market

- $337,7003 bd3 ba1.5k sqft8845 Tavistock Dr, Plymouth, MI 48170Off Market
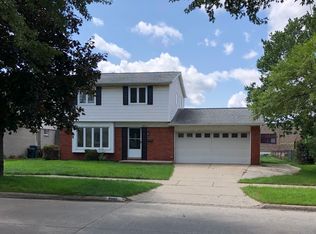
- $327,1003 bd1 ba1.3k sqft8857 Tavistock Dr, Plymouth, MI 48170Off Market
- $324,000-- bd1 ba1.5k sqft8820 Tavistock Dr, Plymouth, MI 48170Off Market
- $362,9003 bd3 ba1.3k sqft8832 Tavistock Dr, Plymouth, MI 48170Off Market
- $322,2003 bd2 ba1k sqft8808 Tavistock Dr, Plymouth, MI 48170Off Market
- $316,700-- bd1 ba1.3k sqft8844 Tavistock Dr, Plymouth, MI 48170Off Market
A local agent can set up tours, give advice and negotiate with sellers.
Similar homes
- $399,0004 bd2 ba1.7k sqft9187 N Sheldon Rd, Plymouth, MI 48170For Sale
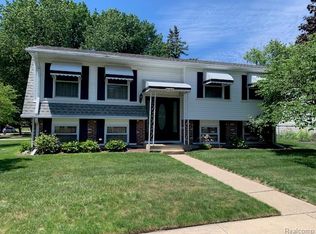
 MLS ID #20261049018, Rami Fakhoury, RE/MAX Innovation. Realcomp II
 - $389,9003 bd2 ba1.8k sqft36616 Gardner St, Livonia, MI 48152Pending
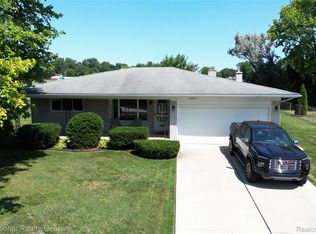 MLS ID #20261060681, Robert Jakowinicz, National Realty Centers, Inc. Realcomp II
 - $384,9004 bd3 ba2k sqft1139 Brookline St, Canton, MI 48187For Sale
 MLS ID #20261059686, Melanie L Kitchen, Preferred, Realtors® Ltd. Realcomp II
 - $349,9994 bd3 ba2k sqft15940 Newburgh Rd, Livonia, MI 48154For Sale
 MLS ID #20261061780, Al A Sabbagh, RE/MAX Leading Edge. Realcomp II
 - $--3 bd2 ba1.5k sqft36528 Fairchild St, Westland, MI 48186AuctionAuction.com 2
- $349,9993 bd2 ba2.4k sqft417 Shana St, Canton, MI 48187For SaleMLS ID #20261043208, T J Brisbois, S&P Realty. Realcomp II
- $409,0004 bd3 ba2.7k sqft42928 Versailles Rd, Canton, MI 48187For SaleMLS ID #20261029007, Jason C Matt, EXP Z Real Estate. Realcomp II
- $425,0003 bd2 ba1.4k sqft25667 Glamorgan Dr, Novi, MI 48374For SaleMLS ID #20261060228, Albi Popaj, Showtime Realty. Realcomp II
- $269,9994 bd3 ba2.1k sqft35551 Melton St, Westland, MI 48186For SaleMLS ID #20261057747, Brittany Randall, Clyde Realty LLC. Realcomp II
- $380,0004 bd3 ba2.3k sqft8271 Arnold St, Dearborn Heights, MI 48127PendingMLS ID #20261035848, Rana Yalda, Community Choice Realty Inc. Realcomp II
- $219,9003 bd2 ba1.9k sqft32910 Rosslyn Ave, Garden City, MI 48135For SaleMLS ID #20261060832, Brandi A Straker, Pleasant View Realty Group. Realcomp II
- $290,0003 bd3 ba2.5k sqft9971 Merriman Rd, Livonia, MI 48150For SaleMLS ID #20261055682, Margaret J Brannan, Real Estate Connection, Inc. Realcomp II
- $347,0003 bd3 ba2.7k sqft31113 Seven Mile Rd, Livonia, MI 48152For SaleMLS ID #20261045345, Sonya Marshall, KW Metro. Realcomp II
- $469,0004 bd3 ba2.3k sqft37480 Rhonswood Dr, Northville, MI 48167For SaleMLS ID #20261056486, John K Goodman, Century 21 Curran & Oberski. Realcomp II
- $239,9003 bd2 ba1.2k sqft11655 San Jose, Redford, MI 48239For SaleMLS ID #20261055149, Colette Carlin, Century 21 Campbell Realty. Realcomp II
- $524,9003 bd3 ba1.8k sqft9292 Liberty Ct, Livonia, MI 48150For SaleMLS ID #20261039084, Hady Beydoun, KW Professionals. Realcomp II
- $400,0004 bd3 ba3k sqft23735 W Newell Cir, Farmington Hills, MI 48336For SaleMLS ID #20261040375, Therese Antonelli, Moving The Mitten RE Group Inc. Realcomp II
- $298,0002 bd3 ba1.9k sqft9327 Eastwind Dr, Livonia, MI 48150For SaleMLS ID #20261062529, Christine M Peterson, Century 21 Dynamic Realty. Realcomp II
- $269,9003 bd2 ba2.2k sqft29191 Bannockburn St, Farmington Hills, MI 48334For SaleMLS ID #20261062329, Nassir Alaouieh, The Signature Group Realty, LLC. Realcomp II
- $375,0005 bd3 ba2.6k sqft2625 Northlawn Ave, Ypsilanti, MI 48197For SaleMLS ID #20261061251, Richard Martin, The RichRealty Group. Realcomp II
