Beautiful tree line sub, this tri-level is nestled away in the Wonderful Westbrooke Manor Sub. Enjoy outdoor living in the private backyard, perfect for entertaining or everyday enjoyment. Home features 3 Bed and 1.5 Bath. Updated flooring In living room, kitchen, and Main Bath. Newer roof (2023), Hot water tank (2020) and Furnace (2016). Excellent opportunity in a sought-after location. Bring your vision and transform this home into something truly special.
For sale
$289,000
29191 Bannockburn St, Farmington Hills, MI 48334
3beds
2,254sqft
Single Family Residence
Built in 1960
0.29 Acres Lot
$286,400 Zestimate®
$128/sqft
$-- HOA
What's special
- 27 days |
- 5,169 |
- 327 |
Zillow last checked:
Listing updated:
Listed by:
Nassir Alaouieh 313-565-0000,
The Signature Group Realty, LLC 313-565-0000
Source: Realcomp II,MLS#: 20261048212
Facts & features
Interior
Bedrooms & bathrooms
- Bedrooms: 3
- Bathrooms: 2
- Full bathrooms: 1
- 1/2 bathrooms: 1
Primary bedroom
- Level: Upper
- Area: 150
- Dimensions: 15 X 10
Bedroom
- Level: Upper
- Area: 99
- Dimensions: 11 X 9
Bedroom
- Level: Lower
- Area: 99
- Dimensions: 11 X 9
Other
- Level: Upper
Other
- Level: Lower
- Area: 35
- Dimensions: 7 X 5
Other
- Level: Entry
- Area: 80
- Dimensions: 10 X 8
Dining room
- Level: Entry
- Area: 88
- Dimensions: 11 X 8
Family room
- Level: Lower
- Area: 165
- Dimensions: 15 X 11
Kitchen
- Level: Entry
- Area: 80
- Dimensions: 10 X 8
Living room
- Level: Entry
- Area: 182
- Dimensions: 14 X 13
Heating
- Forced Air, Natural Gas
Appliances
- Included: Dishwasher, Dryer, Free Standing Gas Oven, Free Standing Refrigerator, Washer
Features
- Basement: Finished,Walk Out Access
- Has fireplace: No
Interior area
- Total interior livable area: 2,254 sqft
- Finished area above ground: 1,725
- Finished area below ground: 529
Property
Parking
- Total spaces: 2
- Parking features: Two Car Garage, Attached
- Attached garage spaces: 2
Features
- Levels: Tri Level
- Entry location: GroundLevel
- Patio & porch: Deck, Patio
- Pool features: None
Lot
- Size: 0.29 Acres
- Dimensions: 102 x 125
Details
- Parcel number: 2310127012
- Special conditions: Short Sale No,Standard
Construction
Type & style
- Home type: SingleFamily
- Architectural style: Split Level
- Property subtype: Single Family Residence
Materials
- Aluminum Siding, Brick
- Foundation: Basement, Poured
Condition
- New construction: No
- Year built: 1960
Utilities & green energy
- Sewer: Public Sewer
- Water: Public
Community & HOA
Community
- Subdivision: WESTBROOKE MANOR 2
HOA
- Has HOA: No
Location
- Region: Farmington Hills
Financial & listing details
- Price per square foot: $128/sqft
- Tax assessed value: $113,460
- Annual tax amount: $5,715
- Date on market: 6/27/2026
- Cumulative days on market: 27 days
- Listing agreement: Exclusive Right To Sell
- Listing terms: Cash,Conventional,FHA,Va Loan
Estimated market value
$286,400
$272,000 - $301,000
$3,068/mo
Price history
| Date | Event | Price |
|---|---|---|
| 6/27/2026 | Listed for sale | $289,000+41%$128/sqft |
Source:  Realcomp II #20261048212 Report a problem Realcomp II #20261048212 Report a problem | ||
| 10/11/2019 | Sold | $205,000-6.8%$91/sqft |
Source: Public Record Report a problem | ||
| 8/25/2016 | Listing removed | $219,900$98/sqft |
Source: Remerica United Realty #216062073 Report a problem | ||
| 6/23/2016 | Listed for sale | $219,900+7.3%$98/sqft |
Source: Remerica United Realty #216062073 Report a problem | ||
| 7/12/2015 | Listing removed | $205,000$91/sqft |
Source: RE/MAX Classic #215048285 Report a problem | ||
| 5/31/2015 | Price change | $205,000-4.7%$91/sqft |
Source: RE/MAX Classic #215048285 Report a problem | ||
| 5/16/2015 | Listed for sale | $215,000$95/sqft |
Source: RE/MAX Classic #215048285 Report a problem | ||
Public tax history
| Year | Property taxes | Tax assessment |
|---|---|---|
| 2024 | -- | $138,780 +14.6% |
| 2023 | -- | $121,100 +8.8% |
| 2022 | -- | $111,300 +6.1% |
| 2021 | -- | $104,880 +4.9% |
| 2020 | -- | $100,020 +6.3% |
| 2019 | -- | $94,100 +5.2% |
| 2018 | -- | $89,460 +19.3% |
| 2015 | -- | $74,980 +9.9% |
| 2014 | -- | $68,230 +8.4% |
| 2011 | -- | $62,930 -21.1% |
| 2010 | -- | $79,780 |
| 2009 | -- | $79,780 |
| 2003 | -- | -- |
| 2002 | -- | $89,220 +36.2% |
| 2001 | $3,114 +6.2% | $65,530 +3.2% |
| 2000 | $2,932 | $63,500 |
Find assessor info on the county website
Monthly payment
Est. payment
Payment breakdown
Explore the cost of this home by adjusting the details. Changes won't be saved.Climate risks
Neighborhood: 48334
Nearby schools
GreatSchools rating
- 8/10Kenbrook Elementary SchoolGrades: K-5Distance: 0.5 mi
- 7/10Warner Upper Elementary SchoolGrades: 6-8Distance: 1.7 mi
- 8/10North Farmington High SchoolGrades: 9-12Distance: 0.3 mi
- $407,1004 bd1 ba2.2k sqft29171 Bannockburn St, Farmington Hills, MI 48334Off Market
- $364,6004 bd2 ba1.9k sqft29305 Bannockburn St, Farmington Hills, MI 48334Off Market
- $327,2004 bd1 ba1.7k sqft29208 Glenarden St, Farmington Hills, MI 48334Off Market
- $374,1004 bd2 ba1.9k sqft29230 Glenarden St, Farmington Hills, MI 48334Off Market
- $389,4004 bd3 ba2.3k sqft29160 Glenarden St, Farmington Hills, MI 48334Off Market
- $381,5003 bd2 ba1.6k sqft32543 Sprucewood St, Farmington Hills, MI 48334Off Market
- $326,5004 bd1 ba1.7k sqft29325 Bannockburn St, Farmington Hills, MI 48334Off Market
- $385,5004 bd2 ba1.6k sqft29151 Bannockburn St, Farmington Hills, MI 48334Off Market
A local agent can set up tours, give advice and negotiate with sellers.
Similar homes
- $315,0003 bd1 ba1.3k sqft37711 Carson St, Farmington Hills, MI 48331For Sale

 MLS ID #20261053312, Muhammad Saleem, Onyx Real Estate Solutions. Realcomp II
 - $298,0003 bd3 ba2.7k sqft29210 Geraldine Ct, Warren, MI 48093For Sale
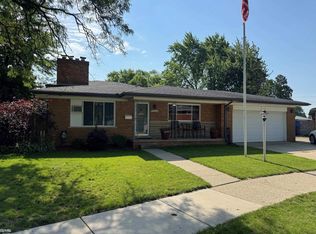
 MLS ID #50215745, Maria McGuire, RE/MAX Advisors. MiRealSource
 - $309,9993 bd3 ba1.4k sqft22411 Springbrook Ave, Farmington Hills, MI 48336For Sale
 MLS ID #20261049761, Yadagiri Ileni, Community Choice Realty Associates, LLC. Realcomp II
 - $289,0003 bd1 ba1.9k sqft340 Trombley Dr, Troy, MI 48083For Sale
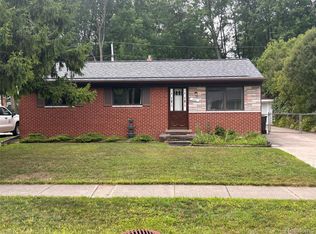 MLS ID #20261055623, Mirela L Uselmann, Remirus. Realcomp II
 - $299,9003 bd3 ba2.5k sqft9971 Merriman Rd, Livonia, MI 48150For SaleMLS ID #20261055682, Margaret J Brannan, Real Estate Connection, Inc. Realcomp II
- $302,0003 bd3 ba1.4k sqft1760 Trailwood Path #1, Bloomfield Hills, MI 48301For Sale By Owner
- $279,9004 bd3 ba2.5k sqft29249 Everett St, Southfield, MI 48076For SaleMLS ID #20261049737, Philip Lang, Lang Real Estate. Realcomp II
- $285,0003 bd3 ba1.7k sqft15718 George Washington Dr, Southfield, MI 48075For SaleMLS ID #20261025385, Sheena R Franklin, REMAX City Centre. Realcomp II
- $--3 bd2 ba1.4k sqft32075 Saint Annes Dr, Warren, MI 48092AuctionAuction.com 2
- $259,9003 bd2 ba1.5k sqft29293 Marshall St, Southfield, MI 48076For SaleMLS ID #20261053850, Erica N Jones, Jones Realty Brokerage LLC. Realcomp II
- $215,0003 bd2 ba1.5k sqft22851 Colgate St, Farmington Hills, MI 48336For SaleMLS ID #20261045427, Mike Weinraub, Vantage Realty Group. Realcomp II
- $364,9003 bd2 ba1.7k sqft25426 Edgemont Dr, Southfield, MI 48033For SaleMLS ID #20261046478, Steven Murphy, Century 21 Campbell Realty. Realcomp II
- $359,0004 bd3 ba3.3k sqft21613 Wallace Dr, Southfield, MI 48075For SaleMLS ID #20261055871, Maggie Shisha, Max Broock Realtors. Realcomp II
- $294,0003 bd2 ba1.8k sqft4541 Marlow Dr, Warren, MI 48092For SaleMLS ID #20261049726, Mohammed K Uddin, Home Pride Realty. Realcomp II
- $--2 bd2 ba1.9k sqft405 Shortridge Ave, Rochester Hills, MI 48307AuctionAuction.com 2
- $274,9993 bd2 ba2.4k sqft23091 Sussex St, Oak Park, MI 48237For SaleMLS ID #20261049538, Erica Jeffries, North American Real Estate LLC. Realcomp II
- $289,0003 bd2 ba1.6k sqft116 Devillen Ave, Royal Oak, MI 48073For SaleMLS ID #20261040803, Jeffrey Holme Sr, Elite Realty Services LLC. Realcomp II
- $278,9003 bd1 ba1.6k sqft32297 Warren Rd, Garden City, MI 48135For SaleMLS ID #20261043413, Donald G Castelli, Century 21 Professionals Clarkston. Realcomp II
- $289,9003 bd2 ba1.1k sqft2458 Lindell Rd, Sterling Heights, MI 48310For SaleMLS ID #20261039151, Monica Shamami, Realty Executives Home Towne. Realcomp II
- $300,0003 bd2 ba1.3k sqft2030 Orpington Dr, Troy, MI 48083For SaleMLS ID #20261046786, Raj Chandu, Five Star Real Estate - Troy. Realcomp II
