**OFFER DEADLINE 7PM MONDAY AUGUST 10TH - Please submit your offer for consideration before then** Welcome to 2625 Northlawn Ave. From the moment you step through the door, you can feel the tranquil energy flow over you like finding the cool shade of an old tree on a hot summer day. If you like an abundance of natural light and good energy, this house is for you. With a combined total of 5 bedrooms, 3 bathrooms, and 2 kitchens - this house can accommodate just about everyone. Perfect for multigenerational families; someone who likes to have guests stay with them, or someone looking to “house hack” by renting out the beautifully finished walk out basement that has its own private entrance with 2 bedrooms 1 bathroom and a kitchen! Under 4 minutes from EMU campus and just 14 minutes from UofM - this house is perfect location for students who would rather own than rent while attending school. High ceilings and tons of natural light both above ground and in the “basement”. Updates include brand new LVP flooring throughout the main floor (~2025), new carpeting upstairs (~2025), Fresh paint (~2025), Roof (2018), Furnace/AC (2013), updated kitchen and bathrooms, updated light fixtures, Freshly stained deck (2026), and paver steps leading to the private basement entrance (~2025). This home is as turn key as it gets, don’t miss your opportunity to move into the brightest house to hit the market all summer.
Pending
$375,000
2625 Northlawn Ave, Ypsilanti, MI 48197
5beds
2,632sqft
Single Family Residence
Built in 1994
6,534 Square Feet Lot
$376,100 Zestimate®
$142/sqft
$-- HOA
What's special
- 15 days |
- 826 |
- 54 |
Likely to sell faster than
Zillow last checked:
Listing updated:
Listed by:
Richard Martin 734-674-7272,
The RichRealty Group 734-459-5100,
Burcu Saral 636-426-0035,
The RichRealty Group
Source: Realcomp II,MLS#: 20261061251
Facts & features
Interior
Bedrooms & bathrooms
- Bedrooms: 5
- Bathrooms: 3
- Full bathrooms: 3
Primary bedroom
- Level: Entry
- Area: 156
- Dimensions: 12 X 13
Bedroom
- Level: Basement
- Area: 144
- Dimensions: 12 X 12
Bedroom
- Level: Second
- Area: 156
- Dimensions: 12 X 13
Bedroom
- Level: Basement
- Area: 120
- Dimensions: 10 X 12
Bedroom
- Level: Second
- Area: 156
- Dimensions: 13 X 12
Primary bathroom
- Level: Entry
- Area: 54
- Dimensions: 6 X 9
Other
- Level: Second
- Area: 63
- Dimensions: 9 X 7
Other
- Level: Basement
- Area: 35
- Dimensions: 5 X 7
Dining room
- Level: Entry
- Area: 108
- Dimensions: 9 X 12
Family room
- Level: Basement
- Area: 240
- Dimensions: 20 X 12
Kitchen
- Level: Entry
- Area: 100
- Dimensions: 10 X 10
Laundry
- Level: Basement
- Area: 30
- Dimensions: 6 X 5
Living room
- Level: Entry
- Area: 320
- Dimensions: 16 X 20
Heating
- Forced Air, Natural Gas
Features
- Basement: Finished,Walk Out Access
- Has fireplace: No
Interior area
- Total interior livable area: 2,632 sqft
- Finished area above ground: 1,568
- Finished area below ground: 1,064
Property
Parking
- Total spaces: 1.5
- Parking features: Oneand Half Car Garage, Attached
- Attached garage spaces: 1.5
Features
- Levels: Two
- Stories: 2
- Entry location: GroundLevelwSteps
- Pool features: None
Lot
- Size: 6,534 Square Feet
- Dimensions: 128 x 50
Details
- Parcel number: K01106301142
- Special conditions: Short Sale No,Standard
Construction
Type & style
- Home type: SingleFamily
- Architectural style: Cape Cod,Contemporary
- Property subtype: Single Family Residence
Materials
- Aluminum Siding, Vinyl Siding
- Foundation: Basement, Poured
Condition
- New construction: No
- Year built: 1994
Utilities & green energy
- Sewer: Public Sewer
- Water: Public
Community & HOA
Community
- Subdivision: FAIRVIEW HEIGHTSYPSILANTI TOWNSHIP
HOA
- Has HOA: No
Location
- Region: Ypsilanti
Financial & listing details
- Price per square foot: $142/sqft
- Tax assessed value: $152,200
- Annual tax amount: $7,727
- Date on market: 8/7/2026
- Cumulative days on market: 15 days
- Listing agreement: Exclusive Right To Sell
- Listing terms: Cash,Conventional,FHA,Va Loan
Estimated market value
$376,100
$357,000 - $395,000
$3,467/mo
Price history
| Date | Event | Price |
|---|---|---|
| 8/12/2026 | Pending sale | $375,000$142/sqft |
Source:  Realcomp II #20261061251 Report a problem Realcomp II #20261061251 Report a problem | ||
| 8/7/2026 | Listed for sale | $375,000+15.4%$142/sqft |
Source: Realcomp II #20261061251 Report a problem | ||
| 7/6/2023 | Sold | $325,000-7.1%$123/sqft |
Source:  MiRealSource #50110994 Report a problem MiRealSource #50110994 Report a problem | ||
| 6/29/2023 | Pending sale | $349,900$133/sqft |
Source: MiRealSource #50110994 Report a problem | ||
| 6/7/2023 | Contingent | $349,900$133/sqft |
Source: Realcomp II #57050110994 Report a problem | ||
| 6/3/2023 | Listed for sale | $349,900+57.6%$133/sqft |
Source: MiRealSource #50110994 Report a problem | ||
| 7/10/2017 | Sold | $222,000$84/sqft |
Source: Public Record Report a problem | ||
| 3/29/2017 | Listed for sale | $222,000+145.2%$84/sqft |
Source: Remerica Hometown One #217023678 Report a problem | ||
| 9/11/2012 | Listing removed | $90,550$34/sqft |
Source: Ehman and Greenstreet #3205271 Report a problem | ||
| 9/8/2012 | Listed for sale | $90,550-19.9%$34/sqft |
Source: Ehman and Greenstreet #3205271 Report a problem | ||
| 9/7/2012 | Sold | $113,000+24.8%$43/sqft |
Source:  MichRIC #40103 Report a problem MichRIC #40103 Report a problem | ||
| 7/18/2012 | Listed for sale | $90,550-31.9%$34/sqft |
Source: Homepath Report a problem | ||
| 4/29/2012 | Listing removed | -- |
Source: Homepath Report a problem | ||
| 4/4/2012 | Listed for sale | -- |
Source: Homepath Report a problem | ||
| 11/12/2009 | Sold | $132,926$51/sqft |
Source: Public Record Report a problem | ||
Public tax history
| Year | Property taxes | Tax assessment |
|---|---|---|
| 2025 | $7,815 | $161,100 -0.4% |
| 2024 | -- | $161,800 +8.1% |
| 2023 | -- | $149,700 +12.2% |
| 2022 | -- | $133,400 +9.8% |
| 2021 | -- | $121,500 +2.6% |
| 2020 | -- | $118,400 +11.4% |
| 2019 | -- | $106,300 +16.8% |
| 2018 | -- | $91,000 +5% |
| 2017 | $3,345 | $86,700 +23% |
| 2016 | $3,345 -23.4% | $70,494 +0.3% |
| 2015 | $4,366 | $70,284 +4.3% |
| 2014 | $4,366 | $67,400 |
| 2013 | $4,366 | $67,400 +5.6% |
| 2012 | -- | $63,801 +7.6% |
| 2011 | -- | $59,300 +0.8% |
| 2010 | -- | $58,823 -0.3% |
| 2009 | -- | $59,001 +4.4% |
| 2008 | -- | $56,515 +2.3% |
| 2007 | -- | $55,245 -38.3% |
| 2005 | -- | $89,500 +1.2% |
| 2004 | -- | $88,400 +3.2% |
| 2003 | -- | $85,700 +6.5% |
| 2002 | $2,618 +51.7% | $80,500 +3.5% |
| 2001 | $1,726 | $77,800 +8.1% |
| 2000 | -- | $72,000 |
| 1999 | -- | -- |
Find assessor info on the county website
Monthly payment
Est. payment
Payment breakdown
Explore the cost of this home by adjusting the details. Changes won't be saved.Climate risks
Neighborhood: 48197
Nearby schools
GreatSchools rating
- 3/10Estabrook SchoolGrades: PK,1-8Distance: 0.7 mi
- 2/10AC Tech High SchoolGrades: 9-12Distance: 0.5 mi
- NAPerry Early Learning CenterGrades: PK-1Distance: 2 mi
- $342,1003 bd2 ba2.3k sqft2635 Northlawn Ave, Ypsilanti, MI 48197Off Market
- $367,7003 bd2 ba1.4k sqft2615 Northlawn Ave, Ypsilanti, MI 48197Off Market
- $336,7003 bd2 ba1.3k sqft2645 Northlawn Ave, Ypsilanti, MI 48197Off Market
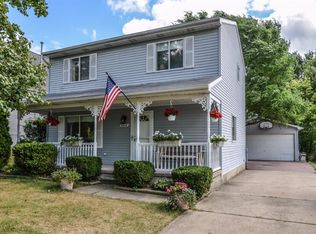
- $290,5003 bd1 ba1.5k sqft2600 Eastlawn Ave, Ypsilanti, MI 48197Off Market
- $83,4003 bd3 ba1.8k sqft2594 Eastlawn St, Ypsilanti, MI 48197Off Market
- $328,4003 bd2 ba1.3k sqft2555 Northlawn Ave, Ypsilanti, MI 48197Off Market
- $320,0003 bd2 ba1k sqft2622 Eastlawn Ave, Ypsilanti, MI 48197Sold
- $294,3003 bd1 ba1.5k sqft2644 Eastlawn Ave, Ypsilanti, MI 48197Off Market
A local agent can set up tours, give advice and negotiate with sellers.
Similar homes
- $399,9003 bd4 ba1.8k sqft3461 Maple Dr, Ypsilanti, MI 48197For Sale

 MLS ID #20261060047, Drew M Cheetwood, Social House Real Estate Group LLC. Realcomp II
 - $405,0004 bd3 ba2.7k sqft7749 Dover Dr, Ypsilanti, MI 48197For Sale
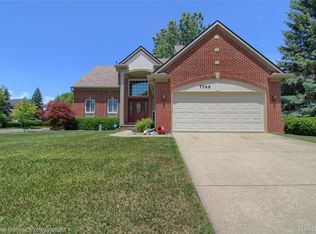 MLS ID #20261047451, George Stathakis, Coldwell Banker Professionals-Northville. Realcomp II
 - $399,9003 bd3 ba2.8k sqft43072 Bradley Dr, Van Buren Township, MI 48111For Sale
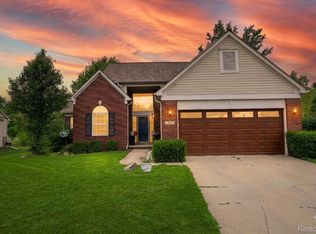 MLS ID #20261049610, Justin Berry, Remerica Hometown III. Realcomp II
 - $400,0004 bd3 ba2.1k sqft6881 Chandler Dr, Belleville, MI 48111For Sale
 MLS ID #20261062799, Nysrete Lleshaj, @properties Christie's Int'l R.E. Birmingham. Realcomp II
 - $375,0003 bd3 ba1.7k sqft1360 Weeping Willow Ct, Ypsilanti, MI 48198For SaleMLS ID #20261058601, Maria F Gomez, Real Estate One. Realcomp II
- $365,0004 bd4 ba2.9k sqft649 Bedford Dr, Westland, MI 48185For SaleMLS ID #20261060044, Lauren C Rivers, Rivers House. Realcomp II
- $350,0004 bd2 ba1.7k sqft48166 Harris Rd, Belleville, MI 48111For SaleMLS ID #20261060975, Therese Antonelli, Moving The Mitten RE Group Inc. Realcomp II
- $425,0004 bd3 ba2.8k sqft42116 Richmond Dr, Belleville, MI 48111For SaleMLS ID #20261060332, Therese Antonelli, Moving The Mitten RE Group Inc. Realcomp II
- $384,9993 bd2 ba1.7k sqft323 E Liberty St, South Lyon, MI 48178For SaleMLS ID #20261065325, Timothy Hillmer, Century 21 Curran & Oberski. Realcomp II
- $388,0003 bd2 ba2.3k sqft8821 Tavistock Dr, Plymouth, MI 48170For SaleMLS ID #20261066090, Lori Beatty, RE/MAX New Trend. Realcomp II
- $340,0004 bd3 ba2k sqft22733 Sumpter Rd, Belleville, MI 48111For SaleMLS ID #20261047102, Brock House, KW Metro. Realcomp II
- $375,9003 bd2 ba1.6k sqft2053 Brookfield St, Canton, MI 48188For SaleMLS ID #20261060369, Victor F Fawaz, RE/MAX Team 2000. Realcomp II
- $250,0003 bd1 ba1.6k sqft360 Woodlawn Ave, Ypsilanti, MI 48198For SaleMLS ID #20261064147, Charise Hinton, Hinton Real Estate Group. Realcomp II
- $410,0004 bd3 ba2.7k sqft42658 Beechwood Dr, Canton, MI 48188For SaleMLS ID #20261058289, Carolena Reed, Premiere Realty Group LLC. Realcomp II
- $375,0003 bd2 ba1.4k sqft8871 Morrison Ave, Plymouth, MI 48170For SaleMLS ID #20261059540, Kent R Tyrrell, Signature Sotheby's International Realty Nvl. Realcomp II
- $414,9004 bd3 ba2.6k sqft18656 Gill Rd, Livonia, MI 48152For SaleMLS ID #20261062874, Jeff Glover, KW Professionals. Realcomp II
- $388,0003 bd1 ba1.4k sqft6679 Old Haggerty Rd, Canton, MI 48187For SaleMLS ID #20261060472, Bonita G Beales, National Realty Centers, Inc. Realcomp II
- $450,0003 bd3 ba1.8k sqft1454 Pine Valley Blvd, Ann Arbor, MI 48104For SaleMLS ID #20261043514, Jason C Matt, EXP Z Real Estate. Realcomp II
- $395,0003 bd1 ba1.4k sqft2001 Dexter Ave, Ann Arbor, MI 48103For SaleMLS ID #20261058837, Michael Perna, EXP Realty The Perna Team. Realcomp II
- $449,0004 bd3 ba1.9k sqft44685 Fair Oaks Dr, Canton, MI 48187For SaleMLS ID #20261063705, Raham Fayaz, Clients First, REALTORS®. Realcomp II
