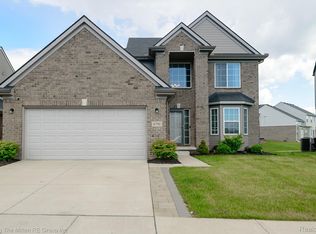
Welcome to this beautifully updated 4-bedroom, 2.5-bathroom colonial in Van Buren Township! Built in 2018, this home offers the benefits of newer construction with thoughtful updates throughout. The inviting foyer features custom built-in wall paneling and opens to a spacious first-floor office, perfect for a dedicated workspace or flex room. The updated kitchen features granite countertops, hardwood flooring, and updated finishes, flowing seamlessly into the family room with a gorgeous gas fireplace. Upstairs, you’ll find four generously sized bedrooms, including a spacious primary suite with a large walk-in closet and updated en-suite bath. The convenience continues with an upstairs laundry room. Additional highlights include updates in the bathrooms, an insulated basement with egress window, and an assumable mortgage. Ideally located with easy access to I-275 and I-94, shopping, Belleville Lake, Van Buren Park, and area parks and recreation. A fantastic opportunity to own a gem that is move-in ready!
Coming soon 08/15
$400,000
6881 Chandler Dr, Belleville, MI 48111
4beds
2,134sqft
:
Get pre-qualified$2,954/mo
Single Family Residence
Built in 2018
9,147 Square Feet Lot
$-- Zestimate®
$187/sqft
$-- HOA
What's special
- 3 days |
- 251 |
- 11 |
Zillow last checked:
Listing updated:
Listed by:
Nysrete Lleshaj 248-850-8632,
@properties Christie's Int'l R.E. Birmingham 248-850-8632,
Aaron Siepierski 248-850-8632,
@properties Christie's Int'l R.E. Birmingham
Source: Realcomp II,MLS#: 20261062799
Facts & features
Interior
Bedrooms & bathrooms
- Bedrooms: 4
- Bathrooms: 3
- Full bathrooms: 2
- 1/2 bathrooms: 1
Primary bedroom
- Level: Second
- Area: 234
- Dimensions: 13 X 18
Bedroom
- Level: Second
- Area: 120
- Dimensions: 10 X 12
Bedroom
- Level: Second
- Area: 130
- Dimensions: 10 X 13
Bedroom
- Level: Second
- Area: 143
- Dimensions: 11 X 13
Primary bathroom
- Level: Second
- Area: 60
- Dimensions: 6 X 10
Other
- Level: Second
- Area: 40
- Dimensions: 5 X 8
Other
- Level: Entry
- Area: 25
- Dimensions: 5 X 5
Heating
- Forced Air, Natural Gas
Features
- Basement: Unfinished
- Has fireplace: No
Interior area
- Total interior livable area: 2,134 sqft
- Finished area above ground: 2,134
Property
Parking
- Total spaces: 2
- Parking features: Two Car Garage, Attached
- Attached garage spaces: 2
Features
- Levels: Two
- Stories: 2
- Entry location: GroundLevelwSteps
- Pool features: None
Lot
- Size: 9,147 Square Feet
- Dimensions: 70 x 130
Details
- Parcel number: 83007050141000
- Special conditions: Short Sale No,Standard
Construction
Type & style
- Home type: SingleFamily
- Architectural style: Colonial
- Property subtype: Single Family Residence
Materials
- Brick, Vinyl Siding
- Foundation: Basement, Poured
Condition
- New construction: No
- Year built: 2018
Utilities & green energy
- Sewer: Public Sewer
- Water: Public
Community & HOA
Community
- Subdivision: WAYNE COUNTY CONDO SUB PLAN 935
HOA
- Has HOA: No
Location
- Region: Belleville
Financial & listing details
- Price per square foot: $187/sqft
- Tax assessed value: $161,225
- Annual tax amount: $6,015
- Date on market: 8/15/2026
- Cumulative days on market: 3 days
- Listing agreement: Exclusive Right To Sell
- Listing terms: Cash,Conventional,FHA,Va Loan
Estimated market value
Not available
Estimated sales range
Not available
Not available
Price history
Price history is unavailable.
Public tax history
Tax history is unavailable.
Monthly payment
Est. payment
Payment breakdown
Explore the cost of this home by adjusting the details. Changes won't be saved.Climate risks
Neighborhood: 48111
Nearby schools
GreatSchools rating
- 5/10Tyler Road Elementary SchoolGrades: K-4Distance: 1.3 mi
- 5/10McBride Middle SchoolGrades: 6-9Distance: 2.7 mi
- 5/10Belleville High SchoolGrades: 7-12Distance: 3.9 mi
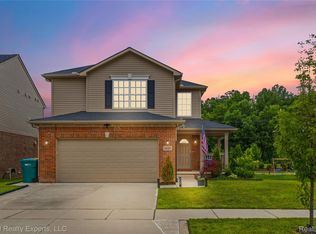
- $399,0003 bd3 ba2.4k sqft6650 Chandler Dr, Belleville, MI 48111For Sale
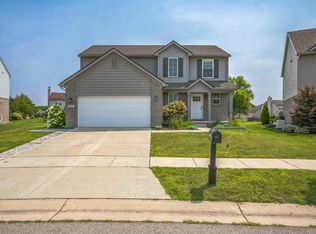
- $370,0003 bd3 ba1.7k sqft6921 Chandler Dr, Belleville, MI 48111Sold
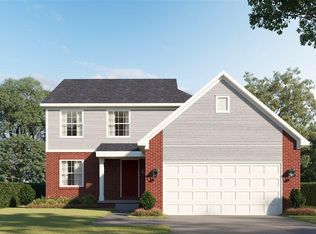
- $411,0003 bd3 ba1.8k sqft6519 Chandler Dr, Belleville, MI 48111Off Market
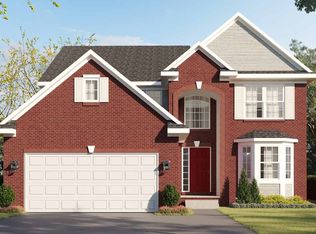
- $458,9004 bd3 ba2.4k sqft6675 Bristol Dr, Belleville, MI 48111Off Market
- $415,6004 bd3 ba2.4k sqft6936 Anna Dr #80, Van Buren Township, MI 48111Off Market
- $420,0004 bd3 ba2.4k sqft6950 Anna Dr, Belleville, MI 48111Sold
- $436,5004 bd3 ba2.1k sqft6780 Chandler Dr, Belleville, MI 48111Sold
- $396,0004 bd3 ba2.4k sqft6950 Anna Dr #81, Van Buren Township, MI 48111Sold
A local agent can set up tours, give advice and negotiate with sellers.
Similar homes
- $418,9003 bd3 ba2.2k sqft7180 Chandler Dr, Belleville, MI 48111For Sale

 MLS ID #20261056973, Hassan Makhzoum, Keller Williams Legacy. Realcomp II
 - $389,0003 bd3 ba1.9k sqft6791 Chandler Dr, Belleville, MI 48111For Sale
 MLS ID #20261044724, Therese Antonelli, Moving The Mitten RE Group Inc. Realcomp II
 - $350,0004 bd2 ba1.7k sqft48166 Harris Rd, Belleville, MI 48111For Sale
 MLS ID #20261060975, Therese Antonelli, Moving The Mitten RE Group Inc. Realcomp II
 - $375,0004 bd2 ba2.1k sqft48188 Harris Rd, Belleville, MI 48111For Sale
 MLS ID #20261053297, Therese Antonelli, Moving The Mitten RE Group Inc. Realcomp II
 - $500,0003 bd3 ba2.4k sqft24294 Martinsville Rd, Belleville, MI 48111For SaleMLS ID #20261061339, Therese Antonelli, Moving The Mitten RE Group Inc. Realcomp II
- $379,9003 bd2 ba1.6k sqft2053 Brookfield St, Canton, MI 48188For SaleMLS ID #20261060369, Victor F Fawaz, RE/MAX Team 2000. Realcomp II
- $389,0003 bd2 ba1.8k sqft24287 Hampton Hill Rd, Novi, MI 48375For SaleMLS ID #20261061192, Matthew Talbot, Redefine Real Estate. Realcomp II
- $315,0003 bd3 ba1.4k sqft23740 Carleton West Rd, Belleville, MI 48111For SaleMLS ID #20261058828, Jason Main, NextHome Evolution. Realcomp II
- $455,2203 bd2 ba1.9k sqft14565 Shadywood Dr, Plymouth, MI 48170For SaleMLS ID #20261061600, Timothy Gohl Jr, Berkshire Hathaway Michigan. Realcomp II
- $358,5003 bd2 ba1.8k sqft43671 Emrick Dr, Canton, MI 48187For SaleMLS ID #20261060722, Cynthia E Edelen, Coldwell Banker Professionals-Northville. Realcomp II
- $375,0003 bd2 ba1.4k sqft8871 Morrison Ave, Plymouth, MI 48170For SaleMLS ID #20261059540, Kent R Tyrrell, Signature Sotheby's International Realty Nvl. Realcomp II
- $209,9003 bd1 ba1.1k sqft10696 Van Buren Ln, Van Buren Township, MI 48111For SaleMLS ID #20261056774, William J Grisamer, 3DX Real Estate-Brighton. Realcomp II
- $350,0003 bd2 ba2.4k sqft374 Meadowlake Rd, Canton, MI 48188For SaleMLS ID #20261053243, Kim M Millen, RE/MAX Dream Properties. Realcomp II
- $399,9003 bd2 ba2.5k sqft1719 Highview St, Dearborn, MI 48128For SaleMLS ID #20261060362, Michael F Kaczmarczyk, Max Broock, Realtors®-Northville. Realcomp II
- $489,9003 bd2 ba1.7k sqft34340 Huron River Dr, New Boston, MI 48164For SaleMLS ID #20261062229, Kari R Couture, Century 21 Curran & Oberski. Realcomp II
- $--5 bd1 ba1.4k sqft3555 Syracuse St, Dearborn, MI 48124AuctionAuction.com 2
- $525,0004 bd3 ba3.1k sqft3631 Park Creek Ln #50, Canton, MI 48188For SaleMLS ID #20261062162, Patrick Czech, Century 21 Curran & Oberski. Realcomp II
- $349,9003 bd3 ba1.5k sqft625 N Harvey St, Westland, MI 48185For SaleMLS ID #20261059057, Paris Laurent, RE/MAX Leading Edge. Realcomp II
- $449,9004 bd3 ba1.8k sqft19360 Shadyside St, Livonia, MI 48152For SaleMLS ID #20261060883, Jeremy Hoover, Keller Williams First. Realcomp II
- $379,9003 bd2 ba2.3k sqft1037 N York St, Dearborn, MI 48128For SaleMLS ID #20261060647, Barbara L Stieper, Century 21 Curran & Oberski. Realcomp II
