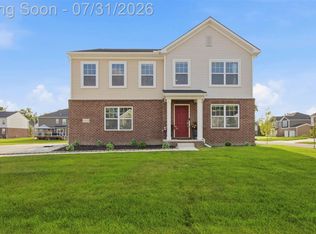
Welcome to this beautifully maintained Cape Cod nestled in one of Van Buren Township's most desirable neighborhoods! Offering over 2,200 square feet of thoughtfully designed living space, this exceptional home features 3 spacious bedrooms, 2.5 bathrooms, and a highly sought-after first-floor primary suite, providing the perfect combination of comfort and convenience. The inviting layout offers generous living spaces ideal for both everyday living and entertaining, while the attached garage adds functionality and ease. Step outside and enjoy the peaceful backyard, where a scenic walking trail and tranquil pond views create the perfect setting to relax and unwind. Located in a wonderful neighborhood close to parks, schools, shopping, dining, and major expressways, this home truly has it all. Combining space, location, and picturesque surroundings, all for an incredible price, this is an opportunity you won't want to miss. Schedule your private showing today!
For sale
$418,900
7180 Chandler Dr, Belleville, MI 48111
3beds
2,211sqft
:
Get pre-qualified$3,175/mo
Single Family Residence
Built in 2008
6,969 Square Feet Lot
$413,600 Zestimate®
$189/sqft
$54/mo HOA
What's special
- 11 days |
- 222 |
- 11 |
Zillow last checked:
Listing updated:
Listed by:
Hassan Makhzoum 313-752-0000,
Keller Williams Legacy 313-752-0000
Source: Realcomp II,MLS#: 20261056973
Facts & features
Interior
Bedrooms & bathrooms
- Bedrooms: 3
- Bathrooms: 3
- Full bathrooms: 2
- 1/2 bathrooms: 1
Primary bedroom
- Level: Entry
- Area: 180
- Dimensions: 15 X 12
Bedroom
- Level: Second
- Area: 168
- Dimensions: 12 X 14
Bedroom
- Level: Second
- Area: 120
- Dimensions: 12 X 10
Primary bathroom
- Level: Entry
- Area: 96
- Dimensions: 12 X 8
Other
- Level: Second
Other
- Level: Entry
Heating
- Forced Air, Natural Gas
Features
- Basement: Unfinished
- Has fireplace: No
Interior area
- Total interior livable area: 2,211 sqft
- Finished area above ground: 2,211
Property
Parking
- Total spaces: 2
- Parking features: Two Car Garage, Attached
- Attached garage spaces: 2
Features
- Levels: Two
- Stories: 2
- Entry location: GroundLevel
- Pool features: None
Lot
- Size: 6,969 Square Feet
- Dimensions: 43 x 110
Details
- Parcel number: 83007050093000
- Special conditions: Short Sale No,Standard
Construction
Type & style
- Home type: SingleFamily
- Architectural style: Cape Cod
- Property subtype: Single Family Residence
Materials
- Brick, Vinyl Siding
- Foundation: Basement, Poured
Condition
- New construction: No
- Year built: 2008
Utilities & green energy
- Sewer: Public Sewer, Sewer At Street
- Water: Public, Waterat Street
Community & HOA
Community
- Subdivision: WAYNE COUNTY CONDO SUB PLAN 935
HOA
- Has HOA: Yes
- HOA fee: $650 annually
- HOA phone: 734-222-3700
Location
- Region: Belleville
Financial & listing details
- Price per square foot: $189/sqft
- Tax assessed value: $91,390
- Annual tax amount: $1,884
- Date on market: 7/24/2026
- Cumulative days on market: 12 days
- Listing agreement: Exclusive Right To Sell
- Listing terms: Cash,Conventional,FHA
- Exclusions: Exclusion(s) Do Not Exist
Estimated market value
$413,600
$393,000 - $434,000
$2,820/mo
Price history
| Date | Event | Price |
|---|---|---|
| 7/24/2026 | Listed for sale | $418,900+1296.3%$189/sqft |
Source:  Realcomp II #20261056973 Report a problem Realcomp II #20261056973 Report a problem | ||
| 2/28/2012 | Sold | $30,000$14/sqft |
Source:  MichRIC #23055902 Report a problem MichRIC #23055902 Report a problem | ||
Public tax history
Tax history is unavailable.
Monthly payment
Est. payment
Payment breakdown
Explore the cost of this home by adjusting the details. Changes won't be saved.Climate risks
Neighborhood: 48111
Nearby schools
GreatSchools rating
- 5/10Tyler Road Elementary SchoolGrades: K-4Distance: 1.2 mi
- 5/10McBride Middle SchoolGrades: 6-9Distance: 2.5 mi
- 5/10Belleville High SchoolGrades: 7-12Distance: 3.7 mi
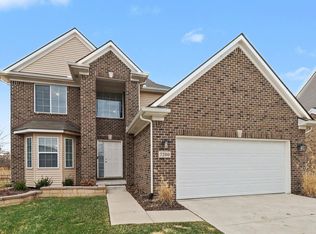
- $399,0003 bd3 ba1.9k sqft7200 Chandler Dr, Belleville, MI 48111Sold

- $440,0004 bd3 ba2k sqft7140 Chandler Dr, Belleville, MI 48111Sold
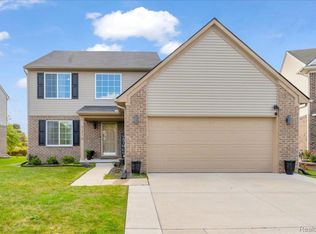
- $385,0003 bd3 ba1.8k sqft7210 Chandler Dr, Belleville, MI 48111Sold
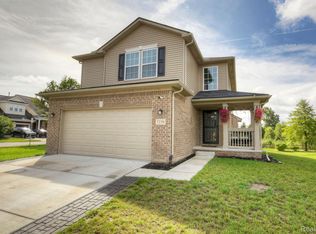
- $372,5003 bd3 ba2.1k sqft7230 Chandler Dr, Belleville, MI 48111Sold
- $390,0003 bd3 ba2.5k sqft7255 Castell Blvd, Van Buren Township, MI 48111Sold
- $382,0003 bd3 ba1.5k sqft7245 Castell Blvd, Belleville, MI 48111Sold
- $440,3004 bd3 ba2.1k sqft7265 Castell Blvd, Belleville, MI 48111Off Market
- $437,9004 bd4 ba2.4k sqft7091 Chandler Dr, Belleville, MI 48111Off Market
A local agent can set up tours, give advice and negotiate with sellers.
Similar homes
- $380,0004 bd3 ba2k sqft28205 Elwell Rd, Belleville, MI 48111For Sale

 MLS ID #20261058711, Jillian Gallant, Keller Williams Advantage. Realcomp II
 - $425,0004 bd3 ba2.7k sqft42658 Beechwood Dr, Canton, MI 48188For Sale
 MLS ID #20261058289, Carolena Reed, Premiere Realty Group LLC. Realcomp II
 - $490,0004 bd3 ba2.6k sqft14218 Old Oak Trl, Belleville, MI 48111For Sale
 MLS ID #20261059052, Laith Alkhafaji, KW Domain. Realcomp II
 - $398,5003 bd2 ba2.1k sqft11393 Cedar Ln, Plymouth, MI 48170For Sale
 MLS ID #20261059622, Nick Prokop, Real Estate One-Northville. Realcomp II
 - $219,9003 bd1 ba1.1k sqft10696 Van Buren Ln, Van Buren Township, MI 48111For SaleMLS ID #20261056774, William J Grisamer, 3DX Real Estate-Brighton. Realcomp II
- $449,0004 bd3 ba2.3k sqft23984 Waterview Dr, New Boston, MI 48164For SaleMLS ID #20261058706, David Sichterman, 3DX Real Estate-Brighton. Realcomp II
- $325,0003 bd3 ba2.5k sqft3388 Riverside Dr, Canton, MI 48188For SaleMLS ID #20261056269, Jason C Matt, EXP Z Real Estate. Realcomp II
- $349,9003 bd3 ba1.5k sqft625 N Harvey St, Westland, MI 48185For SaleMLS ID #20261059057, Paris Laurent, RE/MAX Leading Edge. Realcomp II
- $350,0003 bd2 ba2.4k sqft374 Meadowlake Rd, Canton, MI 48188For SaleMLS ID #20261053243, Kim M Millen, RE/MAX Dream Properties. Realcomp II
- $409,0004 bd3 ba2.7k sqft42928 Versailles Rd, Canton, MI 48187For SaleMLS ID #20261029007, Jason C Matt, EXP Z Real Estate. Realcomp II
- $345,0003 bd4 ba2.7k sqft33512 Sand Piper Dr, Romulus, MI 48174For SaleMLS ID #20261056358, Bradford K Dilley, National Realty Centers, Inc. Realcomp II
- $394,9003 bd3 ba2.1k sqft43721 Cherrywood Ln, Canton, MI 48188For SaleMLS ID #20261052769, Hari K Kakumanu, Community Choice Realty Associates, LLC. Realcomp II
- $425,0003 bd3 ba2.2k sqft31620 W Eleven Mile Rd, Farmington Hills, MI 48336For SaleMLS ID #20261048020, Darlene Hamilton, Team Hamilton Real Estate. Realcomp II
- $375,0002 bd3 ba2.9k sqft1810 Pebble Creek Dr, Canton, MI 48188For SaleMLS ID #20261058678, Diane Remer, KW Professionals. Realcomp II
- $320,0002 bd2 ba2.5k sqft13813 Christina Ln, Belleville, MI 48111For SaleMLS ID #20261058783, Joseph Vitatoe, KW Professionals. Realcomp II
- $495,0004 bd3 ba2.3k sqft14502 Laurelwood Dr, Belleville, MI 48111For SaleMLS ID #20261045658, John G Janosik, Berkshire Hathaway Michigan. Realcomp II
- $397,0004 bd3 ba1.7k sqft9625 Blackburn St, Livonia, MI 48150For SaleMLS ID #20261058809, Sousanna Hadjinian, Remerica Hometown III. Realcomp II
- $468,0003 bd3 ba2.1k sqft2652 Calloway Ct, Canton, MI 48188For SaleMLS ID #20261055558, Tina M Doyle, Keller Williams Advantage Northville. Realcomp II
- $499,9003 bd3 ba2.2k sqft8179 Creekside Dr, Westland, MI 48185For SaleMLS ID #20261049005, Michell C Apati, Emmanuel Realty LLC. Realcomp II
- $249,9993 bd2 ba1.2k sqft37091 Gilchrist St, Westland, MI 48186For SaleMLS ID #20261059661, Ali Nasser, Keller Williams Legacy. Realcomp II
