Welcome to this beautifully maintained 2,200 sq. ft. colonial offering a wonderful blend of open concept living & traditional spaces. The kitchen flows effortlessly into the breakfast nook & soaring two story family room where ya can cozy up by the fireplace while staying connected to the heart of the home. The formal living & dining rooms provide separate spaces for entertaining, working from home, or enjoying quieter moments. Nestled in Westland with highly sought after Livonia Schools, you’ll enjoy the best of both communities. Pride of ownership shines throughout with numerous updates including fresh interior paint, select newer windows, a brand new Trex deck, refreshed landscaping featuring decorative stone beds, brick edging, and paver walkways that create beautiful curb appeal with low maintenance landscaping. Step outside to the private, tree lined backyard, offering a peaceful setting with plenty of room to personalize with your own flowers, shrubs, or garden. The unfinished basement offers endless potential to create additional living space, a home gym, theater, or recreation room tailored to your lifestyle. Just minutes from local favorites like Coffee + Cream known for its coffee, pastries, ice cream, and one of the area’s most popular summer patios. MOVE RIGHT ON IN!
Pending
$499,900
8179 Creekside Dr, Westland, MI 48185
3beds
2,200sqft
Single Family Residence
Built in 1997
0.3 Acres Lot
$487,900 Zestimate®
$227/sqft
$4/mo HOA
What's special
- 58 days
- 959
- 43
Likely to sell faster than
Zillow last checked:
Listing updated:
Listed by:
Michell C Apati 313-544-6163,
Emmanuel Realty LLC 888-412-9243
Source: Realcomp II,MLS#: 20261049005
Facts & features
Interior
Bedrooms & bathrooms
- Bedrooms: 3
- Bathrooms: 3
- Full bathrooms: 2
- 1/2 bathrooms: 1
Primary bedroom
- Level: Second
- Area: 195
- Dimensions: 15 X 13
Bedroom
- Level: Second
- Area: 81
- Dimensions: 9 X 9
Bedroom
- Level: Second
- Area: 143
- Dimensions: 11 X 13
Primary bathroom
- Level: Second
- Area: 143
- Dimensions: 11 X 13
Other
- Level: Second
- Area: 32
- Dimensions: 4 X 8
Other
- Level: Entry
- Area: 20
- Dimensions: 4 X 5
Other
- Level: Entry
- Area: 117
- Dimensions: 9 X 13
Dining room
- Level: Entry
- Area: 143
- Dimensions: 11 X 13
Family room
- Level: Entry
- Area: 280
- Dimensions: 14 X 20
Kitchen
- Level: Entry
- Area: 143
- Dimensions: 11 X 13
Laundry
- Level: Entry
- Area: 25
- Dimensions: 5 X 5
Living room
- Level: Entry
- Area: 187
- Dimensions: 11 X 17
Heating
- Forced Air, Natural Gas
Cooling
- Ceiling Fans, Central Air
Appliances
- Included: Dishwasher, Disposal, Dryer, Free Standing Electric Range, Free Standing Refrigerator, Microwave, Washer
- Laundry: Laundry Room
Features
- Entrance Foyer
- Basement: Full,Unfinished
- Has fireplace: Yes
- Fireplace features: Family Room
Interior area
- Total interior livable area: 2,200 sqft
- Finished area above ground: 2,200
Property
Parking
- Total spaces: 2
- Parking features: Two Car Garage, Attached
- Attached garage spaces: 2
Features
- Levels: Two
- Stories: 2
- Entry location: GroundLevelwSteps
- Patio & porch: Deck, Porch
- Exterior features: Awnings, Chimney Caps
- Pool features: None
Lot
- Size: 0.3 Acres
- Dimensions: 70.43 x 183.78
Details
- Parcel number: 56022030049000
- Special conditions: Short Sale No,Standard
Construction
Type & style
- Home type: SingleFamily
- Architectural style: Colonial
- Property subtype: Single Family Residence
Materials
- Brick
- Foundation: Basement, Poured
Condition
- New construction: No
- Year built: 1997
- Major remodel year: 2024
Utilities & green energy
- Sewer: Sewer At Street
- Water: Waterat Street
Community & HOA
Community
- Subdivision: FOREST CREEK ESTATES
HOA
- Has HOA: Yes
- Services included: Other
- HOA fee: $50 annually
Location
- Region: Westland
Financial & listing details
- Price per square foot: $227/sqft
- Tax assessed value: $207,900
- Annual tax amount: $10,044
- Date on market: 6/29/2026
- Cumulative days on market: 58 days
- Listing agreement: Exclusive Right To Sell
- Listing terms: Cash,Conventional,FHA,Va Loan
Estimated market value
$487,900
$464,000 - $512,000
$2,621/mo
Price history
| Date | Event | Price |
|---|---|---|
| 8/14/2026 | Pending sale | $499,900$227/sqft |
Source:  Realcomp II #20261049005 Report a problem Realcomp II #20261049005 Report a problem | ||
| 6/29/2026 | Listed for sale | $499,900+9.9%$227/sqft |
Source: Realcomp II #20261049005 Report a problem | ||
| 1/30/2024 | Sold | $455,000+1.1%$207/sqft |
Source: Realcomp II #20230106052 Report a problem | ||
| 1/13/2024 | Pending sale | $450,000$205/sqft |
Source: Realcomp II #20230106052 Report a problem | ||
| 1/2/2024 | Listed for sale | $450,000+5.9%$205/sqft |
Source: Realcomp II #20230106052 Report a problem | ||
| 3/8/2022 | Sold | $425,000+2.4%$193/sqft |
Source: Public Record Report a problem | ||
| 1/25/2022 | Pending sale | $415,000$189/sqft |
Source: Realcomp II #2220004103 Report a problem | ||
| 1/21/2022 | Listed for sale | $415,000+56.6%$189/sqft |
Source: Realcomp II #2220004103 Report a problem | ||
| 1/19/2017 | Sold | $265,000-3.6%$120/sqft |
Source: Agent Provided Report a problem | ||
| 12/2/2016 | Price change | $274,9000%$125/sqft |
Source: Keller Williams - Plymouth/Canton #216098681 Report a problem | ||
| 11/22/2016 | Price change | $275,000-3.5%$125/sqft |
Source: Keller Williams - Plymouth/Canton #216098681 Report a problem | ||
| 10/31/2016 | Price change | $284,900-1.7%$130/sqft |
Source: Keller Williams - Plymouth/Canton #216098681 Report a problem | ||
| 10/20/2016 | Price change | $289,900-3.3%$132/sqft |
Source: Keller Williams - Plymouth/Canton #216098681 Report a problem | ||
| 10/7/2016 | Listed for sale | $299,900+27.4%$136/sqft |
Source: Keller Williams Rlty-Plym Market Center #216098681 Report a problem | ||
| 1/27/1998 | Sold | $235,480$107/sqft |
Source: Public Record Report a problem | ||
Public tax history
| Year | Property taxes | Tax assessment |
|---|---|---|
| 2025 | -- | $190,900 +9.1% |
| 2024 | -- | $175,000 +11.7% |
| 2023 | -- | $156,700 +11.9% |
| 2022 | -- | $140,000 +0.4% |
| 2021 | -- | $139,500 |
| 2020 | $6,649 +39.2% | $139,500 +6.1% |
| 2019 | $4,776 | $131,500 -1.9% |
| 2018 | $4,776 | $134,000 +2.4% |
| 2017 | -- | $130,900 +4.1% |
| 2016 | $3,462 | $125,700 +6.8% |
| 2015 | $3,462 -63.4% | $117,680 +7.3% |
| 2013 | $9,449 +172.9% | $109,630 +11.2% |
| 2012 | $3,462 | $98,630 +6.4% |
| 2010 | -- | $92,660 -30.7% |
| 2009 | -- | $133,620 -7.7% |
| 2008 | $4,376 | $144,830 -4.7% |
| 2007 | -- | $152,040 +3.4% |
| 2005 | -- | $146,970 +2.1% |
| 2004 | -- | $144,010 +24.6% |
| 2001 | -- | $115,612 +3.2% |
| 2000 | $4,050 | $112,028 |
Find assessor info on the county website
Monthly payment
Est. payment
Payment breakdown
Explore the cost of this home by adjusting the details. Changes won't be saved.Climate risks
Neighborhood: 48185

Similar homes
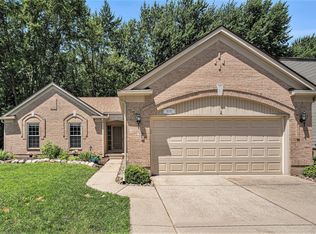
- $459,9004 bd3 ba2.4k sqft32320 Lespedeza Ave, Garden City, MI 48135For Sale

 MLS ID #20261067715, Hassan Ghamlouche, Pro Realty Group. Realcomp II
 - $549,0004 bd3 ba2.4k sqft45697 Bryn Mawr Rd, Canton, MI 48187For Sale
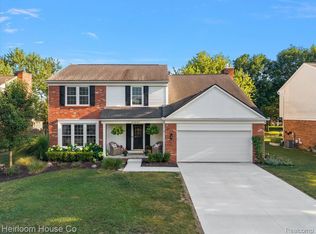 MLS ID #20261060404, Jennifer C Chimienti, Heirloom House Co. Realcomp II
 - $519,9004 bd3 ba2.8k sqft15338 Susanna Cir, Livonia, MI 48154For Sale
 MLS ID #20261064425, Nancy Petrucelli, Real Estate One-Plymouth. Realcomp II
 - $549,0004 bd3 ba2.1k sqft47197 Scarlet Dr S, Novi, MI 48374For Sale
 MLS ID #20261069286, Mousumi Sarkar, Real Estate One-Northville. Realcomp II
 - $499,9004 bd3 ba2.7k sqft35565 Tall Pine Rd, Farmington, MI 48335For SaleMLS ID #20261062533, Adam Lane, MG Realty Co LLC. Realcomp II
- $449,0004 bd4 ba2.5k sqft32120 Bock St, Garden City, MI 48135For SaleMLS ID #20261042365, Nick Jaafar, Keller Williams Legacy. Realcomp II
- $499,9004 bd3 ba2.6k sqft26914 Pebblestone St, Southfield, MI 48034For SaleMLS ID #20261051443, Susan A Berry, Berkshire Hathaway HomeServices Kee Realty Bham. Realcomp II
- $425,0004 bd2 ba2k sqft924 Allen Dr, Northville, MI 48167For SaleMLS ID #20261067472, Michael Perna, EXP Realty The Perna Team. Realcomp II
- $410,0004 bd3 ba2.7k sqft42658 Beechwood Dr, Canton, MI 48188For SaleMLS ID #20261058289, Carolena Reed, Premiere Realty Group LLC. Realcomp II
- $399,0004 bd3 ba1.5k sqft9054 Oakview St, Plymouth, MI 48170For SaleMLS ID #20261067430, Katherine M Schaumburger, EXP Realty. Realcomp II
- $535,0003 bd2 ba2.2k sqft24800 N Cromwell Dr, Franklin, MI 48025For SaleMLS ID #20261060583, Michael Perrotta, The Agency Hall & Hunter. Realcomp II
- $625,0003 bd3 ba3.2k sqft15389 Lakeside St, Plymouth, MI 48170For SaleMLS ID #20261057377, Terri L O'Brien, Century 21 Curran & Oberski. Realcomp II
- $449,9003 bd2 ba2k sqft25650 Glamorgan Dr, Novi, MI 48374For SaleMLS ID #20261057366, Brianna Hamilton, Team Hamilton Real Estate. Realcomp II
- $418,9003 bd3 ba2.2k sqft7180 Chandler Dr, Belleville, MI 48111For SaleMLS ID #20261056973, Hassan Makhzoum, Keller Williams Legacy. Realcomp II
- $525,0004 bd4 ba2.9k sqft28945 Nottoway Dr, Farmington Hills, MI 48331For SaleMLS ID #20261042174, Fadi Kashat, Golden Key Realty Group LLC. Realcomp II
- $625,0003 bd3 ba2.4k sqft18144 Cascade Dr, Northville, MI 48168For SaleMLS ID #20261052067, Bryon Tanana, KW Professionals. Realcomp II
- $650,0003 bd4 ba2.3k sqft6756 Abi Ln, Plymouth, MI 48170For SaleMLS ID #20261057539, Robert Neely, Keller Williams Legacy. Realcomp II
- $490,0004 bd3 ba3.1k sqft9019 Silver Pine Dr, South Lyon, MI 48178For SaleMLS ID #20261059262, Elizabeth Primeau, @properties Christie's Int'l R.E. Royal Oak. Realcomp II
- $519,9004 bd3 ba2.3k sqft1143 Polo Dr, South Lyon, MI 48178For SaleMLS ID #20261051150, Shane Atkinson, @properties Christie's Int'l R.E. Royal Oak. Realcomp II
- $509,0003 bd3 ba3.2k sqft43144 Emerson Way, Novi, MI 48377For SaleMLS ID #20261056442, Jamie Scheett, Epique Realty. Realcomp II
