Skip main navigation
Sold for $526,000
  • $526,000

    8203 Creekside Dr, Westland, MI 48185

    4beds
    3,400sqft
    Single Family Residence
    Built in 1997
    0.27 Acres Lot
    $548,500 Zestimate®
    $155/sqft
    $3,787 Estimated rent

    Home value

    $548,500

    $521,000 - $576,000

    $3,787/mo

    Zestimate® history
    Loading
    Loading...

    Owner options

    List your home for rent

    $3,787/mo

    Rent Zestimate®

    Find your next renter with Zillow Rental Manager. Plus, with online applications, you can quickly screen prospective tenants – for free.

    Learn more

    $3,787/mo

    Rent Zestimate®

    Refinance and save

    $3,720/mo

    Est. payment

    Refinancing to a lower rate could help reduce your monthly payments and save thousands over the life of the loan.

    See today's rates

    $3,720/mo

    Est. payment

    Explore your selling options

    Work with a Zillow partner agent

    Leverage their expertise and Zillow's premium Showcase listings to get your home seen by more buyers.

    Get started

    List with your own agent

    Get your home in front of millions of buyers by listing it on Zillow.

    Learn how to do it

    Sell it yourself

    Take full control of how buyers see your home on Zillow by listing For Sale by Owner (FSBO).

    List your home

    What's special

    Fresh landscapingWooded backyardUpgraded designer stone facadePerfectly curated decorPrimary suiteCurb appealVaulted ceilings
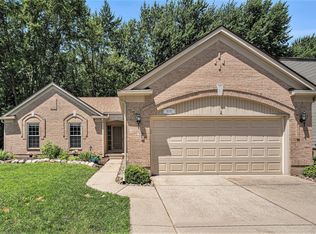
    Highest & Best OFFERS DUE 9PM FRIDAY, MAY 10th. Absolute perfection/w Livonia schools! This stylish, meticulously maintained & recently remodeled, farmhouse chic home is better than new & shows like a model. If you're the lucky one, this pristine, turn-key, beautiful home could soon be your new HAVEN. Look past the perfectly curated decor (no it's not staged--the owners have exquiste taste) to see all the valuable improvements that have been recently made: from the upgraded designer stone facade, grand luxury front entry door, new vinyl siding & gutters (all 2014), to the new roof (2019), new a/c (2022), furnace (2020), & H2O htr (2020) big $$$ improvements have been made. The main floor was overhauled (2019) w/all new Luxury Vinyl Plank flooring t/o; refinished kitchen cabinets, backsplash, SS appliances, & quartz counters; remodeled powder room (2019). Great rm boasts 2 story ceilings, lots of windows & light, a stately gas fireplace, & 2nd staircase to upper level. Every inch of the full basement was gorgeously finished in 2020, w/accents of stylish shiplap, luxury vinyl plank floors, barn doors, a fabulouse & functional laundry room (but there are laundry hook-ups in the mud room on the main floor behind a perfectly sized, built-in inspired bench that will stay w/ the house); 4th bedrm w/wood plank ceiling, egress window, & lge closet w/organizer; & 3rd full bath w/subway tile shower & shiplap walls. Even the 2 storage rms were drywalled & finished. To protect it all a new sump pump w/battery back-up (2020). Upper level offers brand new carpet & LVP flooring (1 month old) t/o, a primary suite w/vaulted ceilings, luxury bath & WIC; overlooks to the foyer & great rm, 2 additional spacious bedrms & another full bath. The curb appeal & fresh landscaping in both front & back (2022) is showstopping. It's easily the prettiest home in the neighborhood. A wooded backyard provides ample privacy & peace. Enjoy it from the spacious deck w/gazebo that stays. Sprinklers make it easy to maintain.

    Zillow last checked:

    Listing updated:

    Listed by:

    Kristyn St Clair 734-776-0983,

    EXP Realty - Northville

    Bought with:

    Evan P Santini, 6501398900

    Anthony Djon Luxury Real Estate

    Source: Realcomp II,MLS#: 20240030805MLS Logo

    Facts & features

    Interior

    Bedrooms & bathrooms
    • Bedrooms: 4
    • Bathrooms: 4
    • Full bathrooms: 3
    • 1/2 bathrooms: 1
    Heating
    • Forced Air, Natural Gas
    Cooling
    • Ceiling Fans, Central Air
    Appliances
    • Included: Dishwasher, Disposal, Dryer, Free Standing Gas Range, Free Standing Refrigerator, Humidifier, Microwave, Stainless Steel Appliances, Washer
    • Laundry: Gas Dryer Hookup, Laundry Room, Washer Hookup
    Features
    • Entrance Foyer, High Speed Internet, Jetted Tub, Programmable Thermostat
    • Windows: Egress Windows
    • Basement: Finished,Full
    • Has fireplace: Yes
    • Fireplace features: Family Room, Gas
    Interior area
    • Total interior livable area: 3,400 sqft
    • Finished area above ground: 2,182
    • Finished area below ground: 1,218

    Property

    Parking
    • Total spaces: 2
    • Parking features: Two Car Garage, Attached, Direct Access, Driveway, Electricityin Garage, Garage Faces Front, Garage Door Opener
    • Attached garage spaces: 2
    Features
    • Levels: Two
    • Stories: 2
    • Entry location: GroundLevelwSteps
    • Patio & porch: Covered, Deck, Porch
    • Exterior features: Lighting
    • Pool features: None
    • Fencing: Fencing Allowed,Fencing Requiredwith Pool
    Lot
    • Size: 0.27 Acres
    • Dimensions: 70.50 x 168.40
    • Features: Sprinklers
    Details
    • Parcel number: 56022030051000
    • Special conditions: Short Sale No,Standard

    Construction

    Type & style
    • Home type: SingleFamily
    • Architectural style: Colonial,Contemporary
    • Property subtype: Single Family Residence
    Materials
    • Brick, Stone, Vinyl Siding
    • Foundation: Basement, Poured
    • Roof: Asphalt
    Condition
    • Platted Sub
    • New construction: No
    • Year built: 1997
    • Major remodel year: 2019

    Utilities & green energy

    • Sewer: Public Sewer
    • Water: Public

    Community & HOA

    Community
    • Features: Sidewalks
    • Subdivision: FOREST CREEK ESTATES
    HOA
    • Has HOA: Yes
    • HOA fee: $50 annually
    • HOA phone: 734-624-6022
    Location
    • Region: Westland

    Financial & listing details

    • Price per square foot: $155/sqft
    • Tax assessed value: $113,005
    • Annual tax amount: $5,527
    • Date on market: 5/8/2024
    • Cumulative days on market: 5 days
    • Listing agreement: Exclusive Right To Sell
    • Listing terms: Cash,Conventional
    • Exclusions: Exclusion(s) Do Not Exist

    Price history

    DateEventPrice
    6/10/2024Sold$526,000+10.7%$155/sqft
    Source: Realcomp II #20240030805 Report a problem
    5/13/2024Pending sale$475,000$140/sqft
    Source: Realcomp II #20240030805 Report a problem
    5/8/2024Listed for sale$475,000+72.7%$140/sqft
    Source: Realcomp II #20240030805 Report a problem
    6/7/2001Sold$275,000+12.2%$81/sqft
    Source: Public Record Report a problem
    9/9/1999Sold$245,000+6.1%$72/sqft
    Source: Public Record Report a problem
    1/29/1998Sold$230,990$68/sqft
    Source: Public Record Report a problem

    Public tax history

    YearProperty taxesTax assessment
    2025-- $195,400 +9%
    2024-- $179,200 +11.7%
    2023-- $160,400 +12%
    2022-- $143,200 +0.4%
    2021-- $142,700
    2020$5,118 +9.6%$142,700 +6.1%
    2019$4,668 $134,500 -0.3%
    2018$4,668 $134,900 +2.4%
    2017-- $131,800 +6.4%
    2016$3,385 $123,900 +7.8%
    2015$3,385 -63.3%$114,960 +7.2%
    2013$9,232 +172.8%$107,210 +11.2%
    2012$3,385 $96,410 +6.5%
    2010-- $90,540 -30.7%
    2009-- $130,570 -8.3%
    2008$4,486 $142,380 -4.7%
    2007-- $149,410 +3.4%
    2005-- $144,450 +2%
    2004-- $141,550 +15.9%
    2001-- $122,130 +1.8%
    2000$4,334 $119,990
    Find assessor info on the county website

    Neighborhood: 48185

    Nearby schools

    GreatSchools rating
    Get a cash offer in 3 minutes
    Find out how much your home could sell for in as little as 3 minutes with a no-obligation cash offer.
    Estimated market value
    $548,500
    Get a cash offer in 3 minutes
    Find out how much your home could sell for in as little as 3 minutes with a no-obligation cash offer.
    Estimated market value
    $548,500