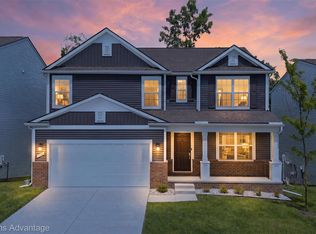
Welcome to 1143 Polo Drive, a beautifully maintained 4 bedroom, 2.1 bath Colonial offering 2,385 square feet of elegant living space in the highly sought after Trotters Pointe community of South Lyon. Step inside to an open and inviting floor plan featuring a foyer with a stunning chandelier, beautiful hardwood flooring throughout much of the main level, and a spacious living room filled with natural light from oversized windows and centered around a cozy gas fireplace. The living area flows seamlessly into the impressive island kitchen, complete with abundant cabinetry with crown molding, stainless steel appliances, a built in dual oven, a gas cooktop, and plenty of prep and gathering space. The formal dining room with classic wainscoting provides the perfect setting for entertaining. Upstairs, the expansive primary suite offers dual walk in closets and a private ensuite bath with dual vanities, a soaking tub, and a separate walk in shower, while three additional generously sized bedrooms provide plenty of space for family, guests, or a home office. Additional highlights include first floor laundry, a two car attached garage, and a massive 1,168 square foot unfinished basement ready for storage or future finishing. Step outside to relax on the patio overlooking the spacious backyard and peaceful community greenspace. Residents of Trotters Pointe also enjoy exceptional community amenities, including tennis courts, a playground, scenic nature trails, a fishing pond, and expansive green spaces, making it easy to enjoy an active lifestyle right outside your door. Conveniently located near shopping, dining, parks, and major expressways, this move in ready home offers the perfect blend of comfort, style, and convenience.
For sale
Price cut: $20K (8/19)
$519,900
1143 Polo Dr, South Lyon, MI 48178
4beds
2,385sqft
Single Family Residence
Built in 2004
9,583 Square Feet Lot
$-- Zestimate®
$218/sqft
$38/mo HOA
What's special
- 64 days
- 862
- 21
Zillow last checked:
Listing updated:
Listed by:
Shane Atkinson 248-794-0004,
@properties Christie's Int'l R.E. Royal Oak 248-850-8632
Source: Realcomp II,MLS#: 20261051150
Facts & features
Interior
Bedrooms & bathrooms
- Bedrooms: 4
- Bathrooms: 3
- Full bathrooms: 2
- 1/2 bathrooms: 1
Primary bedroom
- Level: Second
- Area: 210
- Dimensions: 14 X 15
Bedroom
- Level: Second
- Area: 132
- Dimensions: 11 X 12
Bedroom
- Level: Second
- Area: 117
- Dimensions: 9 X 13
Bedroom
- Level: Second
- Area: 150
- Dimensions: 10 X 15
Primary bathroom
- Level: Second
- Area: 70
- Dimensions: 14 X 5
Other
- Level: Second
- Area: 72
- Dimensions: 9 X 8
Other
- Level: Entry
- Area: 30
- Dimensions: 6 X 5
Other
- Level: Entry
- Area: 110
- Dimensions: 10 X 11
Dining room
- Level: Entry
- Area: 130
- Dimensions: 10 X 13
Kitchen
- Level: Entry
- Area: 143
- Dimensions: 11 X 13
Laundry
- Level: Entry
- Area: 45
- Dimensions: 9 X 5
Living room
- Level: Entry
- Area: 238
- Dimensions: 14 X 17
Other
- Level: Basement
- Area: 1332
- Dimensions: 36 X 37
Heating
- Forced Air, Natural Gas
Cooling
- Central Air
Appliances
- Included: Double Oven, Dryer, Free Standing Refrigerator, Microwave, Washer
Features
- Basement: Unfinished
- Has fireplace: Yes
- Fireplace features: Gas
Interior area
- Total interior livable area: 2,385 sqft
- Finished area above ground: 2,385
Property
Parking
- Total spaces: 2
- Parking features: Two Car Garage, Attached
- Attached garage spaces: 2
Features
- Levels: Two
- Stories: 2
- Entry location: GroundLevelwSteps
- Pool features: None
Lot
- Size: 9,583 Square Feet
- Dimensions: 76 x 115
Details
- Parcel number: 2118405001
- Special conditions: Short Sale No,Standard
Construction
Type & style
- Home type: SingleFamily
- Architectural style: Colonial
- Property subtype: Single Family Residence
Materials
- Brick, Vinyl Siding
- Foundation: Basement, Poured
- Roof: Asphalt
Condition
- New construction: No
- Year built: 2004
Utilities & green energy
- Sewer: Public Sewer
- Water: Public
Community & HOA
Community
- Subdivision: TROTTERS POINTE OCCPN 951
HOA
- Has HOA: Yes
- Services included: Maintenance Grounds
- HOA fee: $450 annually
Location
- Region: South Lyon
Financial & listing details
- Price per square foot: $218/sqft
- Tax assessed value: $197,320
- Annual tax amount: $8,364
- Date on market: 7/8/2026
- Cumulative days on market: 65 days
- Listing agreement: Exclusive Right To Sell
- Listing terms: Cash,Conventional
Estimated market value
Not available
Estimated sales range
Not available
Not available
Price history
| Date | Event | Price |
|---|---|---|
| 8/19/2026 | Price change | $519,900-3.7%$218/sqft |
Source:  Realcomp II #20261051150 Report a problem Realcomp II #20261051150 Report a problem | ||
| 7/8/2026 | Listed for sale | $539,900+27%$226/sqft |
Source: Realcomp II #20261051150 Report a problem | ||
| 1/28/2022 | Sold | $425,000+1.2%$178/sqft |
Source: Public Record Report a problem | ||
| 12/9/2021 | Pending sale | $419,900$176/sqft |
Source: Realcomp II #2210097848 Report a problem | ||
| 12/7/2021 | Listed for sale | $419,900$176/sqft |
Source: Realcomp II #2210097848 Report a problem | ||
| 12/1/2021 | Pending sale | $419,900$176/sqft |
Source: Realcomp II #2210097848 Report a problem | ||
| 11/29/2021 | Listed for sale | $419,900+27.2%$176/sqft |
Source: Realcomp II #2210097848 Report a problem | ||
| 7/22/2020 | Sold | $330,000+0.3%$138/sqft |
Source: Public Record Report a problem | ||
| 6/21/2020 | Pending sale | $329,000$138/sqft |
Source: Global Real Estate Consulting #2200038391 Report a problem | ||
| 5/31/2020 | Listed for sale | $329,000-3.2%$138/sqft |
Source: Global Real Estate Consulting #2200038391 Report a problem | ||
| 4/30/2007 | Sold | $340,000+580%$143/sqft |
Source: Public Record Report a problem | ||
| 3/12/2003 | Sold | $50,000$21/sqft |
Source: Public Record Report a problem | ||
Public tax history
| Year | Property taxes | Tax assessment |
|---|---|---|
| 2025 | $8,160 +7.3% | $226,500 +10.1% |
| 2024 | $7,606 +8.2% | $205,730 +8.5% |
| 2023 | $7,032 +5.5% | $189,550 +9.2% |
| 2022 | $6,665 +59.5% | $173,600 +3.7% |
| 2021 | $4,180 | $167,410 +1.8% |
| 2020 | -- | $164,480 +4.3% |
| 2019 | $4,181 +2.2% | $157,670 +7% |
| 2018 | $4,092 +0.9% | $147,290 +1.1% |
| 2017 | $4,056 | $145,650 +4.9% |
| 2016 | $4,056 | $138,830 +5.1% |
| 2015 | -- | $132,060 +13.5% |
| 2014 | -- | $116,380 +30.3% |
| 2011 | -- | $89,340 -13.5% |
| 2010 | $4,303 -3.4% | $103,260 -8.5% |
| 2009 | $4,456 -45.7% | $112,810 -62.6% |
| 2005 | $8,204 | $301,960 +316.5% |
| 2003 | -- | $72,500 +107.1% |
| 2002 | -- | $35,000 +23.4% |
| 2001 | $1,615 +5.9% | $28,369 +3.2% |
| 2000 | $1,525 | $27,499 |
Find assessor info on the county website
Monthly payment
Est. payment
Payment breakdown
Explore the cost of this home by adjusting the details. Changes won't be saved.Climate risks
Neighborhood: 48178
Similar homes
- $515,0003 bd3 ba2.1k sqft6134 Fieldstone Cir, South Lyon, MI 48178For Sale
 MLS ID #20261043078, Charles Saliard, Keller Williams Advantage. Realcomp II
 - $515,0004 bd3 ba3.4k sqft7781 Partridge Hill Dr, Brighton, MI 48116For Sale
 MLS ID #20261071406, Collette Schaf, Real Estate One-Northville. Realcomp II
 - $649,9004 bd3 ba2.9k sqft23431 Winged Foot Way, South Lyon, MI 48178For Sale
 MLS ID #20261047689, Tammie Lowery, National Realty Centers, Inc. Realcomp II
 - $299,9003 bd1 ba1.3k sqft61305 Fairland Dr, South Lyon, MI 48178For Sale
 MLS ID #20261069065, Jeff Glover, KW Professionals. Realcomp II
 - $350,0003 bd2 ba1.8k sqft352 Winchester St, South Lyon, MI 48178For SaleMLS ID #20261057047, Stephen Hohl, KW Professionals Brighton. Realcomp II
- $520,0003 bd3 ba2.9k sqft49970 Blackberry Trl, Novi, MI 48374For SaleMLS ID #20261071295, Cheryl Sibley, Century 21 Curran & Oberski. Realcomp II
- $529,9003 bd3 ba3.3k sqft10358 Greenbrier, Brighton, MI 48114For SaleMLS ID #20261054881, Robin Love, KW Realty Livingston. Realcomp II
- $515,0004 bd4 ba2.9k sqft6052 Glen Eagles Dr, West Bloomfield, MI 48323For SaleMLS ID #20261063321, Mark Zawaideh, EXP Z Real Estate. Realcomp II
- $560,0004 bd3 ba2.7k sqft1821 Emerald Ln, Wixom, MI 48393For SaleMLS ID #20261070973, Mei Wei, Howard Hanna Birmingham. Realcomp II
- $445,0003 bd3 ba2.6k sqft7926 Forest Creek Ct, Whitmore Lake, MI 48189For SaleMLS ID #20261061509, Antonio Acree, Real Estate One-Milford. Realcomp II
- $499,9004 bd4 ba3.2k sqft1393 Remsing St, Hartland, MI 48353For SaleMLS ID #20261063682, Jessica Cech, Berkshire Hathaway HomeServices Michigan Real Est. Realcomp II
- $525,0003 bd3 ba2.2k sqft20216 Rippling Ln, Northville, MI 48167For SaleMLS ID #20261067363, Michael Emmick, RE/MAX Dream Properties. Realcomp II
- $499,9004 bd3 ba2.7k sqft35565 Tall Pine Rd, Farmington, MI 48335For SaleMLS ID #20261062533, Adam Lane, MG Realty Co LLC. Realcomp II
- $500,0004 bd3 ba3k sqft35973 Old Homestead Dr, Farmington Hills, MI 48335For SaleMLS ID #20261067887, Malek Zawaideh, EXP Z Real Estate. Realcomp II
- $525,0004 bd4 ba2.9k sqft28945 Nottoway Dr, Farmington Hills, MI 48331For SaleMLS ID #20261042174, Fadi Kashat, Golden Key Realty Group LLC. Realcomp II
- $499,9004 bd3 ba2.6k sqft26914 Pebblestone St, Southfield, MI 48034For SaleMLS ID #20261051443, Susan A Berry, Berkshire Hathaway HomeServices Kee Realty Bham. Realcomp II
- $600,0003 bd4 ba2.3k sqft6756 Abi Ln, Plymouth, MI 48170For SaleMLS ID #20261057539, Robert Neely, Keller Williams Legacy. Realcomp II
- $519,9004 bd3 ba2.8k sqft15338 Susanna Cir, Livonia, MI 48154For SaleMLS ID #20261064425, Nancy Petrucelli, Real Estate One-Plymouth. Realcomp II
- $479,0003 bd2 ba1.9k sqft5134 Red Fox Dr, Brighton, MI 48114For SaleMLS ID #20261061704, Annette Monette, Coldwell Banker Town & Country. Realcomp II
- $549,9004 bd3 ba2.8k sqft22577 Shadowglen Dr, Farmington Hills, MI 48335For SaleMLS ID #20261061924, Steven Wiebe, Keller Williams Paint Creek. Realcomp II
