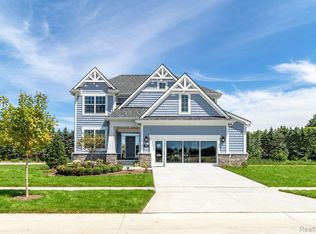
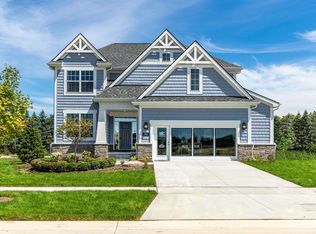
It is a BETTER THAN NEW-Newer Construction, Located in the sought-after Stonegate Village community of Wixom, this well-appointed 4-bedroom, 3-full bath Colonial offers comfortable living with a functional open-concept design. The inviting great room, anchored by a gas fireplace, flows seamlessly into the kitchen and dining area, creating an ideal space for everyday living and entertaining. A dedicated first-floor study provides the perfect setting for a home office, library, or flex space. The kitchen is equipped with granite countertops, a center island with snack bar seating, stainless steel appliances, a spacious walk-in pantry, and plentiful cabinetry. An expanded dining nook offers additional space for family meals and gatherings. Upstairs, the generous primary suite features a walk-in closet and a private full bath; The full bath has dual vanities, Separate shower room, sunken bathtub and a dedicated toilet room. Three additional bedrooms, a second full bathroom, and the convenience of a 2nd-floor laundry room complete the upper level. The unfinished basement is ready for your personal design and finishing ideas, providing excellent potential for additional living space. The 2.5-car attached garage is EV-ready for added convenience. Don't miss this opportunity to own a beautiful home in one of Wixom's most desirable neighborhoods! Immediate occupancy. Also for lease for $3400/month. **NO SIGN**BATVAI. Licensed agent to be physically present at all showings.
For sale
Price cut: $15K (9/3)
$560,000
1821 Emerald Ln, Wixom, MI 48393
4beds
2,707sqft
Single Family Residence
Built in 2022
8,276 Square Feet Lot
$554,600 Zestimate®
$207/sqft
$67/mo HOA
What's special
- 3 days
- 216
- 11
Zillow last checked:
Listing updated:
Listed by:
Mei Wei 248-283-8700,
Howard Hanna Birmingham 248-283-8700
Source: Realcomp II,MLS#: 20261070973
Facts & features
Interior
Bedrooms & bathrooms
- Bedrooms: 4
- Bathrooms: 3
- Full bathrooms: 3
Bedroom
- Level: Second
- Area: 132
- Dimensions: 12 X 11
Bedroom
- Level: Second
- Area: 210
- Dimensions: 15 X 14
Bedroom
- Level: Second
- Area: 224
- Dimensions: 16 X 14
Bedroom
- Level: Second
- Area: 156
- Dimensions: 13 X 12
Other
- Level: Entry
Other
- Level: Second
Other
- Level: Second
Other
- Level: Entry
- Area: 225
- Dimensions: 15 X 15
Great room
- Level: Entry
- Area: 225
- Dimensions: 15 X 15
Kitchen
- Level: Entry
- Area: 165
- Dimensions: 15 X 11
Heating
- Forced Air, Natural Gas
Cooling
- Ceiling Fans, Central Air
Appliances
- Included: Dishwasher, Dryer, Free Standing Gas Range, Free Standing Refrigerator, Microwave, Washer
Features
- Basement: Unfinished
- Has fireplace: Yes
- Fireplace features: Gas, Great Room
Interior area
- Total interior livable area: 2,707 sqft
- Finished area above ground: 2,707
Property
Parking
- Total spaces: 2.5
- Parking features: Twoand Half Car Garage, Attached
- Attached garage spaces: 2.5
Features
- Levels: Two
- Stories: 2
- Entry location: GroundLevelwSteps
- Pool features: None
Lot
- Size: 8,276 Square Feet
- Dimensions: 77 x 110
Details
- Parcel number: 1730204047
- Special conditions: Short Sale No,Standard
Construction
Type & style
- Home type: SingleFamily
- Architectural style: Colonial
- Property subtype: Single Family Residence
Materials
- Brick, Other, Vinyl Siding
- Foundation: Basement, Poured
- Roof: Asphalt
Condition
- New construction: No
- Year built: 2022
Details
- Warranty included: Yes
Utilities & green energy
- Sewer: Public Sewer
- Water: Public
- Utilities for property: Underground Utilities
Community & HOA
Community
- Subdivision: STONEGATE VILLAGE
HOA
- Has HOA: Yes
- Services included: Snow Removal, Trash
- HOA fee: $800 annually
Location
- Region: Wixom
Financial & listing details
- Price per square foot: $207/sqft
- Tax assessed value: $261,150
- Annual tax amount: $14,387
- Date on market: 9/3/2026
- Cumulative days on market: 38 days
- Listing agreement: Exclusive Right To Sell
- Listing terms: Cash,Conventional
Estimated market value
$554,600
$527,000 - $582,000
$3,688/mo
Price history
| Date | Event | Price |
|---|---|---|
| 9/3/2026 | Price change | $560,000-2.6%$207/sqft |
Source:  Realcomp II #20261070973 Report a problem Realcomp II #20261070973 Report a problem | ||
| 8/7/2026 | Listed for sale | $575,000$212/sqft |
Source: Realcomp II #20261059928 Report a problem | ||
| 12/8/2025 | Listing removed | $3,500$1/sqft |
Source: Zillow Rentals Report a problem | ||
| 10/17/2025 | Listing removed | $575,000$212/sqft |
Source: Realcomp II #20251025281 Report a problem | ||
| 10/2/2025 | Listed for rent | $3,500$1/sqft |
Source: Zillow Rentals Report a problem | ||
| 10/2/2025 | Price change | $575,000-2.5%$212/sqft |
Source: Realcomp II #20251025281 Report a problem | ||
| 8/25/2025 | Price change | $590,000-1.7%$218/sqft |
Source: Realcomp II #20251025281 Report a problem | ||
| 8/8/2025 | Listed for sale | $599,999+10.1%$222/sqft |
Source: Realcomp II #20251025281 Report a problem | ||
| 3/1/2024 | Sold | $545,000-2.4%$201/sqft |
Source: Realcomp II #20230014999 Report a problem | ||
| 2/3/2024 | Pending sale | $558,618$206/sqft |
Source: Realcomp II #20230014999 Report a problem | ||
| 9/18/2023 | Price change | $558,618+0.2%$206/sqft |
Source: Realcomp II #20230014999 Report a problem | ||
| 7/7/2023 | Price change | $557,368+0.6%$206/sqft |
Source: Realcomp II #20230014999 Report a problem | ||
| 3/3/2023 | Listed for sale | $554,173$205/sqft |
Source: Realcomp II #20230014999 Report a problem | ||
Public tax history
Tax history is unavailable.
Monthly payment
Est. payment
Payment breakdown
Explore the cost of this home by adjusting the details. Changes won't be saved.Climate risks
Neighborhood: 48393

Similar homes
- $575,0004 bd4 ba3.8k sqft27089 Maxwell Ct, Novi, MI 48374For Sale

 MLS ID #20261056749, Madhavi Kondapalli, Century 21 Professionals Livonia. Realcomp II
 - $649,6004 bd3 ba2.5k sqft50951 Sevilla Cir, Novi, MI 48374For Sale
 MLS ID #20261051004, Hari K Kakumanu, Community Choice Realty Associates, LLC. Realcomp II
 - $560,0005 bd4 ba3.8k sqft27283 Winterset Cir, Farmington Hills, MI 48334For Sale By Owner
- $499,9003 bd2 ba2.2k sqft24800 N Cromwell Dr, Franklin, MI 48025For Sale
 MLS ID #20261070246, Michael Perrotta, The Agency Hall & Hunter. Realcomp II
 - $499,9004 bd4 ba2.3k sqft4243 Iverness Ln, West Bloomfield, MI 48323For SaleMLS ID #20261062724, Christine Jamil, Golden Key Realty Group LLC. Realcomp II
- $474,9004 bd3 ba3.2k sqft7710 Richardson Rd, West Bloomfield, MI 48323For SaleMLS ID #20261068104, Sarah Sanchez, KW Domain. Realcomp II
- $525,0004 bd4 ba2.9k sqft28945 Nottoway Dr, Farmington Hills, MI 48331For SaleMLS ID #20261042174, Fadi Kashat, Golden Key Realty Group LLC. Realcomp II
- $650,0004 bd4 ba3k sqft25655 Coach Ln, South Lyon, MI 48178For SaleMLS ID #20261061741, Deborah Falzon, KW Domain. Realcomp II
- $509,0004 bd3 ba2.3k sqft94 Blackberry Dr, White Lake, MI 48386For SaleMLS ID #20261054812, Andrea M Yakobe, Anthony Djon Luxury Real Estate. Realcomp II
- $495,0004 bd4 ba3.8k sqft2765 Hunter Heights Dr, West Bloomfield, MI 48324For SaleMLS ID #20261060478, Ryan French, Real Broker, LLC Troy. Realcomp II
- $519,9004 bd3 ba2.3k sqft1143 Polo Dr, South Lyon, MI 48178For SaleMLS ID #20261051150, Shane Atkinson, @properties Christie's Int'l R.E. Royal Oak. Realcomp II
- $525,0003 bd3 ba2.2k sqft20216 Rippling Ln, Northville, MI 48167For SaleMLS ID #20261067363, Michael Emmick, RE/MAX Dream Properties. Realcomp II
- $435,0003 bd2 ba2.1k sqft1640 Beverly Blvd, Walled Lake, MI 48390For SaleMLS ID #20261058810, Lindsey Broadwell, Real Broker, LLC Clarkston. Realcomp II
- $525,0003 bd3 ba2.2k sqft1522 Oregon Ct, Waterford, MI 48327For SaleMLS ID #20261063739, Rebecca Janowak, RE/MAX Eclipse Clarkston. Realcomp II
- $539,9003 bd3 ba3.3k sqft10358 Greenbrier, Brighton, MI 48114For SaleMLS ID #20261054881, Robin Love, KW Realty Livingston. Realcomp II
- $499,9004 bd3 ba2.6k sqft26914 Pebblestone St, Southfield, MI 48034For SaleMLS ID #20261051443, Susan A Berry, Berkshire Hathaway HomeServices Kee Realty Bham. Realcomp II
- $600,0003 bd4 ba2.3k sqft6756 Abi Ln, Plymouth, MI 48170For SaleMLS ID #20261057539, Robert Neely, Keller Williams Legacy. Realcomp II
- $449,9994 bd2 ba2.4k sqft41896 Cherry Hill Rd, Novi, MI 48375For SaleMLS ID #20261066939, Matthew Boumaroun, Advanced Realty Professionals. Realcomp II
- $599,0002 bd2 ba2.2k sqft10286 Seven Mile Rd, Northville, MI 48167For SaleMLS ID #20261064750, Jeff Glover, KW Professionals. Realcomp II
- $499,9004 bd4 ba3.2k sqft1393 Remsing St, Hartland, MI 48353For SaleMLS ID #20261063682, Jessica Cech, Berkshire Hathaway HomeServices Michigan Real Est. Realcomp II
