Welcome to this exceptional ranch home situated on 5 picturesque acres, offering a wonderful combination of spacious living, privacy, and outdoor enjoyment. The thoughtfully designed floor plan provides comfortable living spaces, while the expansive property offers endless opportunities for recreation, gardening, entertaining, and enjoying the peaceful surroundings.
Notable features include a generously sized kitchen, whole-house generator, cozy wood-burning stove, beautiful brick paver patio, pole barn, and two additional sheds providing abundant storage. The acreage provides both privacy and versatility, making this property ideal for those seeking room to spread out while still enjoying the comfort and convenience of a well-appointed ranch home.
A rare opportunity to own a spacious home with exceptional acreage and numerous amenities—come experience all this property has to offer!
Accepting backups
$599,000
10286 Seven Mile Rd, Northville, MI 48167
2beds
2,231sqft
Single Family Residence
Built in 1940
5 Acres Lot
$566,700 Zestimate®
$268/sqft
$-- HOA
What's special
- 34 days
- 624
- 45
Zillow last checked:
Listing updated:
Listed by:
Jeff Glover 734-259-1100,
KW Professionals 734-459-4700,
Christine Succurro 734-459-4700,
KW Professionals
Source: Realcomp II,MLS#: 20261064750
Facts & features
Interior
Bedrooms & bathrooms
- Bedrooms: 2
- Bathrooms: 2
- Full bathrooms: 2
Primary bedroom
- Level: Entry
- Area: 225
- Dimensions: 15 X 15
Bedroom
- Level: Entry
- Area: 132
- Dimensions: 11 X 12
Other
- Level: Entry
- Area: 126
- Dimensions: 18 X 7
Other
- Level: Entry
- Area: 66
- Dimensions: 11 X 6
Other
- Level: Entry
- Area: 80
- Dimensions: 8 X 10
Dining room
- Level: Entry
- Area: 208
- Dimensions: 13 X 16
Family room
- Level: Entry
- Area: 306
- Dimensions: 17 X 18
Kitchen
- Level: Entry
- Area: 192
- Dimensions: 12 X 16
Living room
- Level: Entry
- Area: 176
- Dimensions: 11 X 16
Other
- Level: Entry
- Area: 189
- Dimensions: 21 X 9
Other
- Level: Entry
- Area: 45
- Dimensions: 5 X 9
Other
- Level: Entry
- Area: 81
- Dimensions: 9 X 9
Heating
- Baseboard, Natural Gas
Cooling
- Ceiling Fans
Appliances
- Included: Dishwasher, Dryer, Free Standing Gas Oven, Free Standing Refrigerator, Microwave, Washer
Features
- Has basement: No
- Has fireplace: Yes
- Fireplace features: Gas, Great Room, Living Room, Wood Burning Stove
Interior area
- Total interior livable area: 2,231 sqft
- Finished area above ground: 2,231
Property
Parking
- Total spaces: 4
- Parking features: Four Car Garage, Attached, Garage Door Opener
- Attached garage spaces: 4
Features
- Levels: One
- Stories: 1
- Entry location: GroundLevel
- Patio & porch: Breezeway, Deck
- Exterior features: Lighting
- Pool features: None
Lot
- Size: 5 Acres
- Dimensions: 132 x 1650 x 132 x 1650
Details
- Parcel number: A00112200003
- Special conditions: Short Sale No,Standard
Construction
Type & style
- Home type: SingleFamily
- Architectural style: Ranch
- Property subtype: Single Family Residence
Materials
- Wood Siding
- Foundation: Crawl Space, Slab
Condition
- New construction: No
- Year built: 1940
Utilities & green energy
- Sewer: Septic Tank
- Water: Well
Community & HOA
HOA
- Has HOA: No
Location
- Region: Northville
Financial & listing details
- Price per square foot: $268/sqft
- Tax assessed value: $183,942
- Annual tax amount: $4,833
- Date on market: 8/17/2026
- Cumulative days on market: 34 days
- Listing agreement: Exclusive Right To Sell
- Listing terms: Cash,Conventional
Estimated market value
$566,700
$538,000 - $595,000
$2,486/mo
Price history
| Date | Event | Price |
|---|---|---|
| 8/17/2026 | Listed for sale | $599,000+66.4%$268/sqft |
Source:  Realcomp II #20261064750 Report a problem Realcomp II #20261064750 Report a problem | ||
| 12/12/2003 | Sold | $360,000$161/sqft |
Source: Public Record Report a problem | ||
Public tax history
| Year | Property taxes | Tax assessment |
|---|---|---|
| 2026 | $4,832 +2.8% | $320,700 +6.7% |
| 2025 | $4,703 | $300,700 +9.7% |
| 2024 | -- | $274,200 +11.8% |
| 2023 | -- | $245,300 +9.2% |
| 2022 | -- | $224,650 +2.1% |
| 2021 | -- | $219,950 +5.4% |
| 2020 | $3,983 | $208,750 +0.8% |
| 2019 | -- | $207,100 +3.4% |
| 2018 | -- | $200,300 +0.6% |
| 2017 | -- | $199,200 +42.3% |
| 2016 | -- | $139,945 +0.3% |
| 2015 | -- | $139,527 +3.2% |
| 2014 | -- | $135,168 |
| 2013 | -- | $135,168 +2.4% |
| 2012 | -- | $132,000 -14.4% |
| 2011 | -- | $154,190 +31.7% |
| 2010 | -- | $117,100 -12% |
| 2009 | -- | $133,100 -12.8% |
| 2008 | -- | $152,711 +2.3% |
| 2007 | -- | $149,278 -25% |
| 2005 | -- | $198,950 +15.3% |
| 2004 | -- | $172,600 +40.9% |
| 2003 | -- | $122,500 +19% |
| 2002 | $1,857 +114.1% | $102,900 +16% |
| 2001 | $867 -0.4% | $88,700 -11.7% |
| 2000 | $870 -6.1% | $100,500 +8.2% |
| 1999 | $927 | $92,860 |
Find assessor info on the county website
Monthly payment
Est. payment
Payment breakdown
Explore the cost of this home by adjusting the details. Changes won't be saved.Climate risks
Neighborhood: 48167

Similar homes
- $550,0004 bd3 ba2.4k sqft1027 Springfield Dr, Northville, MI 48167For Sale
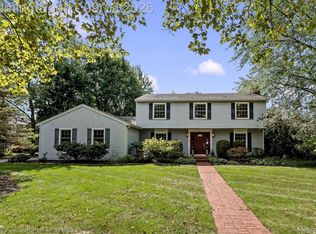
 MLS ID #20261067766, Terri L O'Brien, Century 21 Curran & Oberski. Realcomp II
 - $425,0004 bd2 ba2k sqft924 Allen Dr, Northville, MI 48167For Sale
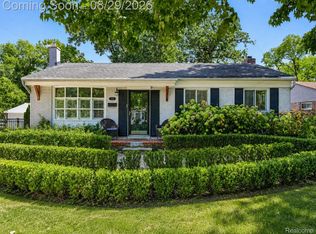 MLS ID #20261067472, Michael Perna, EXP Realty The Perna Team. Realcomp II
 - $499,9003 bd2 ba2.2k sqft24800 N Cromwell Dr, Franklin, MI 48025For Sale
 MLS ID #20261079163, Michael Perrotta, The Agency Hall & Hunter. Realcomp II
 - $575,0004 bd3 ba2.9k sqft660 N Sheldon Rd, Plymouth, MI 48170For Sale
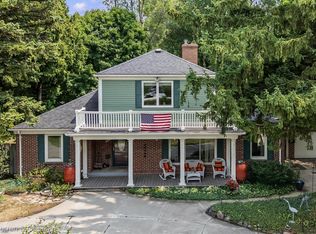 MLS ID #20261048200, Terri L O'Brien, Century 21 Curran & Oberski. Realcomp II
 - $579,0003 bd5 ba2.2k sqft4254 W Highland Rd, Highland, MI 48357For SaleMLS ID #20261072903, Sherri L Kobylarz, RE/MAX Platinum. Realcomp II
- $598,0004 bd3 ba3.1k sqft22555 Shadowglen Dr, Farmington Hills, MI 48335For SaleMLS ID #20261070838, Jennie Avis, Berkshire Hathaway HS Kee Realty FH. Realcomp II
- $595,0002 bd3 ba2.9k sqft44764 Aspen Ridge Dr #116, Northville, MI 48168For SaleMLS ID #20261056186, Mary A Gladchun, RE/MAX Classic. Realcomp II
- $699,0004 bd4 ba3k sqft26690 Kentucky Ct, South Lyon, MI 48178For SaleMLS ID #20261078236, Derek R Bauer, Real Estate One-Brighton. Realcomp II
- $649,6004 bd3 ba2.5k sqft50951 Sevilla Cir, Novi, MI 48374For SaleMLS ID #20261051004, Hari K Kakumanu, Community Choice Realty Associates, LLC. Realcomp II
- $474,9003 bd2 ba1.9k sqft23737 Harvest Dr, Novi, MI 48375For SaleMLS ID #20261068502, Andrea Clarke, Professional One Real Estate. Realcomp II
- $525,0004 bd3 ba2.4k sqft159 Singh Blvd, South Lyon, MI 48178For SaleMLS ID #20261072920, Donald W Putkela, The Putkela Group. Realcomp II
- $665,0003 bd3 ba3.2k sqft2651 Fenton Rd, Hartland, MI 48353For SaleMLS ID #20261074781, Todd A Rall, Keller Williams Ann Arbor Market Center. Realcomp II
- $715,0003 bd3 ba2.5k sqft20202 Beacon Way, Northville, MI 48167For SaleMLS ID #20261072876, Erik Wright, Social House Real Estate Group LLC. Realcomp II
- $500,0004 bd3 ba3.2k sqft13608 Windmoor Dr, South Lyon, MI 48178For SaleMLS ID #20261070506, Michael Perna, EXP Realty The Perna Team. Realcomp II
- $375,0002 bd4 ba1.9k sqft846 Yorktown Ct, Northville, MI 48167For SaleMLS ID #20261067374, Julie A Moraitis, EXP Realty. Realcomp II
- $564,9004 bd3 ba3.1k sqft2077 Applebrook Dr, Commerce Township, MI 48382For SaleMLS ID #20261077858, Rick D Nessel, National Realty Centers, Inc. Realcomp II
- $589,6003 bd3 ba2.4k sqft369 Norborne Ave, Dearborn Heights, MI 48127For SaleMLS ID #20261076944, Ali M Beydoun, Got Key'D Realty. Realcomp II
- $829,9003 bd3 ba3.1k sqft23032 Cheyenne Dr, South Lyon, MI 48178For SaleMLS ID #20261074226, Armen Shahrigian, @properties Christie's Int'l RE Northville. Realcomp II
- $535,0004 bd3 ba3.1k sqft1030 Shetland Dr, South Lyon, MI 48178For SaleMLS ID #20261073732, Stephen V White, Remerica United Realty. Realcomp II
- $519,9004 bd3 ba2.3k sqft1143 Polo Dr, South Lyon, MI 48178For SaleMLS ID #20261051150, Shane Atkinson, @properties Christie's Int'l R.E. Royal Oak. Realcomp II
