Welcome to your own private country retreat! Nestled on 10 scenic acres in the highly desirable Northville School District, this beautifully maintained property offers the perfect blend of comfort, functionality, and peaceful country living. Beautifully maintained, this 3-bedroom home, featuring a spacious great room with a cozy wood-burning fireplace, French doors leading to the backyard, and an open-concept design that flows seamlessly into the kitchen. Three generously sized bedrooms, a breezeway offering additional living space, and a walk-out basement ready for your finishing touches complete the home's versatile floor plan. Over $65,000 in recent improvements include a beautifully renovated full bath, fresh interior paint, new ceramic cooktop, new refrigerator, new ceiling fans, blinds, updated plugs & switches, new hardware throughout, and additional blown-in insulation. Major updates include New Roof( 9/2026), Wallside Windows (2017) with a transferable 35-year warranty, central vacuum system (2018), furnace & central air conditioning (2021), a heated & cooled garage with its own HVAC system (2021), rebuilt chimney, basement waterproofing with a lifetime warranty, and a newer well bladder tank. Additional features include cedar siding, gutter guard system, exterior video surveillance, 200-amp electrical service, and an owned water softener. The impressive 76' x 34' barn is equipped with 10 horse stalls, electricity, water, a concrete floor, and a covered lean-to, providing endless opportunities for horse enthusiasts, hobby farmers, contractors, or anyone needing exceptional storage or room for equipment & recreational vehicles. Relax in the private backyard with a 6-foot privacy fence or enjoy the expansive acreage with room to garden, entertain, explore, and appreciate the beauty of nature. This exceptional property offers the perfect combination of modern updates, versatile outbuildings, and the privacy, space, and lifestyle you've been searching for.
For sale
Price cut: $15K (8/25)
$664,900
10268 Seven Mile Rd, Northville, MI 48167
3beds
2,200sqft
Single Family Residence
Built in 1947
10 Acres Lot
$638,000 Zestimate®
$302/sqft
$-- HOA
What's special
- 72 days
- 1,178
- 93
Zillow last checked:
Listing updated:
Listed by:
Abe Qassis 248-348-3000,
RE/MAX Classic 248-348-3000
Source: Realcomp II,MLS#: 20261056285
Facts & features
Interior
Bedrooms & bathrooms
- Bedrooms: 3
- Bathrooms: 2
- Full bathrooms: 1
- 1/2 bathrooms: 1
Primary bedroom
- Level: Entry
- Area: 224
- Dimensions: 16 X 14
Bedroom
- Level: Entry
- Area: 180
- Dimensions: 15 X 12
Bedroom
- Level: Entry
- Area: 180
- Dimensions: 15 X 12
Other
- Level: Entry
- Area: 72
- Dimensions: 9 X 8
Other
- Level: Entry
- Area: 32
- Dimensions: 8 X 4
Dining room
- Level: Entry
- Area: 100
- Dimensions: 10 X 10
Great room
- Level: Entry
- Area: 425
- Dimensions: 25 X 17
Kitchen
- Level: Entry
- Area: 171
- Dimensions: 19 X 9
Other
- Level: Entry
- Area: 285
- Dimensions: 19 X 15
Heating
- Baseboard, Natural Gas
Cooling
- Attic Fan, Ceiling Fans, Central Air, Window Units
Appliances
- Included: Built In Electric Oven, Dishwasher, Disposal, Dryer, Electric Cooktop, Exhaust Fan, Free Standing Refrigerator, Microwave, Vented Exhaust Fan, Washer, Water Softener Owned
Features
- Central Vacuum
- Basement: Full,Unfinished,Walk Up Access
- Has fireplace: Yes
- Fireplace features: Basement, Great Room, Wood Burning
Interior area
- Total interior livable area: 2,200 sqft
- Finished area above ground: 2,200
Video & virtual tour
Property
Parking
- Total spaces: 2
- Parking features: Two Car Garage, Attached, Electricityin Garage, Heated Garage, Garage Door Opener, Garage Faces Side
- Attached garage spaces: 2
Features
- Levels: One
- Stories: 1
- Entry location: GroundLevelwSteps
- Patio & porch: Breezeway, Porch
- Exterior features: Chimney Caps, Gutter Guard System, Lighting
- Pool features: None
- Fencing: Fenced
- Waterfront features: Pond
Lot
- Size: 10 Acres
- Dimensions: 165 x 2644
Details
- Additional structures: Barns, Other
- Parcel number: A00112200010
- Special conditions: Short Sale No,Standard
- Other equipment: Satellite Dish
Construction
Type & style
- Home type: SingleFamily
- Architectural style: Ranch
- Property subtype: Single Family Residence
Materials
- Cedar
- Foundation: Basement, Block, Drainage System, Sump Pump
- Roof: Asphalt
Condition
- New construction: No
- Year built: 1947
- Major remodel year: 2026
Utilities & green energy
- Electric: Volts 220, Circuit Breakers
- Sewer: Septic Tank
- Water: Well
- Utilities for property: Cable Available, Underground Utilities
Community & HOA
Community
- Security: Smoke Detectors
HOA
- Has HOA: No
Location
- Region: Northville
Financial & listing details
- Price per square foot: $302/sqft
- Tax assessed value: $198,148
- Annual tax amount: $5,206
- Date on market: 7/22/2026
- Cumulative days on market: 72 days
- Listing agreement: Exclusive Right To Sell
- Listing terms: Cash,Conventional
Estimated market value
$638,000
$606,000 - $670,000
$2,817/mo
Price history
| Date | Event | Price |
|---|---|---|
| 8/25/2026 | Price change | $664,900-2.2%$302/sqft |
Source:  Realcomp II #20261056285 Report a problem Realcomp II #20261056285 Report a problem | ||
| 7/22/2026 | Listed for sale | $679,900+172%$309/sqft |
Source: Realcomp II #20261056285 Report a problem | ||
| 4/10/2015 | Sold | $250,000-13.5%$114/sqft |
Source: Public Record Report a problem | ||
| 5/17/2012 | Listing removed | $289,000$131/sqft |
Source: RE/MAX Dream Properties #212006124 Report a problem | ||
| 2/19/2012 | Price change | $289,000-3.3%$131/sqft |
Source: RE/MAX Dream Properties #212006124 Report a problem | ||
| 1/20/2012 | Listed for sale | $299,000+117.5%$136/sqft |
Source: RE/MAX Dream Properties #212006124 Report a problem | ||
| 3/14/1995 | Sold | $137,500$63/sqft |
Source: Public Record Report a problem | ||
Public tax history
| Year | Property taxes | Tax assessment |
|---|---|---|
| 2026 | $5,206 +2.8% | $290,500 +8% |
| 2025 | $5,066 | $269,000 +8.9% |
| 2024 | -- | $247,000 +34.7% |
| 2023 | -- | $183,350 +6.3% |
| 2022 | -- | $172,450 +2% |
| 2021 | -- | $169,050 +4.3% |
| 2020 | $4,323 | $162,050 +1.1% |
| 2019 | -- | $160,250 +0.3% |
| 2018 | -- | $159,750 +0.9% |
| 2017 | -- | $158,400 +3.1% |
| 2016 | -- | $153,700 +24% |
| 2015 | -- | $123,936 +3.2% |
| 2014 | -- | $120,064 |
| 2013 | -- | $120,064 +2.4% |
| 2012 | -- | $117,250 +0.6% |
| 2011 | -- | $116,599 +1.7% |
| 2010 | -- | $114,650 -1.7% |
| 2009 | -- | $116,600 +0.5% |
| 2008 | -- | $116,047 +2.3% |
| 2007 | -- | $113,438 -28.4% |
| 2005 | -- | $158,450 +8.4% |
| 2004 | -- | $146,200 +5.2% |
| 2003 | -- | $138,950 +18% |
| 2002 | $2,083 +114.1% | $117,800 +6.2% |
| 2001 | $973 -0.4% | $110,900 -1.2% |
| 2000 | $976 -6.1% | $112,300 +8.2% |
| 1999 | $1,039 | $103,810 |
Find assessor info on the county website
Monthly payment
Est. payment
Payment breakdown
Explore the cost of this home by adjusting the details. Changes won't be saved.Climate risks
Neighborhood: 48167

Similar homes
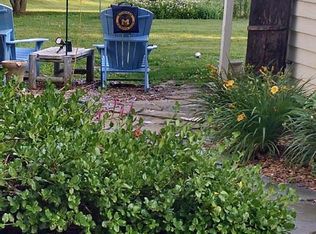
- $690,0003 bd2 ba3k sqft2529 S Commerce Rd, Wolverine Lake, MI 48390For Sale

 MLS ID #20261078170, Michael Hermiz, RE/MAX New Trend. Realcomp II
 - $800,0003 bd2 ba2.8k sqft58191 Eight Mile Rd, Northville, MI 48167For Sale
 MLS ID #20261046706, Kathryn B Strelecki, National Realty Centers, Inc. Realcomp II
 - $550,0004 bd3 ba2.4k sqft1027 Springfield Dr, Northville, MI 48167For Sale
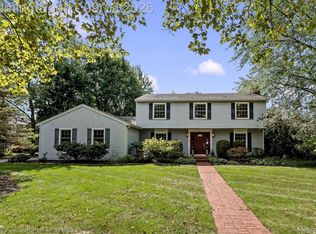 MLS ID #20261067766, Terri L O'Brien, Century 21 Curran & Oberski. Realcomp II
 - $499,9003 bd2 ba2.7k sqft17875 Beck Rd, Northville, MI 48168For Sale
 MLS ID #20261077545, Wafaa Diab, Century 21 Curran & Oberski. Realcomp II
 - $450,0004 bd3 ba2.5k sqft7990 Tower Rd, South Lyon, MI 48178For SaleMLS ID #20261055335, Derek R Bauer, Real Estate One-Brighton. Realcomp II
- $400,0003 bd2 ba2k sqft972 Allen Dr, Northville, MI 48167For SaleMLS ID #20261072913, Jaime Burkhart, Preferred, Realtors® Ltd. Realcomp II
- $599,9006 bd3 ba2.7k sqft2220 Wixom Rd, Commerce Township, MI 48382For SaleMLS ID #20261062860, Janet K Stockton, KW Showcase Realty. Realcomp II
- $425,0004 bd3 ba2.3k sqft37480 Rhonswood Dr, Northville, MI 48167For SaleMLS ID #20261076894, John K Goodman, Century 21 Curran & Oberski. Realcomp II
- $659,9004 bd3 ba1.8k sqft3970 Van Amberg Rd, Brighton, MI 48114For SaleMLS ID #20261043036, Scott Griffith, Griffith Realty. Realcomp II
- $629,9004 bd2 ba2.6k sqft9022 Kingston Ct, Pinckney, MI 48169For SaleMLS ID #20261067159, Mike Hesse, Clients First, REALTORS®. Realcomp II
- $565,0004 bd4 ba3.2k sqft41101 Croydon Ct, Northville, MI 48168For SaleMLS ID #20261073517, MacKenzie Bobby, @properties Christie's Int'l R.E. Birmingham. Realcomp II
- $369,9993 bd2 ba1.7k sqft323 E Liberty St, South Lyon, MI 48178For SaleMLS ID #20261079032, Timothy Hillmer, Century 21 Curran & Oberski. Realcomp II
- $599,9003 bd3 ba2.3k sqft160 E Shore Dr, Whitmore Lake, MI 48189For SaleMLS ID #20261057134, Linda Pomorski, Coldwell Banker Town & Country. Realcomp II
- $535,0003 bd2 ba1.8k sqft551 N Evergreen St, Plymouth, MI 48170For SaleMLS ID #20261073976, John K Goodman, Century 21 Curran & Oberski. Realcomp II
- $849,9006 bd4 ba2.8k sqft364 S Wing St, Northville, MI 48167For SaleMLS ID #20261066564, Adam York, Max Broock Realtors. Realcomp II
- $575,0004 bd3 ba2.9k sqft660 N Sheldon Rd, Plymouth, MI 48170For SaleMLS ID #20261048200, Terri L O'Brien, Century 21 Curran & Oberski. Realcomp II
- $469,9003 bd3 ba3.2k sqft38630 Meeting House Ln, Livonia, MI 48154For SaleMLS ID #20261076726, Richard Hurley, National Realty Centers, Inc. Realcomp II
- $589,9003 bd4 ba2.8k sqft39456 Squire Dr, Novi, MI 48375For SaleMLS ID #20261073583, Jason Dabish, Max Broock Realtors. Realcomp II
- $595,0004 bd2 ba1.7k sqft9393 Boncrest St, Commerce Township, MI 48382For SaleMLS ID #20261075764, Robert Harrell, Real Estate One-Commerce. Realcomp II
- $339,0003 bd2 ba2.4k sqft8200 Hannan Rd, Wayne, MI 48184For SaleMLS ID #20261061803, Cynthia A Smith, RE/MAX Classic. Realcomp II
