Discover the charm of country living at 8480 Chubb Road, a 3-bedroom, 2-full-bath ranch offering 1,680 square feet of living space on 3 acres in Northville. Surrounded by mature trees and expansive open grounds, this property offers a unique combination of privacy, functionality, and room to enjoy the outdoors. Inside, the open-concept layout features vaulted ceilings, abundant natural light, and wood-look flooring extending throughout the main living areas. The spacious kitchen showcases warm wood cabinetry, stainless steel appliances, a decorative metal backsplash, a center island, and additional counter seating. Flowing seamlessly into the dining and living areas, the layout provides an inviting space for everyday living and entertaining. Three comfortable bedrooms and two full bathrooms complete the convenient single-level floor plan. Outside, an expansive rear deck with a pergola overlooks the sprawling backyard, offering plenty of room for outdoor dining and gatherings. A detached three-car garage provides additional storage, while the classic red barn offers versatile space for hobbies, equipment, or potential stall configurations. The grounds feature a mix of open lawn and mature trees, creating opportunities for gardening, recreation, and outdoor activities. A circular driveway provides convenient access, and a brand-new septic field offers a valuable recent improvement. With its generous acreage, versatile outbuildings, and peaceful setting, this Northville property presents a distinctive opportunity to enjoy country-style living with room to make it your own. Select Photos have been digitally staged or modified. (Some photos have been virtually staged for marketing purposes.)
For sale
$500,000
8480 Chubb Rd, Northville, MI 48168
3beds
1,680sqft
Single Family Residence
Built in 1981
3 Acres Lot
$485,600 Zestimate®
$298/sqft
$-- HOA
What's special
- 20 days
- 3,275
- 398
Zillow last checked:
Listing updated:
Listed by:
Dylan Mostyn 248-891-9860,
Signature Sotheby's International Realty Bham 248-644-7000,
Dan A Gutfreund 248-978-5774,
Signature Sotheby's International Realty Bham
Source: Realcomp II,MLS#: 20261086617
Facts & features
Interior
Bedrooms & bathrooms
- Bedrooms: 3
- Bathrooms: 2
- Full bathrooms: 2
Primary bedroom
- Level: Entry
- Area: 165
- Dimensions: 15 X 11
Bedroom
- Level: Entry
- Area: 121
- Dimensions: 11 X 11
Bedroom
- Level: Entry
- Area: 121
- Dimensions: 11 X 11
Primary bathroom
- Level: Entry
- Area: 66
- Dimensions: 11 X 6
Other
- Level: Entry
- Area: 70
- Dimensions: 10 X 7
Bonus room
- Level: Entry
- Area: 90
- Dimensions: 10 X 9
Dining room
- Level: Entry
- Area: 169
- Dimensions: 13 X 13
Kitchen
- Level: Entry
- Area: 208
- Dimensions: 16 X 13
Living room
- Level: Entry
- Area: 224
- Dimensions: 16 X 14
Heating
- Forced Air, Natural Gas
Cooling
- Ceiling Fans, Central Air
Appliances
- Included: Dishwasher, Disposal, Dryer, Free Standing Gas Oven, Free Standing Gas Range, Free Standing Refrigerator, Microwave, Stainless Steel Appliances, Washer
Features
- Has basement: No
- Has fireplace: No
Interior area
- Total interior livable area: 1,680 sqft
- Finished area above ground: 1,680
Video & virtual tour
Property
Parking
- Total spaces: 3
- Parking features: Three Car Garage, Circular Driveway, Detached, Garage Faces Front
- Garage spaces: 3
Features
- Levels: One
- Stories: 1
- Entry location: GroundLevelwSteps
- Patio & porch: Deck, Porch
- Pool features: None
Lot
- Size: 3 Acres
- Dimensions: 160 x 816
Details
- Additional structures: Barns, Other, Stables
- Parcel number: A00112300003
- Special conditions: Short Sale No,Standard
Construction
Type & style
- Home type: SingleFamily
- Architectural style: Ranch
- Property subtype: Single Family Residence
Materials
- Vinyl Siding
- Foundation: Crawl Space
- Roof: Asphalt
Condition
- New construction: No
- Year built: 1981
Utilities & green energy
- Sewer: Septic Tank
- Water: Well
Community & HOA
Community
- Security: Smoke Detectors
HOA
- Has HOA: No
Location
- Region: Northville
Financial & listing details
- Price per square foot: $298/sqft
- Tax assessed value: $127,858
- Annual tax amount: $3,314
- Date on market: 10/30/2026
- Cumulative days on market: 20 days
- Listing agreement: Exclusive Right To Sell
- Listing terms: Cash,Conventional
Estimated market value
$485,600
$461,000 - $510,000
$2,206/mo
Price history
| Date | Event | Price |
|---|---|---|
| 10/30/2026 | Listed for sale | $500,000+100%$298/sqft |
Source:  Realcomp II #20261086617 Report a problem | ||
| 1/5/1999 | Sold | $250,000$149/sqft |
Source: Public Record Report a problem | ||
Public tax history
| Year | Property taxes | Tax assessment |
|---|---|---|
| 2026 | $3,314 +2.8% | $189,350 +8.4% |
| 2025 | $3,223 | $174,650 +6.4% |
| 2024 | -- | $164,200 +11.7% |
| 2023 | -- | $147,050 +10% |
| 2022 | -- | $133,650 +1.7% |
| 2021 | -- | $131,450 +2.3% |
| 2020 | $2,807 | $128,500 +2.8% |
| 2019 | -- | $124,950 +2.5% |
| 2018 | -- | $121,950 +11.3% |
| 2017 | -- | $109,550 +12.6% |
| 2016 | -- | $97,277 +0.3% |
| 2015 | -- | $96,987 +3.2% |
| 2014 | -- | $93,957 |
| 2013 | -- | $93,957 +2.4% |
| 2012 | -- | $91,755 +2.7% |
| 2011 | -- | $89,343 +1.7% |
| 2010 | -- | $87,850 -17.9% |
| 2009 | -- | $107,000 -8.7% |
| 2008 | -- | $117,250 +28.9% |
| 2007 | -- | $90,994 -32.7% |
| 2005 | -- | $135,200 |
| 2004 | -- | $135,200 +13.3% |
| 2003 | -- | $119,300 +18.6% |
| 2002 | $1,996 +41.7% | $100,600 +5.1% |
| 2001 | $1,409 +1.9% | $95,700 +20.1% |
| 2000 | $1,383 +292.4% | $79,700 +8.2% |
| 1999 | $352 | $73,690 |
Find assessor info on the county website
Monthly payment
Est. payment
Payment breakdown
Explore the cost of this home by adjusting the details. Changes won't be saved.Climate risks
Neighborhood: 48168

Similar homes
- $649,9003 bd2 ba2.2k sqft10268 Seven Mile Rd, Northville, MI 48167For Sale

 MLS ID #20261056285, Abe Qassis, RE/MAX Classic. Realcomp II
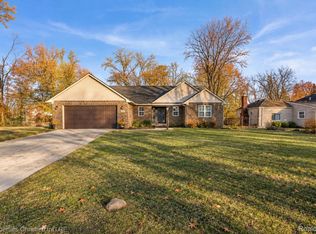
- $500,0003 bd3 ba2.1k sqft15104 Lyons St, Livonia, MI 48154For Sale
 MLS ID #20261087675, Samuel M Kaplunov, @properties Christie's Int'l R.E. Birmingham. Realcomp II
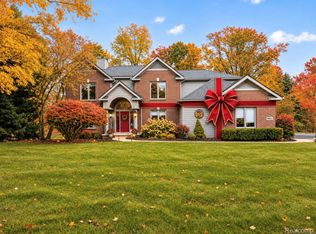
- $498,9004 bd3 ba2.3k sqft8805 Pebble Creek Dr, Pinckney, MI 48169For Sale
 MLS ID #20261087995, Tina M Peterson, Real Estate One. Realcomp II
- $459,8003 bd3 ba1.7k sqft11158 Wild Turkey Run, South Lyon, MI 48178For Sale

 MLS ID #26058474, David Mueller, Real Broker LLC Ann Arbor. MichRIC
- $525,0003 bd3 ba2.2k sqft49635 Shire Ln, Canton, MI 48188For SaleMLS ID #26059711, Kirk Glassel, The Charles Reinhart Company. MichRIC
- $480,0004 bd3 ba2k sqft6884 Ralaric Dr, Dexter, MI 48130For SaleMLS ID #26041940, Timothy Harrison, Real Estate One Inc. MichRIC
- $389,9003 bd2 ba1.8k sqft43798 Dorisa Ct, Northville, MI 48167For SaleMLS ID #20261080022, Crystal Halley, RE/MAX Classic. Realcomp II
- $349,0003 bd2 ba1.7k sqft323 E Liberty St, South Lyon, MI 48178For SaleMLS ID #20261091578, Timothy Hillmer, Century 21 Curran & Oberski. Realcomp II
- $415,0003 bd2 ba1.7k sqft12821 Ten Mile Rd, South Lyon, MI 48178For SaleMLS ID #20261071604, Scott Craver, Opul Realty. Realcomp II
- $350,0003 bd3 ba1.3k sqft261 N Mill St, Plymouth, MI 48170For SaleMLS ID #20261092692, John K Goodman, Century 21 Curran & Oberski. Realcomp II
- $545,0004 bd3 ba2.2k sqft899 Rachelle St, White Lake, MI 48386For SaleMLS ID #20261089523, Jamie Kane, Real Estate One-Brighton. Realcomp II
- $399,0004 bd2 ba1.9k sqft46650 Camelia Dr, Canton, MI 48187For SaleMLS ID #20261089123, Sorra Scott, @properties Christie's Int'l RE Northville. Realcomp II
- $439,0003 bd3 ba1.9k sqft30107 Mason St, Livonia, MI 48154For SaleMLS ID #20261090205, Ali T Charara, Century 21 Curran & Oberski. Realcomp II
- $499,5003 bd2 ba2k sqft545 S Denwood St, Dearborn, MI 48124For SaleMLS ID #20261084300, Thomas D Gillespie, Century 21 Curran & Oberski. Realcomp II
- $489,9003 bd3 ba1.7k sqft8833 Natalie Ct, Ypsilanti, MI 48197For SaleMLS ID #26052917, Keven Numinen, Howard Hanna Real Estate. MichRIC
- $415,0004 bd3 ba1.8k sqft44573 Nantucket Dr, Canton, MI 48187For SaleMLS ID #20261089923, Barbara Jones, Century 21 Curran & Oberski. Realcomp II
- $340,0003 bd2 ba2k sqft16007 Oak Dr, Livonia, MI 48154For SaleMLS ID #20261084604, Abigail Sochacki, KW Showcase Realty. Realcomp II
- $487,0003 bd2 ba2k sqft7139 Capri Dr, White Lake, MI 48383For SaleMLS ID #20261074602, Adam Haffajee, C2C Real Estate Group. Realcomp II
- $540,0003 bd3 ba2.1k sqft445 Crystal St, Milford, MI 48381For SaleMLS ID #20261079942, Kyle Susalla, New Michigan Realty. Realcomp II
