METICULOUSLY MAINTAINED LAKEFRONT RANCH HOME ON NICELY LANDSCAPED LOT FEATURING A LARGE COVERED DECK, PATIO, SEAWALL, LAKESIDE DECK/DOCK SANDY BEACH AND MAIN LAKE VIEWS OF LAKE NEVA! This brick ranch is located in Lakewood Village offering residents a fantastic Sub Park with pavilion, playground, beach and boat launch on Brendel Lake, 2nd Sub Beach on Lake Neva! Nicely updated home features a Foyer with attractive entry door and coat closet, spacious Great Room with stone fireplace, mantel & slate hearth, and adjoining Dining Room with ceiling fan & light. Family Room with ceiling fan & light, a door leading to the deck and 3 large picture windows facing the lake! Kitchen includes all appliances and ceramic flooring. Beautifully updated Bath with tub/shower with ceramic surround, linen closet and ceramic flooring. Laundry Room with storage cabinets, utility sink, washer, dryer and exterior service door, Second ceramic Bath. Attached Garage with insulated overhead door and storage cabinets. NEW in 2019: Roof, Gutters, Luxury Vinyl flooring and Carpet throughout! New in 2017 Wallside Windows, Water Softener and Sump Pump.
Sold for $475,000
$475,000
7139 Capri Dr, White Lake, MI 48383
3beds
2,029sqft
Single Family Residence
Built in 1955
0.29 Acres Lot
$528,600 Zestimate®
$234/sqft
$2,674 Estimated rent
Home value
$528,600
$502,000 - $555,000
$2,674/mo
Zestimate® history
Owner options
List your home for rent
$2,674/mo
Rent Zestimate®
Find your next renter with Zillow Rental Manager. Plus, with online applications, you can quickly screen prospective tenants – for free.
$2,674/mo
Rent Zestimate®
Refinance and save
$3,450/mo
Est. payment
Refinancing to a lower rate could help reduce your monthly payments and save thousands over the life of the loan.
$3,450/mo
Est. payment
Explore your selling options
Work with a Zillow partner agent
Leverage their expertise and Zillow's premium Showcase listings to get your home seen by more buyers.
Get startedList with your own agent
Get your home in front of millions of buyers by listing it on Zillow.
Learn how to do itSell it yourself
Take full control of how buyers see your home on Zillow by listing For Sale by Owner (FSBO).
List your homeWhat's special
Zillow last checked:
Listing updated:
Listed by:
Janet K Stockton 248-505-5600,
KW Showcase Realty,
Steve Stockton 248-755-7500,
KW Showcase Realty
Bought with:
Susan Lemay, 6501352835
RE/MAX Platinum
Source: Realcomp II,MLS#: 20230066113
Facts & features
Interior
Bedrooms & bathrooms
- Bedrooms: 3
- Bathrooms: 2
- Full bathrooms: 2
Heating
- Baseboard, Hot Water, Natural Gas
Cooling
- Central Air
Appliances
- Included: Built In Electric Oven, Dishwasher, Disposal, Dryer, Electric Cooktop, Free Standing Refrigerator, Range Hood, Washer, Water Softener Owned
- Laundry: Electric Dryer Hookup, Laundry Room
Features
- High Speed Internet
- Has basement: No
- Has fireplace: Yes
- Fireplace features: Gas, Great Room
Interior area
- Total interior livable area: 2,029 sqft
- Finished area above ground: 2,029
Property
Parking
- Total spaces: 2
- Parking features: Two Car Garage, Attached, Direct Access, Electricityin Garage, Garage Door Opener
- Garage spaces: 2
Features
- Levels: One
- Stories: 1
- Entry location: GroundLevel
- Patio & porch: Covered, Deck, Patio, Porch
- Exterior features: Awnings, Chimney Caps, Gutter Guard System, Lighting
- Pool features: None
- Fencing: Fencingnot Allowed
- On waterfront: Yes
- Waterfront features: All Sports Lake, Dock Facilities, Lake Front, Lake Privileges, Private Water Frontage, Seawall, Swim Association, Waterfront
- Body of water: NEVA BRENDEL
Lot
- Size: 0.29 Acres
- Dimensions: 110 x 117 x 110 x 106
- Features: Water View, Wooded
Details
- Parcel number: 1228105007
- Special conditions: Short Sale No,Standard
- Other equipment: Dehumidifier
Construction
Type & style
- Home type: SingleFamily
- Architectural style: Ranch
- Property subtype: Single Family Residence
Materials
- Brick
- Foundation: Crawl Space
- Roof: Asphalt
Condition
- Platted Sub
- New construction: No
- Year built: 1955
- Major remodel year: 2018
Utilities & green energy
- Electric: Circuit Breakers
- Sewer: Septic Tank
- Water: Well
- Utilities for property: Above Ground Utilities
Community & HOA
Community
- Subdivision: LAKEWOOD VILLAGE NO 2
HOA
- Has HOA: Yes
- HOA fee: $335 annually
- HOA phone: 248-755-7500
Location
- Region: White Lake
Financial & listing details
- Price per square foot: $234/sqft
- Tax assessed value: $100,470
- Annual tax amount: $5,509
- Date on market: 8/8/2023
- Cumulative days on market: 52 days
- Listing agreement: Exclusive Right To Sell
- Listing terms: Cash,Conventional
Price history
| Date | Event | Price |
|---|---|---|
| 9/21/2023 | Sold | $475,000-1%$234/sqft |
Source:  Realcomp II #20230066113 Report a problem Realcomp II #20230066113 Report a problem | ||
| 8/23/2023 | Pending sale | $479,900$237/sqft |
Source: Realcomp II #20230066113 Report a problem | ||
| 8/8/2023 | Price change | $479,900-4%$237/sqft |
Source: Realcomp II #20230066113 Report a problem | ||
| 8/7/2023 | Listed for sale | $499,900$246/sqft |
Source: Realcomp II #20230051935 Report a problem | ||
| 8/7/2023 | Pending sale | $499,900$246/sqft |
Source: Realcomp II #20230051935 Report a problem | ||
| 8/5/2023 | Listed for sale | $499,900$246/sqft |
Source: Realcomp II #20230051935 Report a problem | ||
| 7/31/2023 | Pending sale | $499,900$246/sqft |
Source: Realcomp II #20230051935 Report a problem | ||
| 7/13/2023 | Price change | $499,900-4.8%$246/sqft |
Source: Realcomp II #20230051935 Report a problem | ||
| 6/30/2023 | Listed for sale | $524,900+128.2%$259/sqft |
Source: Realcomp II #20230051935 Report a problem | ||
| 3/1/2008 | Listing removed | $230,000$113/sqft |
Source: NCI #27138136 Report a problem | ||
| 2/1/2008 | Listed for sale | $230,000+10.8%$113/sqft |
Source: NCI #27138136 Report a problem | ||
| 12/14/2007 | Sold | $207,500$102/sqft |
Source: Agent Provided Report a problem | ||
Public tax history
| Year | Property taxes | Tax assessment |
|---|---|---|
| 2025 | $6,943 +20.2% | $196,680 +2% |
| 2024 | $5,775 +4.8% | $192,890 +9.3% |
| 2023 | $5,509 +6.9% | $176,420 +2.5% |
| 2022 | $5,155 +0.9% | $172,040 +9% |
| 2021 | $5,108 | $157,800 -0.4% |
| 2020 | -- | $158,450 +9.3% |
| 2019 | $3,287 +5.9% | $144,930 +29.3% |
| 2018 | $3,104 +0.2% | $112,100 |
| 2017 | $3,096 | $112,100 +1.9% |
| 2016 | $3,096 | $110,030 +8.1% |
| 2015 | -- | $101,810 +14.7% |
| 2014 | -- | $88,740 +6.5% |
| 2011 | -- | $83,290 -3.8% |
| 2010 | $2,996 -15.5% | $86,610 -22.9% |
| 2009 | $3,545 | $112,400 |
Find assessor info on the county website
Neighborhood: 48383
Nearby homes
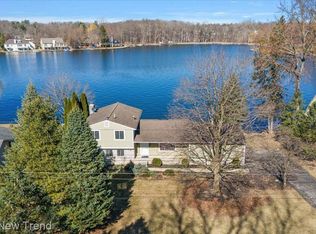
- $480,0003 bd2 ba1.7k sqft7135 Capri Dr, White Lake, MI 48383Sold
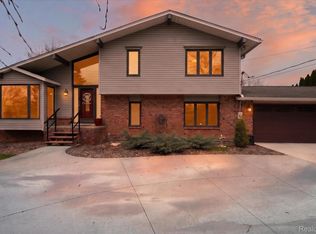
- $500,0003 bd2 ba1.8k sqft7117 Capri Dr, White Lake, MI 48383Sold
- $572,0003 bd4 ba2.1k sqft7120 Capri Dr, White Lake, MI 48383Off Market
- $598,5004 bd3 ba3.5k sqft7154 Capri Dr, White Lake, MI 48383Off Market
- $371,5003 bd2 ba1.4k sqft7221 Capri Dr, White Lake, MI 48383Off Market
- $419,6004 bd2 ba1.7k sqft7073 Capri Dr, White Lake, MI 48383Off Market
- $619,2005 bd4 ba2.3k sqft7074 Capri Dr, White Lake, MI 48383Off Market
- $481,5003 bd1 ba1.7k sqft7210 Capri Dr, White Lake, MI 48383Off Market
Nearby schools
GreatSchools rating
- 7/10White Lake Middle SchoolGrades: 5-8Distance: 0.9 mi
- 7/10Lakeland High SchoolGrades: 6-12Distance: 0.9 mi
- 8/10Lakewood Elementary SchoolGrades: K-5Distance: 1.1 mi
Get a cash offer in 3 minutes
Find out how much your home could sell for in as little as 3 minutes with a no-obligation cash offer.
Estimated market value
$528,600
Get a cash offer in 3 minutes
Find out how much your home could sell for in as little as 3 minutes with a no-obligation cash offer.
Estimated market value
$528,600
- Michigan
- Oakland County
- White Lake
- 48383
- 7139 Capri Dr
Nearby cities
Nearby zip codes
Other White Lake Topics
