Welcome to lakefront living on all-sports Lake Neva, where the setting is as peaceful as the views are stunning, and a sense of calm greets you the moment you walk in. Perfectly positioned on the main lake with 100 feet of sandy frontage, this home offers stunning water views from nearly every room and a peaceful, sun-filled interior that truly feels like a retreat. The heart of the home is the beautifully remodeled kitchen, featuring white cabinetry, pull-out drawers, a pantry, and thoughtful design that blends function with style. It opens seamlessly to the main living areas, where expansive windows and door walls bring the outdoors in and showcase the lake at every turn. Enjoy multiple outdoor living spaces, including a main deck and lakeside patio—ideal for entertaining or simply relaxing and taking in the view. The home has been extensively improved over time, including a full kitchen renovation, updated flooring, major mechanicals, and key infrastructure updates, offering peace of mind and ease of ownership. Additional features include an oversized 2-car garage, circular driveway, sprinkler system, and a quiet cul-de-sac setting. This is a rare opportunity to enjoy true lakefront living with space, updates, and views that are hard to find.
Sold for $500,000
$500,000
7117 Capri Dr, White Lake, MI 48383
3beds
1,806sqft
Single Family Residence
Built in 1973
0.32 Acres Lot
$501,800 Zestimate®
$277/sqft
$2,746 Estimated rent
Home value
$501,800
$477,000 - $527,000
$2,746/mo
Zestimate® history
Owner options
List your home for rent
$2,746/mo
Rent Zestimate®
Find your next renter with Zillow Rental Manager. Plus, with online applications, you can quickly screen prospective tenants – for free.
$2,746/mo
Rent Zestimate®
Refinance and save
$3,656/mo
Est. payment
Refinancing to a lower rate could help reduce your monthly payments and save thousands over the life of the loan.
$3,656/mo
Est. payment
Explore your selling options
Work with a Zillow partner agent
Leverage their expertise and Zillow's premium Showcase listings to get your home seen by more buyers.
Get startedList with your own agent
Get your home in front of millions of buyers by listing it on Zillow.
Learn how to do itSell it yourself
Take full control of how buyers see your home on Zillow by listing For Sale by Owner (FSBO).
List your homeWhat's special
Zillow last checked:
Listing updated:
Listed by:
Andrea Kidder 248-820-9119,
EXP Realty
Bought with:
Matthew Thibeault, 6501423436
Century 21 Curran & Oberski
Source: Realcomp II,MLS#: 20261018455
Facts & features
Interior
Bedrooms & bathrooms
- Bedrooms: 3
- Bathrooms: 2
- Full bathrooms: 2
Primary bedroom
- Level: Upper
- Area: 182
- Dimensions: 14 X 13
Bedroom
- Level: Upper
- Area: 130
- Dimensions: 13 X 10
Bedroom
- Level: Upper
- Area: 140
- Dimensions: 14 X 10
Other
- Level: Lower
- Area: 60
- Dimensions: 10 X 6
Other
- Level: Upper
- Area: 90
- Dimensions: 10 X 9
Other
- Level: Entry
- Area: 60
- Dimensions: 10 X 6
Family room
- Level: Lower
- Area: 414
- Dimensions: 23 X 18
Kitchen
- Level: Entry
- Area: 132
- Dimensions: 12 X 11
Laundry
- Level: Lower
- Area: 42
- Dimensions: 7 X 6
Living room
- Level: Entry
- Area: 121
- Dimensions: 11 X 11
Heating
- Forced Air, Natural Gas
Cooling
- Attic Fan, Ceiling Fans, Central Air, Window Units
Appliances
- Included: Dishwasher, Disposal, Dryer, Free Standing Gas Oven, Free Standing Refrigerator, Microwave, Stainless Steel Appliances, Washer, Water Softener Owned
- Laundry: Laundry Room
Features
- Entrance Foyer, High Speed Internet
- Basement: Unfinished
- Has fireplace: Yes
- Fireplace features: Family Room, Gas
Interior area
- Total interior livable area: 1,806 sqft
- Finished area above ground: 1,806
Property
Parking
- Total spaces: 2
- Parking features: Two Car Garage, Attached
- Attached garage spaces: 2
Features
- Levels: Quad Level
- Entry location: GroundLevelwSteps
- Patio & porch: Deck, Patio, Porch
- Pool features: None
- On waterfront: Yes
- Waterfront features: All Sports Lake, Beach Access, Beach Front, Boat Facilities, Direct Water Frontage, Dock Facilities, Lake Front, Seawall, Waterfront
- Body of water: Lake Neva
Lot
- Size: 0.32 Acres
- Dimensions: 80 x 115
Details
- Additional structures: Sheds
- Parcel number: 1228105005
- Special conditions: Short Sale No,Standard
Construction
Type & style
- Home type: SingleFamily
- Architectural style: Split Level
- Property subtype: Single Family Residence
Materials
- Brick, Vinyl Siding
- Foundation: Michigan Basement
- Roof: Asphalt
Condition
- New construction: No
- Year built: 1973
- Major remodel year: 2024
Utilities & green energy
- Sewer: Septic Tank
- Water: Well
Community & HOA
Community
- Subdivision: LAKEWOOD VILLAGE 2
HOA
- Has HOA: Yes
- HOA fee: $335 annually
Location
- Region: White Lake
Financial & listing details
- Price per square foot: $277/sqft
- Tax assessed value: $181,000
- Annual tax amount: $6,492
- Date on market: 5/1/2026
- Cumulative days on market: 20 days
- Listing agreement: Exclusive Right To Sell
- Listing terms: Cash,Conventional
Price history
| Date | Event | Price |
|---|---|---|
| 6/8/2026 | Sold | $500,000-4.8%$277/sqft |
Source:  Realcomp II #20261018455 Report a problem Realcomp II #20261018455 Report a problem | ||
| 5/30/2026 | Pending sale | $525,000$291/sqft |
Source: Realcomp II #20261018455 Report a problem | ||
| 5/19/2026 | Contingent | $525,000$291/sqft |
Source: eXp Realty #20261018455 Report a problem | ||
| 5/1/2026 | Listed for sale | $525,000+59.3%$291/sqft |
Source: Realcomp II #20261018455 Report a problem | ||
| 3/10/2021 | Listing removed | -- |
Source: Owner Report a problem | ||
| 8/12/2018 | Listing removed | $329,500$182/sqft |
Source: Owner Report a problem | ||
| 7/21/2018 | Price change | $329,500-0.1%$182/sqft |
Source: Owner Report a problem | ||
| 7/3/2018 | Price change | $329,900-2.1%$183/sqft |
Source: Owner Report a problem | ||
| 6/30/2018 | Listed for sale | $337,000$187/sqft |
Source: Owner Report a problem | ||
| 6/16/2018 | Pending sale | $337,000$187/sqft |
Source: Owner Report a problem | ||
| 5/30/2018 | Price change | $337,000-0.9%$187/sqft |
Source: KW Showcase Realty #218039305 Report a problem | ||
| 5/20/2018 | Price change | $339,900-1.5%$188/sqft |
Source: KW Showcase Realty #218039305 Report a problem | ||
| 5/1/2018 | Price change | $345,000-1.4%$191/sqft |
Source: Owner Report a problem | ||
| 3/22/2018 | Listed for sale | $350,000$194/sqft |
Source: Owner Report a problem | ||
Public tax history
| Year | Property taxes | Tax assessment |
|---|---|---|
| 2025 | $6,341 +5.6% | $192,240 +1.9% |
| 2024 | $6,005 +4.8% | $188,590 +9% |
| 2023 | $5,730 +7% | $173,090 +2.5% |
| 2022 | $5,358 -1.8% | $168,900 +9.6% |
| 2021 | $5,456 | $154,160 -1.5% |
| 2020 | -- | $156,550 +2.6% |
| 2019 | $5,298 +67.3% | $152,570 +32.3% |
| 2018 | $3,167 +0.2% | $115,310 |
| 2017 | $3,159 | $115,310 +2% |
| 2016 | $3,159 | $113,020 +8.5% |
| 2015 | -- | $104,190 +14.9% |
| 2014 | -- | $90,710 +6.9% |
| 2011 | -- | $84,850 -3.8% |
| 2010 | $3,373 -0.7% | $88,160 -22.5% |
| 2009 | $3,396 | $113,810 |
Find assessor info on the county website
Neighborhood: 48383
Nearby homes
- $421,3004 bd2 ba1.7k sqft7073 Capri Dr, White Lake, MI 48383Off Market
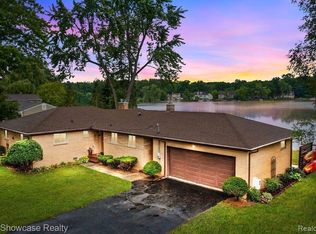
- $475,0003 bd2 ba2k sqft7139 Capri Dr, White Lake, MI 48383Sold
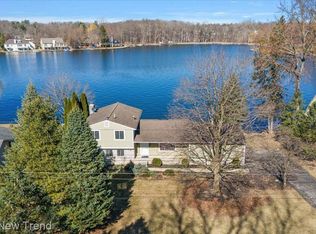
- $480,0003 bd2 ba1.7k sqft7135 Capri Dr, White Lake, MI 48383Sold
- $579,5003 bd4 ba2.1k sqft7120 Capri Dr, White Lake, MI 48383Off Market
- $629,0005 bd4 ba2.3k sqft7074 Capri Dr, White Lake, MI 48383Off Market
- $622,5003 bd3 ba2.8k sqft7055 Capri Dr, White Lake, MI 48383Off Market
- $614,0004 bd3 ba3.5k sqft7154 Capri Dr, White Lake, MI 48383Off Market
- $373,7003 bd2 ba1.4k sqft7221 Capri Dr, White Lake, MI 48383Off Market
Nearby schools
GreatSchools rating
- 7/10White Lake Middle SchoolGrades: 5-8Distance: 0.9 mi
- 7/10Lakeland High SchoolGrades: 6-12Distance: 0.9 mi
- 8/10Lakewood Elementary SchoolGrades: K-5Distance: 1.1 mi
Get a cash offer in 3 minutes
Find out how much your home could sell for in as little as 3 minutes with a no-obligation cash offer.
Estimated market value
$501,800
Get a cash offer in 3 minutes
Find out how much your home could sell for in as little as 3 minutes with a no-obligation cash offer.
Estimated market value
$501,800
- Michigan
- Oakland County
- White Lake
- 48383
- 7117 Capri Dr
Nearby cities
Nearby zip codes
Other White Lake Topics
