RARE 5-ACRE OPPORTUNITY IN NORTHVILLE WITH MULTIPLE OUTBUILDINGS AND POTENTIAL TO SPLIT INTO TWO 2.5-ACRE PARCELS! Discover the possibilities at 8340 Chubb Road, where peaceful country living, exceptional versatility, and future development potential come together in a highly desirable Northville setting. Surrounded by mature trees, expansive lawns, and picturesque countryside, this charming 5-bedroom, 2.1-bath farmhouse offers approximately 1,751 square feet above grade plus an additional 850 square feet in the lower level.
The home features inviting living spaces, a cozy fireplace, a spacious kitchen and dining area overlooking the property, and a covered front porch perfect for enjoying the tranquil surroundings. The property offers an abundance of character and an excellent opportunity to personalize or renovate to suit your vision. Significant improvements include a new roof in 2024, septic system replaced in 2022, and furnace installed in 2014.
What truly sets this property apart is the impressive collection of outbuildings and the flexibility they provide. A detached garage/workshop, multiple sheds, storage buildings, chicken coops, and a separate outbuilding featuring a wood-lined sauna create endless possibilities for hobby farming, woodworking, equipment storage, recreational pursuits, or a private workshop. The sprawling acreage provides ample room for gardening, outdoor activities, and enjoying a quieter, more self-sufficient lifestyle.
For builders and investors, the approximately 5-acre parcel offers the exciting potential to be divided into two approximately 2.5-acre homesites, creating an opportunity for two custom estate residences, subject to township approvals and applicable zoning requirements. Whether you're searching for a charming country homestead, a property with extensive outbuilding space, or an exceptional land investment, 8340 Chubb Road presents a unique opportunity to bring your vision to life in Northville.
Pending
$499,900
8340 Chubb Rd, Northville, MI 48168
5beds
1,752sqft
Single Family Residence
Built in 1955
5 Acres Lot
$511,600 Zestimate®
$285/sqft
$-- HOA
What's special
- 29 days
- 1,293
- 98
Zillow last checked:
Listing updated:
Listed by:
Dylan Tent 248-990-0356,
Signature Sotheby's International Realty Nvl 248-378-1000
Source: Realcomp II,MLS#: 20261083730
Facts & features
Interior
Bedrooms & bathrooms
- Bedrooms: 5
- Bathrooms: 3
- Full bathrooms: 2
- 1/2 bathrooms: 1
Primary bedroom
- Level: Second
- Area: 210
- Dimensions: 15 X 14
Bedroom
- Level: Entry
- Area: 132
- Dimensions: 11 X 12
Bedroom
- Level: Second
- Area: 140
- Dimensions: 14 X 10
Bedroom
- Level: Second
- Area: 168
- Dimensions: 12 X 14
Bedroom
- Level: Second
- Area: 120
- Dimensions: 12 X 10
Other
- Level: Entry
- Area: 56
- Dimensions: 7 X 8
Other
- Level: Second
- Area: 49
- Dimensions: 7 X 7
Other
- Level: Basement
- Area: 84
- Dimensions: 12 X 7
Dining room
- Level: Entry
- Area: 182
- Dimensions: 14 X 13
Family room
- Level: Entry
- Area: 273
- Dimensions: 21 X 13
Flex room
- Level: Basement
- Area: 396
- Dimensions: 33 X 12
Kitchen
- Level: Entry
- Area: 144
- Dimensions: 12 X 12
Living room
- Level: Entry
- Area: 156
- Dimensions: 12 X 13
Other
- Level: Basement
- Area: 104
- Dimensions: 8 X 13
Other
- Level: Basement
- Area: 156
- Dimensions: 12 X 13
Other
- Level: Basement
- Area: 143
- Dimensions: 11 X 13
Heating
- Forced Air, Natural Gas
Cooling
- Wall Units
Appliances
- Included: Dishwasher, Free Standing Refrigerator, Microwave, Water Softener Owned
Features
- Basement: Unfinished
- Has fireplace: Yes
- Fireplace features: Living Room, Wood Burning
Interior area
- Total interior livable area: 1,752 sqft
- Finished area above ground: 1,752
Video & virtual tour
Property
Parking
- Total spaces: 2
- Parking features: Two Car Garage, Detached
- Garage spaces: 2
Features
- Levels: Two
- Stories: 2
- Entry location: GroundLevelwSteps
- Patio & porch: Porch
- Pool features: None
- Fencing: Fencing Allowed
Lot
- Size: 5 Acres
Details
- Additional structures: Outbuildings Allowed, Pole Barn, Poultry Coop, Sheds
- Parcel number: A00112300006
- Special conditions: Short Sale No,Standard
Construction
Type & style
- Home type: SingleFamily
- Architectural style: Farmhouse
- Property subtype: Single Family Residence
Materials
- Aluminum Siding
- Foundation: Basement, Block, Poured
- Roof: Asphalt,Metal
Condition
- New construction: No
- Year built: 1955
Utilities & green energy
- Sewer: Septic Tank
- Water: Well
Community & HOA
HOA
- Has HOA: No
Location
- Region: Northville
Financial & listing details
- Price per square foot: $285/sqft
- Tax assessed value: $144,419
- Annual tax amount: $3,743
- Date on market: 10/18/2026
- Cumulative days on market: 29 days
- Listing agreement: Exclusive Right To Sell
- Listing terms: Cash,Conventional
Estimated market value
$511,600
$486,000 - $537,000
$2,906/mo
Price history
| Date | Event | Price |
|---|---|---|
| 10/20/2026 | Pending sale | $499,900$285/sqft |
Source:  Realcomp II #20261083730 Report a problem | ||
| 10/18/2026 | Listed for sale | $499,900$285/sqft |
Source: Realcomp II #20261083730 Report a problem | ||
Public tax history
| Year | Property taxes | Tax assessment |
|---|---|---|
| 2026 | $3,743 +2.8% | $280,600 +8.9% |
| 2025 | $3,641 | $257,700 +6.4% |
| 2024 | -- | $242,100 +14.5% |
| 2023 | -- | $211,400 +11.1% |
| 2022 | -- | $190,250 +2% |
| 2021 | -- | $186,450 +4.2% |
| 2020 | $3,171 | $178,950 +3.5% |
| 2019 | -- | $172,950 -0.5% |
| 2018 | -- | $173,900 +2.7% |
| 2017 | -- | $169,400 +54.2% |
| 2016 | -- | $109,876 +0.3% |
| 2015 | -- | $109,548 +3.2% |
| 2014 | -- | $106,125 |
| 2013 | -- | $106,125 +2.4% |
| 2012 | -- | $103,638 +2.7% |
| 2011 | -- | $100,914 +1.7% |
| 2010 | -- | $99,228 +0.9% |
| 2009 | -- | $98,323 +4.4% |
| 2008 | -- | $94,180 +2.3% |
| 2007 | -- | $92,063 -38.5% |
| 2005 | -- | $149,800 +9.1% |
| 2004 | -- | $137,300 +27.5% |
| 2003 | -- | $107,650 +17.8% |
| 2002 | $2,020 +41.7% | $91,400 +6% |
| 2001 | $1,426 +1.9% | $86,200 -5.8% |
| 2000 | $1,399 +247% | $91,500 +8.2% |
| 1999 | $403 | $84,530 |
Find assessor info on the county website
Monthly payment
Est. payment
Payment breakdown
Explore the cost of this home by adjusting the details. Changes won't be saved.Climate risks
Neighborhood: 48168
Similar homes
- $525,0003 bd3 ba1.7k sqft16047 Weatherfield Dr, Northville, MI 48168For Sale
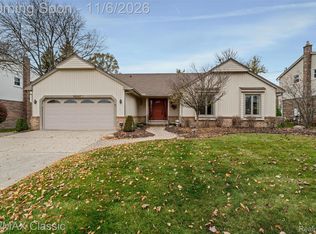
 MLS ID #20261088944, Jamey Kramer, RE/MAX Classic. Realcomp II
- $465,0003 bd2 ba1.3k sqft46800 W Eleven Mile Rd, Novi, MI 48374For Sale
 MLS ID #20261047669, Therese Antonelli, Moving The Mitten RE Group Inc. Realcomp II
- $514,9004 bd3 ba2.2k sqft652 Filmore St, Canton, MI 48188For Sale
 MLS ID #20261087413, Aiden Berri, RE/MAX Leading Edge. Realcomp II
- $475,0004 bd2 ba2.2k sqft4780 Edkins St, West Bloomfield, MI 48323For Sale
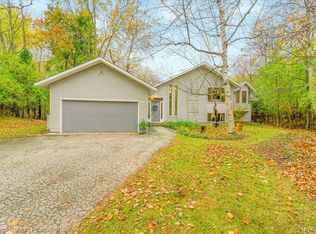 MLS ID #20261088138, Elizabeth A Duperon, Coldwell Banker Professionals-AA. Realcomp II
- $400,0004 bd2 ba2k sqft924 Allen Dr, Northville, MI 48167For SaleMLS ID #20261067472, Michael Perna, EXP Realty The Perna Team. Realcomp II
- $449,5003 bd2 ba2.3k sqft34281 Thornbrook Dr, Farmington Hills, MI 48335For SaleMLS ID #20261089856, Valbona Vulaj, Golden Key Realty Group LLC. Realcomp II
- $449,9003 bd4 ba2.5k sqft16342 Brookwood Ct, Northville, MI 48168For SaleMLS ID #20261078836, Laura Hanpeter, National Realty Centers, Inc. Realcomp II
- $348,0004 bd2 ba2.5k sqft31617 Scone St, Livonia, MI 48154For SaleMLS ID #20261092689, Kendra Fenner, Century 21 Curran & Oberski. Realcomp II
- $395,0003 bd2 ba1.7k sqft881 Stoney Dr, South Lyon, MI 48178For SaleMLS ID #20261088407, Mike Meszaros, Remerica United Realty. Realcomp II
- $414,9004 bd3 ba2.2k sqft44477 Windmill Dr, Canton, MI 48187For SaleMLS ID #20261089018, Jeff Glover, Glover Agency. Realcomp II
- $460,0003 bd3 ba2.4k sqft4312 Ridge Ct, Pinckney, MI 48169For SaleMLS ID #20261084969, Donald W Putkela, The Putkela Group. Realcomp II
- $324,9003 bd2 ba1.8k sqft41052 Greenbrook Ln, Plymouth, MI 48170For SaleMLS ID #20261092590, Robert W Kennedy, Century 21 Professionals Livonia. Realcomp II
- $385,0004 bd3 ba1.8k sqft24587 Kings Pointe Dr, Novi, MI 48375For SaleMLS ID #20261074639, Sadie Huse, Prospect Realty Group. Realcomp II
- $485,0003 bd2 ba1.5k sqft2742 Parkway Pl, Hartland, MI 48353For SaleMLS ID #20261053136, Cassie Lashbrook, KW Realty Livingston. Realcomp II
- $399,9005 bd4 ba2.3k sqft21428 Lundy Dr, Farmington Hills, MI 48336For SaleMLS ID #20261082288, Derrick Coleman, Social House Group Belleville. Realcomp II
- $340,0003 bd2 ba2k sqft16007 Oak Dr, Livonia, MI 48154For SaleMLS ID #20261084604, Abigail Sochacki, KW Showcase Realty. Realcomp II
- $469,9003 bd2 ba1.9k sqft7514 Capri Dr, White Lake, MI 48383For SaleMLS ID #20261069123, Paul G Mruk, RE/MAX Classic. Realcomp II
- $445,0003 bd3 ba2.6k sqft7926 Forest Creek Ct, Whitmore Lake, MI 48189For SaleMLS ID #20261061509, Antonio Acree, Real Estate One-Milford. Realcomp II
- $425,0004 bd3 ba2.5k sqft5535 Wild Ridge Ln, West Bloomfield, MI 48322For SaleMLS ID #20261086882, Christina Gennari, KW Domain. Realcomp II
- $364,9004 bd2 ba1.7k sqft788 Stoney Dr, South Lyon, MI 48178For SaleMLS ID #20261079834, Stephen Heilner, NextHome Statewide Real Estate. Realcomp II
