ABSOLUTELY BEAUTIFUL open floor concept ranch, placed on almost one acre of land, in the Normandy Hills Subdivision: one of the most sought after neighborhoods in Farmington Hills. Beautiful hardwood floors throughout most of the house with kitchen open to the dining room, living room and the great room. Quality kitchen cabinets decorate the kitchen complete with a spacious island and granite countertops. You will find nice ceramic tiles in the newly remodeled bathrooms. Recessed lights illuminate the entire house, along with outdoor lighting throughout the landscape. Huge backyard with a gorgeous playground make the space perfect for the kids to play and for the family to enjoy the summer nights. There are three firepaces around the house (two woodburning ones and one on gas) for the enjoyment of the winter nights. The house has an accessible central area. Newly replaced furnace, water heater and AC unit. The house in located very close to the treasured Heritage Park. The stunning neighborhood with the rolling hills is everyone's dream come true.
Please schedule your OPEN HOUSE visit Saturday or Sunday, BETWEEN 11:00 AM an 1:00 PM, to see all that this house has to offer.
For sale
Price cut: $10K (8/18)
$515,000
34281 Thornbrook Dr, Farmington Hills, MI 48335
4beds
2,387sqft
Single Family Residence
Built in 1957
0.72 Acres Lot
$507,700 Zestimate®
$216/sqft
$4/mo HOA
What's special
- 25 days |
- 2,180 |
- 166 |
Zillow last checked:
Listing updated:
Listed by:
Estera Candrianu 313-244-9023,
New Michigan Realty, LLC 844-639-6424
Source: Realcomp II,MLS#: 20261059863
Facts & features
Interior
Bedrooms & bathrooms
- Bedrooms: 4
- Bathrooms: 2
- Full bathrooms: 2
Primary bedroom
- Level: Entry
- Area: 144
- Dimensions: 12 X 12
Bedroom
- Level: Entry
- Area: 143
- Dimensions: 13 X 11
Bedroom
- Level: Entry
- Area: 110
- Dimensions: 11 X 10
Bedroom
- Level: Entry
- Area: 204
- Dimensions: 17 X 12
Other
- Level: Entry
- Area: 80
- Dimensions: 10 X 8
Other
- Level: Entry
- Area: 56
- Dimensions: 8 X 7
Dining room
- Level: Entry
- Area: 320
- Dimensions: 20 X 16
Great room
- Level: Entry
- Area: 441
- Dimensions: 21 X 21
Kitchen
- Level: Entry
- Area: 320
- Dimensions: 20 X 16
Laundry
- Level: Entry
- Area: 80
- Dimensions: 10 X 8
Library
- Level: Entry
- Area: 204
- Dimensions: 17 X 12
Living room
- Level: Entry
- Area: 330
- Dimensions: 22 X 15
Mud room
- Level: Entry
- Area: 36
- Dimensions: 6 X 6
Heating
- Forced Air, Natural Gas
Features
- Has basement: No
- Has fireplace: Yes
- Fireplace features: Dining Room, Gas, Library, Living Room, Wood Burning
Interior area
- Total interior livable area: 2,387 sqft
- Finished area above ground: 2,387
Property
Parking
- Total spaces: 2
- Parking features: Two Car Garage, Attached, Circular Driveway, Direct Access, Electricityin Garage, Garage Door Opener
- Attached garage spaces: 2
Accessibility
- Accessibility features: Accessible Bedroom, Accessible Central Living Area, Accessible Full Bath, Accessible Kitchen
Features
- Levels: One
- Stories: 1
- Entry location: GroundLevelwSteps
- Exterior features: Lighting
- Pool features: None
Lot
- Size: 0.72 Acres
- Dimensions: 236 x 157 x 225 x 70
Details
- Parcel number: 2321202001
- Special conditions: Short Sale No,Standard
Construction
Type & style
- Home type: SingleFamily
- Architectural style: Ranch
- Property subtype: Single Family Residence
Materials
- Brick, Vinyl Siding
- Foundation: Crawl Space, Slab
Condition
- New construction: No
- Year built: 1957
- Major remodel year: 2025
Utilities & green energy
- Sewer: Septic Tank
- Water: Well
Community & HOA
Community
- Subdivision: NORMANDY HILLS 1
HOA
- Has HOA: Yes
- HOA fee: $50 annually
Location
- Region: Farmington Hills
Financial & listing details
- Price per square foot: $216/sqft
- Tax assessed value: $145,700
- Annual tax amount: $5,991
- Date on market: 8/1/2026
- Cumulative days on market: 25 days
- Listing agreement: Exclusive Right To Sell
- Listing terms: Cash,Conventional,FHA,FHA 203K,Va Loan
- Exclusions: Exclusion(s) Do Not Exist
Estimated market value
$507,700
$482,000 - $533,000
$3,222/mo
Price history
| Date | Event | Price |
|---|---|---|
| 8/18/2026 | Price change | $515,000-1.9%$216/sqft |
Source:  Realcomp II #20261059863 Report a problem Realcomp II #20261059863 Report a problem | ||
| 8/8/2026 | Price change | $525,000-1.9%$220/sqft |
Source: Realcomp II #20261059863 Report a problem | ||
| 8/1/2026 | Listed for sale | $535,000+154.8%$224/sqft |
Source: Realcomp II #20261059863 Report a problem | ||
| 1/8/2014 | Sold | $210,000+5.1%$88/sqft |
Source: Public Record Report a problem | ||
| 10/26/2013 | Listed for sale | -- |
Source: Hudson & Marshall Report a problem | ||
| 7/29/2013 | Listing removed | $199,900$84/sqft |
Source: RCH Brokerage Legacy, Inc. #213043306 Report a problem | ||
| 5/30/2013 | Price change | $199,900-4.8%$84/sqft |
Source: RCH Brokerage Legacy, Inc. #213043306 Report a problem | ||
| 5/9/2013 | Listed for sale | $209,900-35.6%$88/sqft |
Source: RCH Brokerage Legacy, Inc. #213043306 Report a problem | ||
| 1/28/2013 | Sold | $326,149+67.3%$137/sqft |
Source: Public Record Report a problem | ||
| 8/17/2011 | Listing removed | $195,000$82/sqft |
Source: Keller Williams Commerce #211083701 Report a problem | ||
| 8/7/2011 | Listed for sale | $195,000-30.3%$82/sqft |
Source: Keller Williams Commerce #211083701 Report a problem | ||
| 1/31/2006 | Sold | $279,900$117/sqft |
Source: Public Record Report a problem | ||
Public tax history
| Year | Property taxes | Tax assessment |
|---|---|---|
| 2025 | -- | $180,080 |
| 2024 | -- | $180,080 +9.6% |
| 2023 | -- | $164,370 +11.6% |
| 2022 | -- | $147,250 +6.9% |
| 2021 | -- | $137,720 +2.3% |
| 2020 | -- | $134,650 +3.9% |
| 2019 | -- | $129,610 +0.9% |
| 2018 | -- | $128,450 +11.1% |
| 2015 | -- | $115,660 +10.3% |
| 2014 | -- | $104,900 +18.2% |
| 2011 | -- | $88,730 -30.3% |
| 2010 | -- | $127,290 |
| 2009 | -- | $127,290 |
| 2003 | -- | -- |
| 2002 | -- | $132,650 +32% |
| 2001 | $4,033 +5.7% | $100,510 +3.2% |
| 2000 | $3,815 | $97,400 |
Find assessor info on the county website
Monthly payment
Est. payment
Payment breakdown
Explore the cost of this home by adjusting the details. Changes won't be saved.Climate risks
Neighborhood: 48335
Nearby schools
GreatSchools rating
- 6/10Hillside Elementary SchoolGrades: K-5Distance: 1.2 mi
- 7/10Power Middle SchoolGrades: 5-8Distance: 2.5 mi
- 7/10Farmington High SchoolGrades: 9-12Distance: 1.9 mi
- $406,9004 bd2 ba2.1k sqft34355 Thornbrook Dr, Farmington Hills, MI 48335Off Market
- $461,9004 bd2 ba-- sqft34355 Thornbrook St, Farmington Hills, MI 48335Off Market
- $355,0004 bd3 ba1.6k sqft34443 Chantilly Ct, Farmington Hills, MI 48335Sold
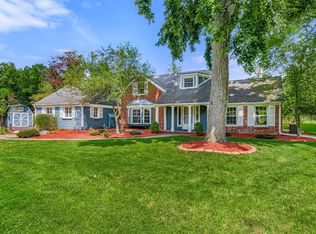
- $750,0003 bd4 ba4.6k sqft34225 Thornbrook Dr, Farmington Hills, MI 48335Sold
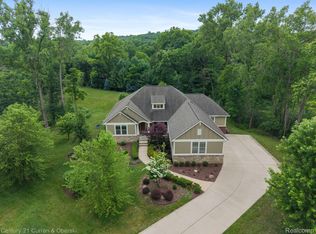
- $435,0004 bd3 ba3.2k sqft34316 Thornbrook Dr, Farmington Hills, MI 48335Sold
- $476,2004 bd2 ba2.9k sqft34284 Thornbrook Dr, Farmington Hills, MI 48335Off Market
- $70,000-- bd-- ba-- sqft34284 Thornbrook Dr, Farmington, MI 48335Off Market
- $437,9004 bd3 ba2.2k sqft34385 Thornbrook Dr, Farmington Hills, MI 48335Off Market
A local agent can set up tours, give advice and negotiate with sellers.
Similar homes
- $477,5004 bd3 ba2.2k sqft25872 Hunt Club Blvd, Farmington Hills, MI 48335For Sale

 MLS ID #26036929, Katja Classic, RE/MAX Classic. MichRIC
 - $499,9004 bd3 ba2.7k sqft35565 Tall Pine Rd, Farmington, MI 48335For Sale
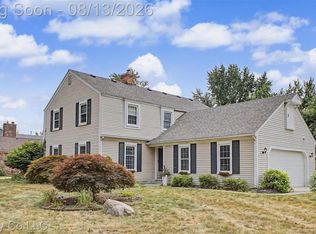
 MLS ID #20261062533, Adam Lane, MG Realty Co LLC. Realcomp II
 - $459,9003 bd4 ba2.5k sqft22519 Woodrising Ln, Farmington Hills, MI 48335For Sale
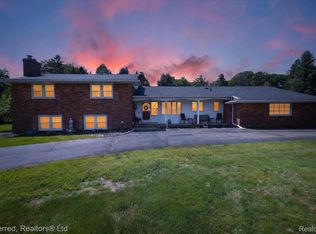 MLS ID #20261052945, Tyler Jeleniewski, Preferred, Realtors® Ltd. Realcomp II
 - $500,0004 bd3 ba3.2k sqft29859 Club House Ln, Farmington Hills, MI 48334For Sale
 MLS ID #20261065872, Mary Morasso, Keller Williams Paint Creek. Realcomp II
 - $--4 bd3 ba2k sqft29765 Highmeadow Rd, Farmington Hills, MI 48334AuctionAuction.com 2
- $499,9006 bd4 ba3.2k sqft34024 Glenview Dr, Farmington, MI 48335For SaleMLS ID #20261062611, Siobhan McMeekins, EXP Realty Main. Realcomp II
- $499,9994 bd4 ba2.8k sqft28264 Bayberry Rd, Farmington Hills, MI 48331For SaleMLS ID #20261048173, Sanar F Yaldo, Michigan United Realty. Realcomp II
- $510,0004 bd3 ba2.7k sqft35379 Northmont Dr, Farmington Hills, MI 48331For SaleMLS ID #20261057741, Todd Craft, City Life Realty, PC. Realcomp II
- $--4 bd3 ba2.8k sqft30197 Fox Club Dr, Farmington Hills, MI 48331AuctionAuction.com 2
- $479,9004 bd3 ba3.4k sqft31115 Tiverton St, Farmington Hills, MI 48331For SaleMLS ID #20261061378, Suzanne L Cavanaugh Stabile, Home Realty Partners. Realcomp II
- $490,0003 bd3 ba2.3k sqft31600 Trestain St, Farmington Hills, MI 48336For SaleMLS ID #20261057417, Richard Pryor, Real Estate One-Southgate. Realcomp II
- $574,9004 bd3 ba2.8k sqft22577 Shadowglen Dr, Farmington Hills, MI 48335For SaleMLS ID #20261061924, Steven Wiebe, Keller Williams Paint Creek. Realcomp II
- $499,0004 bd3 ba3k sqft34214 Old Timber Rd, Farmington Hills, MI 48331For SaleMLS ID #26043348, Michelle Willibey, Redfin Corporation. MichRIC
- $--3 bd3 ba2.3k sqft26206 Kiltartan St, Farmington Hills, MI 48334AuctionAuction.com 2
- $550,0004 bd4 ba3.4k sqft21085 Metroview Rd, Farmington Hills, MI 48335For SaleMLS ID #20261044719, Owen Killewald, Epique Realty. Realcomp II
- $420,0003 bd2 ba1.6k sqft35095 Bridgeman St, Farmington Hills, MI 48335For SaleMLS ID #20261064949, Marvis Burns, Metropolitan Gems. Realcomp II
- $425,0004 bd3 ba2.1k sqft35868 Smithfield Ct, Farmington, MI 48335For SaleMLS ID #20261064238, Jim Shaffer, Good Company. Realcomp II
- $449,9003 bd3 ba3.1k sqft21435 Gill Rd, Farmington Hills, MI 48335For SaleMLS ID #20261064398, Annette Compo, Keller Williams Home. Realcomp II
- $525,0004 bd4 ba2.9k sqft28945 Nottoway Dr, Farmington Hills, MI 48331For SaleMLS ID #20261042174, Fadi Kashat, Golden Key Realty Group LLC. Realcomp II
- $434,9995 bd3 ba2.9k sqft31129 Sturbridge St, Farmington Hills, MI 48331For SaleMLS ID #20261067811, Melissa A Socha, Modern Way Realty LLC. Realcomp II
