Welcome home to this beautifully maintained 2,560-square-foot tri-level nestled on a picturesque 1.05-acre lot in the highly sought-after Heather Hills community. Offering 3 spacious bedrooms and 3.5 bathrooms, this home combines generous living space, timeless charm, and modern updates in an unbeatable location within the award-winning Farmington School District.
From the moment you arrive, you'll appreciate the home's exceptional curb appeal, inviting front porch, and expansive outdoor spaces designed for relaxing and entertaining. Inside, you'll find newer carpet throughout, two natural fireplaces that create warm and inviting gathering spaces, and an ideal tri-level layout that offers both comfort and functionality.
The spacious family room flows seamlessly into a bright and inviting four-season room, creating the perfect space to enjoy beautiful backyard views year-round. Whether you're relaxing with your morning coffee, reading a book, or entertaining guests, this versatile space is sure to become a favorite.
The kitchen is equipped with updated stainless steel appliances, while major mechanical updates provide added peace of mind, including a newer boiler, water heater, and a roof replaced in 2014.
Step outside to enjoy the large patio overlooking the beautiful 1.05-acre property—perfect for summer barbecues, outdoor entertaining, or simply enjoying the peaceful surroundings. Additional highlights include an attached 2-car garage and a large storage shed, providing plenty of room for vehicles, tools, and outdoor equipment. Retractable Awning for Patio + Invisible Fence that stays with the home.
Located in an awesome Farmington Hills location within the highly acclaimed Farmington School District and close to shopping, dining, parks, and major expressways, this move-in-ready home offers the perfect combination of space, updates, comfort, and convenience. Don't miss your opportunity to own this exceptional property!
Accepting backups
Price cut: $15.1K (8/21)
$459,900
22519 Woodrising Ln, Farmington Hills, MI 48335
3beds
2,560sqft
Single Family Residence
Built in 1959
1.05 Acres Lot
$451,800 Zestimate®
$180/sqft
$-- HOA
What's special
- 49 days |
- 783 |
- 41 |
Zillow last checked:
Listing updated:
Listed by:
Tyler Jeleniewski 734-459-6000,
Preferred, Realtors® Ltd 734-459-6000
Source: Realcomp II,MLS#: 20261052945
Facts & features
Interior
Bedrooms & bathrooms
- Bedrooms: 3
- Bathrooms: 4
- Full bathrooms: 3
- 1/2 bathrooms: 1
Primary bedroom
- Level: Upper
- Area: 221
- Dimensions: 17 X 13
Bedroom
- Level: Upper
- Area: 288
- Dimensions: 18 X 16
Bedroom
- Level: Upper
- Area: 120
- Dimensions: 12 X 10
Primary bathroom
- Level: Upper
- Area: 60
- Dimensions: 6 X 10
Other
- Level: Upper
- Area: 70
- Dimensions: 7 X 10
Other
- Level: Lower
- Area: 84
- Dimensions: 12 X 7
Other
- Level: Entry
- Area: 24
- Dimensions: 4 X 6
Other
- Level: Entry
- Area: 84
- Dimensions: 7 X 12
Dining room
- Level: Entry
- Area: 168
- Dimensions: 12 X 14
Family room
- Level: Lower
- Area: 812
- Dimensions: 29 X 28
Flex room
- Level: Lower
- Area: 42
- Dimensions: 6 X 7
Other
- Level: Entry
- Area: 270
- Dimensions: 18 X 15
Kitchen
- Level: Entry
- Area: 154
- Dimensions: 14 X 11
Laundry
- Level: Lower
- Area: 36
- Dimensions: 6 X 6
Library
- Level: Lower
- Area: 165
- Dimensions: 15 X 11
Living room
- Level: Entry
- Area: 285
- Dimensions: 19 X 15
Heating
- Baseboard, Natural Gas
Cooling
- Attic Fan, Ceiling Fans, Central Air
Appliances
- Included: Built In Gas Oven, Dishwasher, Disposal, Dryer, Exhaust Fan, Free Standing Refrigerator, Microwave, Stainless Steel Appliances, Washer
- Laundry: Electric Dryer Hookup, Gas Dryer Hookup, Laundry Room
Features
- High Speed Internet, Programmable Thermostat, Wet Bar
- Has basement: No
- Has fireplace: Yes
- Fireplace features: Basement, Family Room, Wood Burning
Interior area
- Total interior livable area: 2,560 sqft
- Finished area above ground: 2,560
Property
Parking
- Total spaces: 2
- Parking features: Two Car Garage, Attached, Circular Driveway, Direct Access, Driveway, Garage Door Opener, Garage Faces Side, Side Entrance
- Attached garage spaces: 2
Features
- Levels: Tri Level
- Entry location: GroundLevel
- Patio & porch: Covered, Patio, Porch
- Exterior features: Awnings, Chimney Caps, Lighting
- Pool features: None
- Fencing: Back Yard,Fenced,Fencing Allowed,Invisible
Lot
- Size: 1.05 Acres
- Dimensions: 141 x 325
- Features: Corner Lot, Irregular Lot
Details
- Additional structures: Outbuildings Allowed, Sheds
- Parcel number: 2329451003
- Special conditions: Short Sale No,Standard
Construction
Type & style
- Home type: SingleFamily
- Architectural style: Split Level
- Property subtype: Single Family Residence
Materials
- Aluminum Siding, Brick, Vinyl Siding
- Foundation: Slab
- Roof: Asphalt
Condition
- New construction: No
- Year built: 1959
Utilities & green energy
- Sewer: Public Sewer
- Water: Public, Well
- Utilities for property: Above Ground Utilities, Cable Available
Community & HOA
Community
- Subdivision: HEATHER HILLS 2
HOA
- Has HOA: No
Location
- Region: Farmington Hills
Financial & listing details
- Price per square foot: $180/sqft
- Tax assessed value: $135,690
- Annual tax amount: $6,431
- Date on market: 7/17/2026
- Cumulative days on market: 49 days
- Listing agreement: Exclusive Right To Sell
- Listing terms: Cash,Conventional
Estimated market value
$451,800
$429,000 - $474,000
$3,553/mo
Price history
| Date | Event | Price |
|---|---|---|
| 8/21/2026 | Price change | $459,900-3.2%$180/sqft |
Source:  Realcomp II #20261052945 Report a problem Realcomp II #20261052945 Report a problem | ||
| 7/17/2026 | Listed for sale | $475,000$186/sqft |
Source: Realcomp II #20261052945 Report a problem | ||
Public tax history
| Year | Property taxes | Tax assessment |
|---|---|---|
| 2025 | -- | $229,680 |
| 2024 | -- | $229,680 +3.4% |
| 2023 | -- | $222,210 +19.5% |
| 2022 | -- | $185,970 +7.7% |
| 2021 | -- | $172,640 -1.6% |
| 2020 | -- | $175,360 +6.4% |
| 2019 | -- | $164,870 +1% |
| 2018 | -- | $163,230 +14.6% |
| 2015 | -- | $142,460 +5.4% |
| 2014 | -- | $135,190 +39.8% |
| 2011 | -- | $96,690 -30.1% |
| 2010 | -- | $138,410 |
| 2009 | -- | $138,410 |
| 2003 | -- | -- |
| 2002 | -- | $159,050 +34.9% |
| 2001 | $4,720 +5.7% | $117,860 +3.2% |
| 2000 | $4,465 | $114,210 |
Find assessor info on the county website
Monthly payment
Est. payment
Payment breakdown
Explore the cost of this home by adjusting the details. Changes won't be saved.Climate risks
Neighborhood: 48335
Nearby schools
GreatSchools rating
- 7/10Power Middle SchoolGrades: 5-8Distance: 1.1 mi
- 7/10Farmington High SchoolGrades: 9-12Distance: 2.3 mi
- 7/10Gill Elementary SchoolGrades: PK-5Distance: 1.2 mi
- $558,5004 bd3 ba3.7k sqft22773 Walsingham, Farmington Hills, MI 48331Off Market
- $567,0004 bd3 ba2.7k sqft36450 W Nine Mile Rd, Farmington Hills, MI 48335Off Market
- $503,4003 bd4 ba2.9k sqft22738 Walsingham Dr, Farmington Hills, MI 48335Off Market
- $527,3004 bd2 ba3.3k sqft22912 Woodrising Ln, Farmington Hills, MI 48335Off Market
- $462,0003 bd3 ba2.2k sqft22961 Woodrising Ln, Farmington Hills, MI 48335Off Market
- $555,9004 bd3 ba3.2k sqft22733 Walsingham Dr, Farmington Hills, MI 48335Off Market
- $521,6004 bd3 ba2k sqft22812 Walsingham Dr, Farmington Hills, MI 48335Off Market
- $895,6004 bd5 ba6k sqft22956 Woodrising Ln, Farmington Hills, MI 48335Off Market
A local agent can set up tours, give advice and negotiate with sellers.
Similar homes
- $455,0004 bd3 ba2.3k sqft37480 Rhonswood Dr, Northville, MI 48167For Sale

 MLS ID #20261068950, John K Goodman, Century 21 Curran & Oberski. Realcomp II
 - $499,9004 bd3 ba2.7k sqft35565 Tall Pine Rd, Farmington, MI 48335For Sale
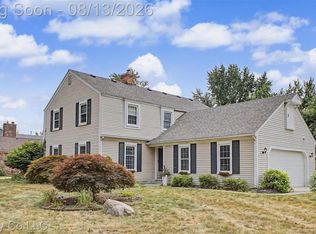 MLS ID #20261062533, Adam Lane, MG Realty Co LLC. Realcomp II
 - $425,0003 bd3 ba2.2k sqft31620 W Eleven Mile Rd, Farmington Hills, MI 48336For Sale
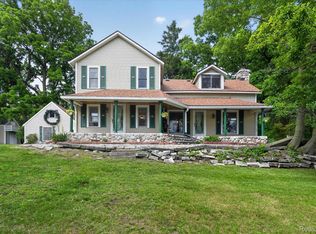 MLS ID #20261048020, Darlene Hamilton, Team Hamilton Real Estate. Realcomp II
 - $569,9004 bd3 ba2.8k sqft22577 Shadowglen Dr, Farmington Hills, MI 48335For Sale
 MLS ID #20261061924, Steven Wiebe, Keller Williams Paint Creek. Realcomp II
 - $399,9004 bd2 ba2.3k sqft38625 Morningstar St, Livonia, MI 48152For SaleMLS ID #20261062977, Jeff Duneske, Keller Williams Advantage Northville. Realcomp II
- $469,9004 bd3 ba3.5k sqft31034 Berryhill St, Farmington Hills, MI 48331For SaleMLS ID #20261061267, Nadia F Dalou, Max Broock Realtors. Realcomp II
- $449,9003 bd2 ba2k sqft25650 Glamorgan Dr, Novi, MI 48374For SaleMLS ID #20261057366, Brianna Hamilton, Team Hamilton Real Estate. Realcomp II
- $375,0003 bd2 ba1.6k sqft31991 Staman Ct, Farmington Hills, MI 48336For SaleMLS ID #20261057629, Ereny S Gaied, Century 21 Professionals Troy. Realcomp II
- $500,0003 bd2 ba1.3k sqft46800 W Eleven Mile Rd, Novi, MI 48374For SaleMLS ID #20261047669, Therese Antonelli, Moving The Mitten RE Group Inc. Realcomp II
- $385,0003 bd2 ba1.6k sqft41981 Quince Dr, Novi, MI 48375For SaleMLS ID #20261067073, Brionna Barksdale, @properties Christie's Int'l RE Northville. Realcomp II
- $459,9002 bd2 ba1.8k sqft4195 Orchard Way, Bloomfield Hills, MI 48301For SaleMLS ID #20261068005, Brian A Parkison, Real Estate One-Troy. Realcomp II
- $450,0004 bd3 ba3.2k sqft35037 Ellen Ct, Livonia, MI 48154For SaleMLS ID #20261032676, Jeanette Dilley, National Realty Centers, Inc. Realcomp II
- $475,0004 bd3 ba2.5k sqft6890 Alderley Way, West Bloomfield, MI 48322For SaleMLS ID #20261044363, Dawn M Mueller, Coldwell Banker Professionals-Northville. Realcomp II
- $450,0003 bd3 ba2.9k sqft5214 Daniels Dr, Troy, MI 48098For SaleMLS ID #20261068027, Casey A Matteson, Real Broker, LLC. Realcomp II
- $495,0004 bd3 ba2.4k sqft5805 Glen Eagles Dr, West Bloomfield, MI 48323For SaleMLS ID #20261065136, Ellen P Frink, @properties Christie's Int'l RE Northville. Realcomp II
- $300,0003 bd2 ba1.8k sqft26095 Rangemore St, Southfield, MI 48033For SaleMLS ID #20261068170, Brianna Wilson, Brookstone, Realtors LLC. Realcomp II
- $519,9004 bd3 ba2.8k sqft15338 Susanna Cir, Livonia, MI 48154For SaleMLS ID #20261064425, Nancy Petrucelli, Real Estate One-Plymouth. Realcomp II
- $475,0003 bd3 ba3.1k sqft2330 N Washington Ave, Royal Oak, MI 48073For SaleMLS ID #20261067084, Joanna Darmanin, KW Metro. Realcomp II
- $415,0004 bd3 ba2.2k sqft3062 Saint Jude Dr, Waterford, MI 48329For SaleMLS ID #20261068572, Jim Shaffer, Good Company. Realcomp II
- $467,0003 bd2 ba1.4k sqft4197 Orchard Hill Dr, Bloomfield Hills, MI 48304For SaleMLS ID #20261062973, Akiko Larson, Max Broock, REALTORS®-Birmingham. Realcomp II
