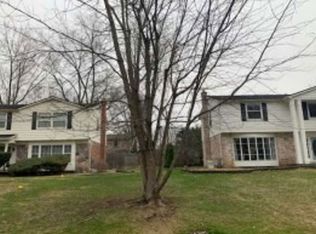
Fantastic opportunity to buy a 4 bedroom colonial in sought-after Deerfield Village. In the heart of West Bloomfield, minutes from all the dining and shopping on both Orchard Lake Road and Northwestern Hwy. Close proximity to the West Bloomfield Library & Trails, places of worship and local country clubs. A spacious yard is nice and flat for whatever activities you choose. Enter into the 2 story foyer of a traditional center hall colonial. Extensive hardwood throughout the home, including the staircase. Just the living room and dining room have carpet. All bedrooms have hardwood. Natural light flows into the home through numerous, expansive windows. The first floor office has built in''s. The laundry room is conveniently located on the main floor. The kitchen opens to a large deck overlooking the spacious yard! The Primary suite includes a primary bath Three additional bedrooms that share a full bath that complete the upstairs. West Bloomfield Schools: Doherty Elem., West Bloomfield Middle & West Bloomfield High. All three schools are less than a 10-minute drive. One of the bigger perks of this awesome community: Deerfield Village Community POOL & PLAYGROUND!
Coming soon 07/31
$475,000
6890 Alderley Way, West Bloomfield, MI 48322
4beds
2,599sqft
:
Get pre-qualified$3,250/mo
Single Family Residence
Built in 1968
0.34 Acres Lot
$420,300 Zestimate®
$183/sqft
$36/mo HOA
What's special
- 1 day |
- 222 |
- 18 |
Zillow last checked:
Listing updated:
Listed by:
Dawn M Mueller 248-347-3050,
Coldwell Banker Professionals-Northville 248-347-3050
Source: Realcomp II,MLS#: 20261044363
Facts & features
Interior
Bedrooms & bathrooms
- Bedrooms: 4
- Bathrooms: 3
- Full bathrooms: 2
- 1/2 bathrooms: 1
Primary bedroom
- Level: Second
- Area: 336
- Dimensions: 21 X 16
Bedroom
- Level: Second
- Area: 187
- Dimensions: 17 X 11
Bedroom
- Level: Second
- Area: 144
- Dimensions: 12 X 12
Bedroom
- Level: Second
- Area: 156
- Dimensions: 12 X 13
Primary bathroom
- Level: Second
- Area: 40
- Dimensions: 8 X 5
Other
- Level: Second
- Area: 56
- Dimensions: 8 X 7
Other
- Level: Entry
- Area: 30
- Dimensions: 5 X 6
Other
- Level: Entry
- Area: 96
- Dimensions: 12 X 8
Family room
- Level: Entry
- Area: 312
- Dimensions: 24 X 13
Kitchen
- Level: Entry
- Area: 144
- Dimensions: 12 X 12
Laundry
- Level: Entry
- Area: 77
- Dimensions: 7 X 11
Library
- Level: Entry
- Area: 121
- Dimensions: 11 X 11
Living room
- Level: Entry
- Area: 238
- Dimensions: 14 X 17
Heating
- Forced Air, Natural Gas
Cooling
- Central Air
Appliances
- Included: Built In Electric Oven, Dishwasher, Disposal, Dryer, Electric Cooktop, Free Standing Refrigerator, Microwave, Washer
- Laundry: Laundry Room
Features
- Entrance Foyer
- Basement: Full,Unfinished
- Has fireplace: Yes
- Fireplace features: Family Room, Gas
Interior area
- Total interior livable area: 2,599 sqft
- Finished area above ground: 2,599
Property
Parking
- Total spaces: 2
- Parking features: Two Car Garage, Attached, Driveway, Electricityin Garage, Garage Faces Front, Garage Door Opener
- Attached garage spaces: 2
Features
- Levels: Two
- Stories: 2
- Entry location: GroundLevelwSteps
- Patio & porch: Deck, Porch
- Pool features: Community, In Ground
Lot
- Size: 0.34 Acres
- Dimensions: 100 x 150
- Features: Level
Details
- Parcel number: 1835255020
- Special conditions: Short Sale No,Standard
Construction
Type & style
- Home type: SingleFamily
- Architectural style: Colonial
- Property subtype: Single Family Residence
Materials
- Brick
- Foundation: Basement, Poured
- Roof: Asphalt
Condition
- Platted Sub
- New construction: No
- Year built: 1968
Utilities & green energy
- Sewer: Public Sewer
- Water: Public
Community & HOA
Community
- Features: Clubhouse
- Subdivision: DEERFIELD VILLAGENO 2
HOA
- Has HOA: Yes
- Services included: Other
- HOA fee: $430 annually
Location
- Region: West Bloomfield
Financial & listing details
- Price per square foot: $183/sqft
- Tax assessed value: $119,498
- Annual tax amount: $4,468
- Date on market: 7/31/2026
- Cumulative days on market: 1 day
- Listing agreement: Exclusive Right To Sell
- Listing terms: Cash,Conventional,FHA,Va Loan
- Exclusions: Exclusion(s) Do Not Exist
Estimated market value
$420,300
$378,000 - $462,000
$3,322/mo
Price history
Price history is unavailable.
Public tax history
| Year | Property taxes | Tax assessment |
|---|---|---|
| 2025 | -- | $189,780 +6.5% |
| 2024 | -- | $178,160 +11.6% |
| 2023 | -- | $159,710 +1.9% |
| 2022 | -- | $156,760 +7.1% |
| 2021 | -- | $146,300 +1.5% |
| 2020 | -- | $144,080 +5.8% |
| 2019 | -- | $136,150 +2.8% |
| 2018 | -- | $132,430 +24.1% |
| 2015 | $1,273 | $106,750 +12.1% |
| 2014 | -- | $95,220 +12.2% |
| 2011 | -- | $84,870 -9.3% |
| 2010 | -- | $93,560 -28% |
| 2009 | -- | $129,970 -2.9% |
| 2003 | -- | $133,900 +8.2% |
| 2002 | -- | $123,770 +28.8% |
| 2001 | $3,291 +10.1% | $96,090 +3.2% |
| 2000 | $2,990 | $93,120 |
Find assessor info on the county website
Monthly payment
Est. payment
Payment breakdown
Explore the cost of this home by adjusting the details. Changes won't be saved.Climate risks
Neighborhood: 48322
Nearby schools
GreatSchools rating
- 6/10Doherty Elementary SchoolGrades: PK-5Distance: 1.3 mi
- 6/10Abbott Middle SchoolGrades: 6-8Distance: 4.3 mi
- 7/10West Bloomfield High SchoolGrades: 9-12Distance: 2 mi
- $387,4003 bd2 ba2.6k sqft6904 Alderley Way, West Bloomfield, MI 48322Off Market
- $477,9004 bd3 ba2.8k sqft6878 Alderley Way, West Bloomfield, MI 48322Off Market
- $496,2005 bd5 ba3.2k sqft5435 Claridge Ln, West Bloomfield, MI 48322Off Market
- $396,5004 bd2 ba2.6k sqft5441 Claridge Ln, West Bloomfield, MI 48322Off Market
- $458,8004 bd2 ba2.8k sqft5429 Claridge Ln, West Bloomfield, MI 48322Off Market
- $528,8004 bd3 ba3.3k sqft6916 Alderley Way, West Bloomfield, MI 48322Off Market
- $468,0005 bd3 ba2.6k sqft6889 Alderley Way, West Bloomfield, MI 48322Off Market
- $540,9004 bd4 ba3.4k sqft6866 Alderley Way, West Bloomfield, MI 48322Off Market
A local agent can set up tours, give advice and negotiate with sellers.
Similar homes
- $445,9004 bd4 ba2.5k sqft5590 Pembury Ln, West Bloomfield, MI 48322For Sale By Owner

- $499,0004 bd4 ba2.7k sqft2006 Waldons Ct, West Bloomfield, MI 48322For Sale

 MLS ID #20261056601, Tushar V Vakhariya, KW Domain. Realcomp II
 - $--4 bd3 ba3.1k sqft5527 Haverhill Rd, West Bloomfield, MI 48322Auction
 Xome
Xome - $599,9004 bd4 ba3.5k sqft6679 Edinborough Dr, West Bloomfield, MI 48322For Sale
 MLS ID #20261057690, Rachael Abraham, Max Broock, REALTORS®-Bloomfield Hills. Realcomp II
 - $499,9984 bd3 ba2.2k sqft6609 E Knollwood Cir, West Bloomfield, MI 48322For SaleMLS ID #20261054925, Logan C Wert, Max Broock, REALTORS®-Bloomfield Hills. Realcomp II
- $335,0003 bd2 ba1.5k sqft5303 W Briarcliff Knoll Dr, West Bloomfield, MI 48322For SaleMLS ID #20261058426, Alyse Robertelli, KW Domain. Realcomp II
- $439,9005 bd2 ba2.4k sqft5569 Tadworth Pl, West Bloomfield, MI 48322For SaleMLS ID #20261051730, Cory Richards, @properties Christie's Int'l R.E. Birmingham. Realcomp II
- $359,8884 bd2 ba1.9k sqft7171 Merrybrook, West Bloomfield, MI 48322For SaleMLS ID #20261055535, Steven N Hannosh, AXEN Realty LLC. Realcomp II
- $515,0004 bd3 ba3.3k sqft5505 Old Carriage Ln, West Bloomfield, MI 48322For SaleMLS ID #20261051448, Carlos Leon, Sine & Monaghan, LLC. Realcomp II
- $587,0004 bd3 ba2.9k sqft6711 Woodside Trl, West Bloomfield, MI 48322For SaleMLS ID #20261053451, Birgit Maun, Keller Williams Advantage. Realcomp II
- $549,9004 bd3 ba2.8k sqft4235 Claire Ct, West Bloomfield, MI 48323For SaleMLS ID #20261057788, Diane M Shires, Coldwell Banker Professionals-Birm. Realcomp II
- $563,0004 bd3 ba3.2k sqft6780 Lee Crest Dr, West Bloomfield, MI 48322For SaleMLS ID #20261053212, Sana Brikho, St Jude Realty. Realcomp II
- $445,0005 bd4 ba2.5k sqft2665 Peterboro Rd, West Bloomfield, MI 48323For Sale
 MLS ID #26016952, Jyoti Gupta, New Michigan Realty LLC. MichRIC
 - $400,0004 bd3 ba2.7k sqft31917 Olde Franklin Dr, Farmington Hills, MI 48334For SaleMLS ID #20261058697, Mo Thweny, Real Estate One-W Blmfld. Realcomp II
- $410,0003 bd3 ba3.2k sqft7096 Riverstone Rd, West Bloomfield, MI 48322For SaleMLS ID #20261041074, Mauricio Salazar, Keystone Realty LLC. Realcomp II
- $510,0003 bd3 ba2.1k sqft5617 Putnam Dr, West Bloomfield, MI 48323For Sale By Owner
- $--4 bd3 ba2k sqft28580 Westerleigh Rd, Farmington Hills, MI 48334AuctionAuction.com 2
- $435,0004 bd4 ba2.9k sqft5994 Kingsfield Dr, West Bloomfield, MI 48322For SaleMLS ID #20261054559, Frank Hermiz, Community Choice Realty Associates, LLC. Realcomp II
- $399,0004 bd4 ba2.3k sqft28014 Bellcrest St, Farmington Hills, MI 48334For SaleMLS ID #20261058141, Laurel Meskill, Max Broock, REALTORS-Royal Oak. Realcomp II
- $375,0004 bd3 ba2.3k sqft7421 Heather Heath Ln, West Bloomfield, MI 48322For SaleMLS ID #20261023826, Janice Lai, 3DX Real Estate LLC. Realcomp II
