Lovely Colonial on cul-de-sac setting with lake and beach privileges on Pine Lake and Bloomfield Hills Schools! Traditional floor plan with formal Living and adjacent Dining Room both with hardwood floors, crown molding! Living Room with large picture window and custom cabinets in the Dining Room! Newer kitchen with quartz countertops, all stainless steel appliances, newer wood flooring in kitchen and family room. Family room features unique stone wall gas fireplace, recessed lighting, tubular skylight, warm wood slat walls and door wall to private backyard with newer patio area! First floor office, adjacent lav. Second floor features primary suite with updated private bath, walk-in closet with custom shelves! Some bedrooms feature carpeting all with hardwood underneath. Updated main bath, extra deep tub! Basement recreation area, workroom, laundry. New furnace and a/c (2022) HWH (2025), 150 amp circuit panel with portable generator transfer switch and outside access plug. Newer vinyl siding, concrete driveway, Low-e windows, attic insulation (R-49), exterior walls foam insulated. Roof with warranty, sprinklers, invisible fence. Come and see this gem!
Accepting backups
$549,900
4235 Claire Ct, West Bloomfield, MI 48323
4beds
2,879sqft
:
Get pre-qualified$3,762/mo
Single Family Residence
Built in 1966
0.39 Acres Lot
$554,000 Zestimate®
$191/sqft
$27/mo HOA
What's special
- 6 days |
- 1,485 |
- 48 |
Zillow last checked:
Listing updated:
Listed by:
Diane M Shires 248-644-6300,
Coldwell Banker Professionals-Birm 248-644-6300
Source: Realcomp II,MLS#: 20261057788
Facts & features
Interior
Bedrooms & bathrooms
- Bedrooms: 4
- Bathrooms: 3
- Full bathrooms: 2
- 1/2 bathrooms: 1
Primary bedroom
- Level: Second
- Area: 187
- Dimensions: 11 X 17
Bedroom
- Level: Second
- Area: 108
- Dimensions: 12 X 9
Bedroom
- Level: Second
- Area: 130
- Dimensions: 10 X 13
Bedroom
- Level: Second
- Area: 143
- Dimensions: 13 X 11
Primary bathroom
- Level: Second
- Area: 40
- Dimensions: 8 X 5
Other
- Level: Second
- Area: 72
- Dimensions: 8 X 9
Other
- Level: Entry
Other
- Level: Entry
- Area: 88
- Dimensions: 8 X 11
Dining room
- Level: Entry
- Area: 121
- Dimensions: 11 X 11
Family room
- Level: Entry
- Area: 216
- Dimensions: 18 X 12
Kitchen
- Level: Entry
- Area: 132
- Dimensions: 12 X 11
Living room
- Level: Entry
- Area: 198
- Dimensions: 18 X 11
Other
- Level: Basement
- Area: 361
- Dimensions: 19 X 19
Heating
- Forced Air, Natural Gas
Cooling
- Ceiling Fans, Central Air
Appliances
- Included: Dishwasher, Dryer, Free Standing Electric Range, Free Standing Refrigerator, Microwave, Stainless Steel Appliances, Washer
Features
- Central Vacuum, Entrance Foyer
- Basement: Partially Finished
- Has fireplace: Yes
- Fireplace features: Family Room, Gas
Interior area
- Total interior livable area: 2,879 sqft
- Finished area above ground: 2,279
- Finished area below ground: 600
Video & virtual tour
Property
Parking
- Total spaces: 2
- Parking features: Two Car Garage, Attached, Garage Door Opener
- Attached garage spaces: 2
Accessibility
- Accessibility features: Central Living Area
Features
- Levels: Two
- Stories: 2
- Entry location: GroundLevelwSteps
- Patio & porch: Covered, Patio, Porch
- Exterior features: Gutter Guard System, Lighting
- Pool features: None
- Waterfront features: All Sports Lake, Beach Access
- Body of water: Pine Lake
Lot
- Size: 0.39 Acres
- Dimensions: 30 x 164 x 151 x 130
Details
- Parcel number: 1814376018
- Special conditions: Short Sale No,Standard
Construction
Type & style
- Home type: SingleFamily
- Architectural style: Colonial
- Property subtype: Single Family Residence
Materials
- Brick, Vinyl Siding
- Foundation: Basement, Poured, Sump Pump
- Roof: Asphalt
Condition
- New construction: No
- Year built: 1966
Utilities & green energy
- Sewer: Public Sewer
- Water: Public
Community & HOA
Community
- Subdivision: PINE LAKE ESTATES 3
HOA
- Has HOA: Yes
- HOA fee: $325 annually
Location
- Region: West Bloomfield
Financial & listing details
- Price per square foot: $191/sqft
- Tax assessed value: $112,030
- Annual tax amount: $4,087
- Date on market: 7/27/2026
- Cumulative days on market: 6 days
- Listing agreement: Exclusive Right To Sell
- Listing terms: Cash,Conventional
Estimated market value
$554,000
$526,000 - $582,000
$3,583/mo
Price history
| Date | Event | Price |
|---|---|---|
| 7/27/2026 | Listed for sale | $549,900$191/sqft |
Source:  Realcomp II #20261057788 Report a problem Realcomp II #20261057788 Report a problem | ||
Public tax history
| Year | Property taxes | Tax assessment |
|---|---|---|
| 2025 | -- | $189,070 +3.1% |
| 2024 | -- | $183,350 +9.2% |
| 2023 | -- | $167,830 +5.6% |
| 2022 | -- | $158,920 +3.2% |
| 2021 | -- | $154,020 +1.8% |
| 2020 | -- | $151,250 +7% |
| 2019 | -- | $141,350 +4.7% |
| 2018 | -- | $134,950 +28.1% |
| 2015 | $1,702 | $105,320 +9.4% |
| 2014 | -- | $96,240 +11.3% |
| 2011 | -- | $86,490 -5.3% |
| 2010 | -- | $91,360 -34.3% |
| 2009 | -- | $138,970 -2.6% |
| 2003 | -- | $142,730 +11.7% |
| 2002 | -- | $127,770 +25.7% |
| 2001 | $3,395 +5.3% | $101,640 +3.2% |
| 2000 | $3,224 | $98,490 |
Find assessor info on the county website
Monthly payment
Est. payment
Payment breakdown
Explore the cost of this home by adjusting the details. Changes won't be saved.Climate risks
Neighborhood: 48323
Nearby schools
GreatSchools rating
- 9/10Lone Pine Elementary SchoolGrades: PK-5Distance: 0.8 mi
- 10/10Bloomfield Hills Middle SchoolGrades: 6-8Distance: 3.4 mi
- 9/10Bloomfield Hills High SchoolGrades: 9-12Distance: 3.6 mi
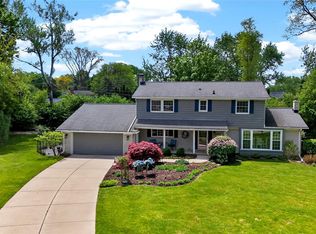
- $605,0004 bd3 ba2.6k sqft3717 Tyrconnel Trl, West Bloomfield, MI 48323Sold
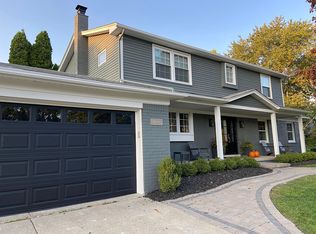
- $525,7004 bd3 ba3.6k sqft4229 Claire Ct, West Bloomfield, MI 48323Off Market
- $457,4003 bd2 ba2.2k sqft3771 Tyrconnel Trl, West Bloomfield, MI 48323Off Market
- $565,3003 bd4 ba2.4k sqft4241 Claire Ct, West Bloomfield, MI 48323Off Market
- $434,7004 bd2 ba2.3k sqft3753 Tyrconnel Trl, West Bloomfield, MI 48323Off Market
- $478,9004 bd2 ba2.6k sqft3695 Tyrconnel Trl, West Bloomfield, MI 48323Off Market
- $424,6004 bd2 ba2.3k sqft4211 Claire Dr, West Bloomfield, MI 48323Off Market
- $477,4003 bd3 ba2.3k sqft4223 Claire Ct, West Bloomfield, MI 48323Off Market
A local agent can set up tours, give advice and negotiate with sellers.
Similar homes
- $475,0004 bd3 ba2.5k sqft6890 Alderley Way, West Bloomfield, MI 48322For Sale
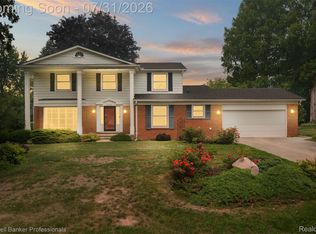
 MLS ID #20261044363, Dawn M Mueller, Coldwell Banker Professionals-Northville. Realcomp II
 - $625,0004 bd3 ba3.4k sqft37125 Fox Gln, Farmington Hills, MI 48331For Sale
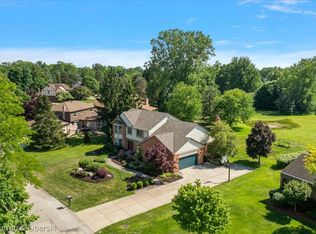 MLS ID #20261059278, Amanda Scofield, Century 21 Curran & Oberski. Realcomp II
 - $565,0003 bd2 ba2.2k sqft24800 N Cromwell Dr, Franklin, MI 48025For Sale
 MLS ID #20261055685, Michael Perrotta, The Agency Hall & Hunter. Realcomp II
 - $579,9004 bd4 ba2.5k sqft8381 Rattalee Lake Rd, Clarkston, MI 48348For Sale
 MLS ID #20261058330, Amelia Booth, Century 21 Metro Brokers. Realcomp II
 - $500,0004 bd3 ba3.1k sqft35810 Fredericksburg Rd, Farmington Hills, MI 48331For SaleMLS ID #20261054756, Joseph Chidiac, EXP Realty - Mark White & Associates. Realcomp II
- $699,9994 bd3 ba3.4k sqft712 E Valley Chase Rd, Bloomfield Hills, MI 48304For SaleMLS ID #20261057999, Grace Mulcahy, @properties Christie's Int'l R.E. Birmingham. Realcomp II
- $549,9004 bd3 ba2.5k sqft5963 Cliffside Dr, Troy, MI 48085For SaleMLS ID #20261056191, Charles N Tamou, Top Agent Realty. Realcomp II
- $495,0004 bd3 ba2.7k sqft14074 Riverside St, Livonia, MI 48154For SaleMLS ID #20261056996, Laura J Cilia, Berkshire Hathaway HS Kee Realty FH. Realcomp II
- $499,0004 bd3 ba3.1k sqft31259 Applewood Ln, Farmington Hills, MI 48331For SaleMLS ID #20261041146, Amanda Scofield, Century 21 Curran & Oberski. Realcomp II
- $549,9003 bd2 ba2.7k sqft17875 Beck Rd, Northville, MI 48168For SaleMLS ID #20261055519, Wafaa Diab, Century 21 Curran & Oberski. Realcomp II
- $645,0003 bd2 ba2.2k sqft114 W Hickory Grove Rd, Bloomfield Hills, MI 48304For SaleMLS ID #20261053428, Stacey L Taylor, @properties Christie's Int'l R E Clarkston. Realcomp II
- $575,0004 bd3 ba3.5k sqft37116 Aspen Dr, Farmington Hills, MI 48335For SaleMLS ID #20261055289, Christina Tipler, Fontaine Real Estate Group. Realcomp II
- $375,0003 bd2 ba1.6k sqft31991 Staman Ct, Farmington Hills, MI 48336For SaleMLS ID #20261057629, Ereny S Gaied, Century 21 Professionals Troy. Realcomp II
- $500,0004 bd4 ba3.5k sqft3360 Pleasant Valley Rd, Brighton, MI 48114For SaleMLS ID #20261057222, Jill N Bigelow, KW Showcase Realty. Realcomp II
- $514,9004 bd4 ba3.1k sqft425 Cherry Grove Ln, Commerce Township, MI 48390For SaleMLS ID #20261042541, Madhavi Kondapalli, Century 21 Professionals Livonia. Realcomp II
- $469,9004 bd3 ba2.9k sqft1198 Ashley Dr, Troy, MI 48085For SaleMLS ID #20261057935, Jerry Johnson, EXP Realty. Realcomp II
- $395,0004 bd2 ba3.1k sqft41533 Borchart Dr, Novi, MI 48375For SaleMLS ID #20261050101, John K Goodman, Century 21 Curran & Oberski. Realcomp II
- $469,0004 bd3 ba2.3k sqft37480 Rhonswood Dr, Northville, MI 48167For SaleMLS ID #20261056486, John K Goodman, Century 21 Curran & Oberski. Realcomp II
- $424,9004 bd3 ba2.2k sqft3062 Saint Jude Dr, Waterford, MI 48329For SaleMLS ID #20261054404, Jim Shaffer, Good Company. Realcomp II
- $745,0004 bd3 ba2.7k sqft520 Hillboro Dr, Bloomfield Hills, MI 48301For SaleMLS ID #20261054140, Linda Singer, Max Broock Realtors. Realcomp II
